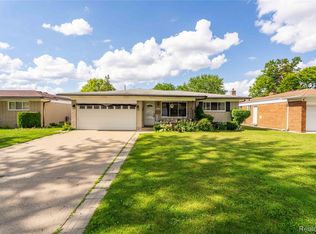
Colonial with 4 bedrooms & 3.5 bathroom. Spacious kitchen with an abundance of cabinetry. Inviting family room with a fireplace and entry onto the patio for seamless indoor-outdoor living. Primary suite with a private bathroom. 2-car attached garage with direct access into the home. Bathroom on every level for added convenience. First Floor laundry. Partially finished basement with additional living space and storage. Central air conditioning. Fenced backyard perfect for pets, play, or entertaining. Storage shed with a skylight. Beautifully maintained lawn with very few weeds. Located on a well-maintained, attractive block with wonderful curb appeal. This is an estate-sale. As-is where-is. Cash or conventional offers. Thank you for checking us out. This home is designed for comfortable everyday living and effortless entertaining. Picture yourself preparing meals in a kitchen with plenty of cabinet space, then gathering with family and friends around the fireplace on cool Michigan evenings. Enjoy the convenience of a bathroom on every level, first-floor laundry, and an attached garage that lets you walk directly into the home, rain or shine. Step outside to a private, fenced backyard where you can host summer barbecues on the patio, watch children or pets play, or simply unwind after a long day. The beautifully cared-for lawn, colorful Japanese maple trees, and inviting neighborhood create a welcoming setting you'll be proud to call home. Whether you're relaxing indoors or enjoying the outdoors, this home offers the perfect blend of comfort, convenience, and pride of ownership.
Pending
$320,000
27390 Everett St, Southfield, MI 48076
4beds
2,721sqft
:
Get pre-qualified$2,449/mo
Single Family Residence
Built in 1967
6,969 Square Feet Lot
$-- Zestimate®
$118/sqft
$-- HOA
What's special
- 19 days |
- 574 |
- 29 |
Zillow last checked:
Listing updated:
Listed by:
Charese A Brown 248-506-3733,
KW Showcase Realty 248-360-2900
Source: Realcomp II,MLS#: 20261048945
Facts & features
Interior
Bedrooms & bathrooms
- Bedrooms: 4
- Bathrooms: 4
- Full bathrooms: 3
- 1/2 bathrooms: 1
Primary bedroom
- Level: Second
- Area: 220
- Dimensions: 20 X 11
Bedroom
- Level: Second
- Area: 120
- Dimensions: 12 X 10
Bedroom
- Level: Second
- Area: 108
- Dimensions: 12 X 9
Bedroom
- Level: Second
- Area: 104
- Dimensions: 13 X 8
Primary bathroom
- Level: Second
- Area: 36
- Dimensions: 9 X 4
Other
- Level: Second
- Area: 63
- Dimensions: 9 X 7
Other
- Level: Basement
- Area: 35
- Dimensions: 7 X 5
Other
- Level: Entry
- Area: 20
- Dimensions: 5 X 4
Other
- Level: Entry
- Area: 88
- Dimensions: 11 X 8
Dining room
- Level: Entry
- Area: 120
- Dimensions: 12 X 10
Family room
- Level: Entry
- Area: 240
- Dimensions: 16 X 15
Kitchen
- Level: Entry
- Area: 90
- Dimensions: 10 X 9
Laundry
- Level: Entry
- Area: 42
- Dimensions: 7 X 6
Living room
- Level: Entry
- Area: 156
- Dimensions: 13 X 12
Heating
- Forced Air, Natural Gas
Cooling
- Ceiling Fans, Central Air
Appliances
- Laundry: Laundry Room
Features
- Wet Bar
- Basement: Partially Finished
- Has fireplace: Yes
- Fireplace features: Family Room, Wood Burning
Interior area
- Total interior livable area: 2,721 sqft
- Finished area above ground: 1,939
- Finished area below ground: 782
Property
Parking
- Total spaces: 2
- Parking features: Two Car Garage, Attached, Direct Access, Driveway, Electricityin Garage
- Attached garage spaces: 2
Features
- Levels: Two
- Stories: 2
- Entry location: GroundLevelwSteps
- Patio & porch: Patio, Porch
- Exterior features: Chimney Caps, Lighting
- Pool features: None
Lot
- Size: 6,969 Square Feet
- Dimensions: 60 x 117
Details
- Additional structures: Sheds
- Parcel number: 2413428007
- Special conditions: Short Sale No,Standard
Construction
Type & style
- Home type: SingleFamily
- Architectural style: Colonial
- Property subtype: Single Family Residence
Materials
- Aluminum Siding, Brick
- Foundation: Basement, Poured
Condition
- New construction: No
- Year built: 1967
Utilities & green energy
- Sewer: Public Sewer
- Water: Public
Community & HOA
Community
- Subdivision: OAKLAND GARDENS
HOA
- Has HOA: No
Location
- Region: Southfield
Financial & listing details
- Price per square foot: $118/sqft
- Tax assessed value: $56,207
- Annual tax amount: $3,502
- Date on market: 6/28/2026
- Cumulative days on market: 20 days
- Listing agreement: Exclusive Right To Sell
- Listing terms: Cash,Conventional,FHA,Va Loan
- Exclusions: Exclusion(s) Do Not Exist
Estimated market value
Not available
Estimated sales range
Not available
Not available
Price history
| Date | Event | Price |
|---|---|---|
| 7/16/2026 | Pending sale | $320,000$118/sqft |
Source:  Realcomp II #20261048945 Report a problem Realcomp II #20261048945 Report a problem | ||
| 6/28/2026 | Listed for sale | $320,000$118/sqft |
Source: Realcomp II #20261048945 Report a problem | ||
Public tax history
| Year | Property taxes | Tax assessment |
|---|---|---|
| 2024 | -- | $142,720 +13.4% |
| 2023 | -- | $125,870 +7.6% |
| 2022 | -- | $116,950 +8.7% |
| 2021 | -- | $107,560 +11.2% |
| 2020 | -- | $96,690 +10% |
| 2019 | -- | $87,920 +14.3% |
| 2018 | -- | $76,890 +32.2% |
| 2015 | -- | $58,160 +22.9% |
| 2014 | -- | $47,320 +5% |
| 2011 | -- | $45,050 -43.4% |
| 2010 | -- | $79,530 |
| 2009 | -- | $79,530 -13.7% |
| 2003 | -- | $92,110 +5.6% |
| 2002 | -- | $87,240 +59.5% |
| 2001 | $3,204 +5.5% | $54,680 +3.2% |
| 2000 | $3,036 | $52,990 |
Find assessor info on the county website
Monthly payment
Est. payment
Payment breakdown
Explore the cost of this home by adjusting the details. Changes won't be saved.Climate risks
Neighborhood: 48076
Nearby schools
GreatSchools rating
- 4/10Thompson K-8 International Baccalaureate AcademyGrades: K-8Distance: 0.6 mi
- 4/10Southfield High School for the Arts and TechnologyGrades: 9-12Distance: 3.3 mi
- $424,9916,969.6 Square Feet27450 Everett St, Southfield, MI 48076Sold

- $315,400-- bd2 ba1.9k sqft27406 Everett St, Southfield, MI 48076Off Market
- $310,0004 bd3 ba1.9k sqft27370 Everett St, Southfield, MI 48076Off Market
- $312,8004 bd2 ba1.9k sqft27389 Fairfax St, Southfield, MI 48076Off Market
- $319,5003 bd3 ba1.6k sqft27416 Everett St, Southfield, MI 48076Off Market
- $287,8003 bd2 ba1.6k sqft27356 Everett St, Southfield, MI 48076Off Market
- $319,3004 bd2 ba1.9k sqft27405 Fairfax St, Southfield, MI 48076Off Market
- $310,900-- bd2 ba1.7k sqft27369 Fairfax St, Southfield, MI 48076Off Market
A local agent can set up tours, give advice and negotiate with sellers.
Similar homes
- $309,0003 bd2 ba1.9k sqft18635 San Diego Blvd, Lathrup Village, MI 48076For Sale

 MLS ID #20261003015, Jon Ruud, Keller Williams Home. Realcomp II
 - $309,9003 bd2 ba2.2k sqft24300 Seneca St, Oak Park, MI 48237For Sale
 MLS ID #20261056215, Rami Jabro, Top Agent Realty. Realcomp II
 - $319,9994 bd4 ba2.2k sqft2338 Marlow Dr, Warren, MI 48092For Sale
 MLS ID #20261048632, Sultan Ahmed, Express Home Realty LLC. Realcomp II
 - $334,9003 bd2 ba2.4k sqft3173 Hedge Dr, Sterling Heights, MI 48310For Sale
 MLS ID #20261057413, Sarmad Bahnam, Community Choice Realty Inc. Realcomp II
 - $349,9993 bd3 ba2.7k sqft30151 Barbary Ct, Warren, MI 48093For SaleMLS ID #20261056725, Matthew Kallabat, Top Agent Realty. Realcomp II
- $299,9003 bd1 ba1.8k sqft316 S Edison Ave, Royal Oak, MI 48067For SaleMLS ID #20261053583, Frederick A Alexander, KW Showcase Realty. Realcomp II
- $295,0003 bd1 ba1.9k sqft1355 Harvard Rd, Berkley, MI 48072For SaleMLS ID #20261049206, Jim Shaffer, Good Company. Realcomp II
- $315,0003 bd2 ba2.2k sqft8835 Birkhill Dr, Sterling Heights, MI 48314For SaleMLS ID #20261056003, Frank Van Maele, Top Agent Realty. Realcomp II
- $319,9004 bd2 ba2.1k sqft31758 Eiffel Ave, Warren, MI 48088For SaleMLS ID #20261050787, Md M Rahman, Brookstone, Realtors LLC. Realcomp II
- $324,9993 bd2 ba2.7k sqft35526 Dunston Dr, Sterling Heights, MI 48310For SaleMLS ID #20261046495, Sultan Ahmed, Express Home Realty LLC. Realcomp II
- $369,9994 bd3 ba2.6k sqft525 E Lewiston Ave, Ferndale, MI 48220For SaleMLS ID #20261046508, Amber Pawluk, RE/MAX Classic. Realcomp II
- $265,0003 bd2 ba1.4k sqft2410 E Lincoln Ave, Royal Oak, MI 48067For SaleMLS ID #20261055986, Jim Shaffer, Good Company. Realcomp II
- $335,0003 bd2 ba1.4k sqft2771 Winter Dr, Troy, MI 48083For SaleMLS ID #20261055206, Erica Kohler, @properties Christie's Int'l R.E. Birmingham. Realcomp II
- $380,0004 bd2 ba1.4k sqft516 S Laurel St, Royal Oak, MI 48067For SaleMLS ID #20261053445, Donald R Grieser, Max Broock, REALTORS®-Birmingham. Realcomp II
- $359,9994 bd2 ba2.1k sqft38982 Sutton Dr, Sterling Heights, MI 48310For Sale
 MLS ID #50215185, Claudia Shamo, Century 21 Professionals Sterling Heights. MiRealSource
 - $349,9993 bd2 ba1.7k sqft927 Montrose Ave, Royal Oak, MI 48073For SaleMLS ID #20261042311, Thad Anderson, Coldwell Banker Professionals. Realcomp II
- $279,0003 bd3 ba2.2k sqft5153 Busch Ave, Warren, MI 48091For SaleMLS ID #20261049500, Sherry L Pyszczynski, Keller Williams Paint Creek. Realcomp II
- $409,9004 bd3 ba1.8k sqft3026 Linwood Ct, Royal Oak, MI 48073For SaleMLS ID #20261045829, Cole Bremer, Good Company. Realcomp II
- $330,0004 bd3 ba2.2k sqft2018 John R Rd, Troy, MI 48083For SaleMLS ID #20261037907, Charles N Tamou, Top Agent Realty. Realcomp II
- $360,0003 bd2 ba1.8k sqft11000 Clinton River Rd, Sterling Heights, MI 48314For SaleMLS ID #20261056010, Erin L Fritz, Clients First, REALTORS®. Realcomp II
