Exceptional opportunity on Tims Ford Lake in the desirable Highland Ridge Community. Whether you are looking for a full-time residence or the ultimate getaway 274 Beechnut Dr. offers everything you need to enjoy lake life. Mature trees, privacy, year-round water on a quiet cul de sac this property includes a covered dock, pontoon boat, golf cart and incline tram. The home offers 2 bedrooms, 2 full baths on main level with an additional loft area, a finished basement with 2 bedrooms, bath and utility area. Two covered decks showcase unobstructed lake views and provide inviting spaces to relax and entertain. The home needs improvements and updating, offering the opportunity to bring your vision to life and create a personalized lakefront retreat. Bennington Pontoon Boat, Yamaha Golf Cart and Incline Tram to remain. A maintained private boat ramp is just minutes away for easy access. See media for more info.
Active
$1,450,000
274 Beechnut Dr, Estill Springs, TN 37330
3beds
2,758sqft
Single Family Residence, Residential
Built in 1994
0.49 Acres Lot
$-- Zestimate®
$526/sqft
$13/mo HOA
What's special
Year-round waterUnobstructed lake viewsAdditional loft areaMature treesQuiet cul de sacCovered dockTwo covered decks
- 9 days
- 487
- 28
Likely to sell faster than
Zillow last checked:
Listing updated:
Listed by:
Leigh Ann Cyphers 615-308-5074,
Compass 615-383-6600,
Jaclyn Smith 615-406-5941,
Compass
Source: RealTracs MLS as distributed by MLS GRID,MLS#: 3631984
Facts & features
Interior
Bedrooms & bathrooms
- Bedrooms: 3
- Bathrooms: 4
- Full bathrooms: 3
- 1/2 bathrooms: 1
- Main level bedrooms: 2
Heating
- Central
Cooling
- Electric
Appliances
- Included: Electric Oven, Electric Range, Dishwasher, Dryer, Refrigerator, Washer
- Laundry: Electric Dryer Hookup, Washer Hookup
Features
- Ceiling Fan(s), High Ceilings
- Flooring: Carpet, Laminate, Tile
- Basement: Finished
- Number of fireplaces: 1
- Fireplace features: Living Room
Interior area
- Total structure area: 2,758
- Total interior livable area: 2,758 sqft
- Finished area above ground: 1,562
- Finished area below ground: 1,196
Property
Parking
- Total spaces: 3
- Parking features: Concrete, Driveway
- Uncovered spaces: 3
Features
- Levels: Two
- Stories: 2
- Patio & porch: Deck, Covered
- Exterior features: Dock
- Has view: Yes
- View description: Lake
- Has water view: Yes
- Water view: Lake
- Waterfront features: Lake Front, Year Round Access
Lot
- Size: 0.49 Acres
- Dimensions: 41.64 x 207.71 IRR
- Features: Cul-De-Sac, Private, Sloped, Views, Wooded
- Topography: Cul-De-Sac,Private,Sloped,Views,Wooded
Details
- Parcel number: 043P A 01200 000
- Special conditions: Standard
Construction
Type & style
- Home type: SingleFamily
- Property subtype: Single Family Residence, Residential
Materials
- Vinyl Siding
Condition
- New construction: No
- Year built: 1994
Utilities & green energy
- Sewer: Septic Tank
- Water: Private
- Utilities for property: Electricity Available, Water Available
Community & HOA
Community
- Subdivision: Highland Rdge Cbn Sts Ph 3
HOA
- Has HOA: Yes
- Amenities included: Boat Dock
- HOA fee: $150 annually
Location
- Region: Estill Springs
Financial & listing details
- Price per square foot: $526/sqft
- Tax assessed value: $688,900
- Annual tax amount: $3,436
- Date on market: 11/6/2026
- Electric utility on property: Yes
Estimated market value
Not available
Estimated sales range
Not available
Not available
Price history
| Date | Event | Price |
|---|---|---|
| 11/6/2026 | Listed for sale | $1,450,000+530.4%$526/sqft |
Source:  RealTracs MLS as distributed by MLS GRID #3631984 Report a problem | ||
| 2/13/1997 | Sold | $230,000$83/sqft |
Source: Public Record Report a problem | ||
Public tax history
| Year | Property taxes | Tax assessment |
|---|---|---|
| 2025 | $3,436 | $172,225 |
| 2024 | $3,436 | $172,225 |
| 2023 | $3,436 +6.4% | $172,225 |
| 2022 | $3,230 -8.8% | $172,225 +40% |
| 2021 | $3,540 | $122,975 |
| 2020 | $3,540 +12.4% | $122,975 |
| 2019 | $3,150 -4.2% | $122,975 |
| 2018 | $3,288 -2.8% | $122,975 -2.8% |
| 2017 | $3,383 +1.3% | $126,550 +1.3% |
| 2016 | $3,339 | $124,875 |
| 2015 | $3,339 0% | $124,875 0% |
| 2014 | $3,339 | $124,886 |
| 2013 | $3,339 | $124,886 |
| 2012 | -- | $124,886 |
| 2011 | -- | $124,886 -8.5% |
| 2010 | $3,367 +5.1% | $136,526 |
| 2009 | $3,203 | $136,526 |
| 2008 | $3,203 +5.5% | $136,526 +1% |
| 2007 | $3,036 -23.3% | $135,124 |
| 2006 | $3,959 +106.8% | $135,124 +106.8% |
| 2005 | $1,915 | $65,347 |
| 2004 | $1,915 +10.2% | $65,347 |
| 2002 | $1,738 | $65,347 |
| 2001 | -- | $65,347 -59.8% |
| 2000 | -- | $162,533 |
Find assessor info on the county website
Monthly payment
Est. payment
Payment breakdown
Explore the cost of this home by adjusting the details. Changes won't be saved.Climate risks
Neighborhood: 37330
Nearby schools
Schools provided by the listing agent
- Elementary: North Lake Elementary
- Middle: North Middle School
- High: Franklin Co High School
Source: RealTracs MLS as distributed by MLS GRID. This data may not be complete. We recommend contacting the local school district to confirm school assignments for this home.
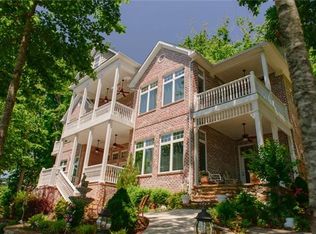
- $2,093,1005 bd4 ba4.9k sqft269 Beechnut Dr, Estill Springs, TN 37330Off Market
- $865,900-- bd2 ba1.1k sqft258 Beechnut Dr, Estill Springs, TN 37330Off Market
- $2,081,6002 bd4 ba3.5k sqft265 Beechnut Dr, Estill Springs, TN 37330Off Market

- $659,9001 bd1 ba846 sqft240 Beechnut Dr, Estill Springs, TN 37330Off Market
Similar homes
- $899,0003 bd3 ba2.7k sqft1576 Damron Rd, Estill Springs, TN 37330For Sale

 MLS ID #3168324, Sharon Swafford. RealTracs MLS as distributed by MLS GRID
- $1,370,0003 bd3 ba2.8k sqft145 Lake Court Dr, Lynchburg, TN 37352For Sale
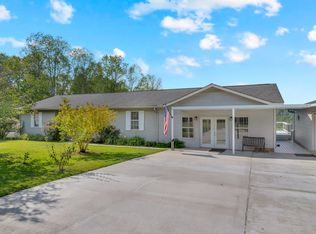 MLS ID #3527419, Kay Caldwell. RealTracs MLS as distributed by MLS GRID
- $2,149,9994 bd2 ba2k sqft28 Old Eastbrook Rd, Estill Springs, TN 37330For Sale
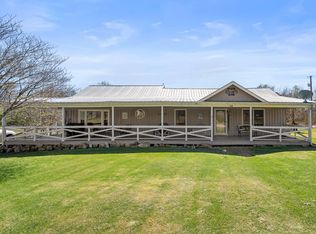 MLS ID #1544729, Hunter Munck. Greater Chattanooga Realtors
- $1,399,0003 bd2 ba2.9k sqft107 Brandi Way, Winchester, TN 37398For Sale
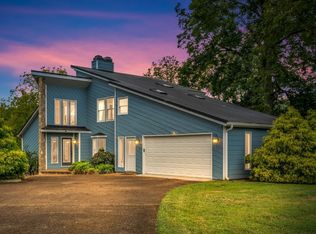 MLS ID #3544332, Jackson Carroll. RealTracs MLS as distributed by MLS GRID
- $999,9004 bd4 ba2.7k sqft336 Bjs Lndg, Estill Springs, TN 37330For SaleMLS ID #3545104, Jessica London. RealTracs MLS as distributed by MLS GRID
- $1,180,0004 bd4 ba3.4k sqft1625 Honey Ln, Estill Springs, TN 37330For SaleMLS ID #3248230, Haley R Atchley. RealTracs MLS as distributed by MLS GRID
- $1,175,0002 bd3 ba2.4k sqft645 Wildwood Trce, Winchester, TN 37398For SaleMLS ID #3624061, Angie Miller. RealTracs MLS as distributed by MLS GRID
- $799,0003 bd3 ba2.3k sqft106 Clearview Cir, Winchester, TN 37398For SaleMLS ID #3190302, Sam Hatfield. RealTracs MLS as distributed by MLS GRID
- $1,100,0003 bd4 ba2.3k sqft1530 Ridgeview Run, Lynchburg, TN 37352For SaleMLS ID #3146451, Susan Baker, Broker. GRI. RealTracs MLS as distributed by MLS GRID
- $1,139,0004 bd3 ba2.6k sqft50 Bill Edde Rd, Belvidere, TN 37306For SaleMLS ID #3183537, Fallon Massey. RealTracs MLS as distributed by MLS GRID
- $--3 bd2 ba3.3k sqft365 New Herman Rd, Shelbyville, TN 37160AuctionMLS ID #3622947, Michael Hix. RealTracs MLS as distributed by MLS GRID
- $749,0003 bd3 ba2.2k sqft153 Brandi Way, Winchester, TN 37398For SaleMLS ID #3598292, Ashley Lynch. RealTracs MLS as distributed by MLS GRID
- $1,295,0004 bd3 ba3.1k sqft378 Duck Branch Rd, Fayetteville, TN 37334For SaleMLS ID #3627155, Owen Lowe. RealTracs MLS as distributed by MLS GRID
- $889,0003 bd1 ba1.6k sqft5630 Mansford Rd, Winchester, TN 37398For SaleMLS ID #3622479, Sam Hatfield. RealTracs MLS as distributed by MLS GRID
- $740,0003 bd3 ba2k sqft59 Walnut Dr, Winchester, TN 37398For SaleMLS ID #3242474, Alyssa Roland / The Haven Group. RealTracs MLS as distributed by MLS GRID
- $829,9004 bd3 ba3.4k sqft282 Owl Hollow Ln, Winchester, TN 37398For SaleMLS ID #3123764, Sam Hatfield. RealTracs MLS as distributed by MLS GRID
- $1,295,0004 bd4 ba4.1k sqft109 Chandelle Dr, Tullahoma, TN 37388For SaleMLS ID #2921614, John D. Inman. RealTracs MLS as distributed by MLS GRID
- $749,9003 bd3 ba2k sqft96 Maple Dr, Winchester, TN 37398For SaleMLS ID #3623330, Derrick Foster. RealTracs MLS as distributed by MLS GRID
- $765,9003 bd3 ba2.4k sqft2343 Davenport Rd, Tullahoma, TN 37388For SaleMLS ID #3612854, Robert Boswell. RealTracs MLS as distributed by MLS GRID
- $949,0002 bd2 ba2.7k sqft331 Huffman Park Rd, Lynchburg, TN 37352For SaleMLS ID #3217593, Josh Cook. RealTracs MLS as distributed by MLS GRID
