Welcome to the perfect starter home in the heart of St. Helens! Centrally located near schools, shopping, dining, parks, and everyday amenities, this charming home offers a fantastic blend of character, convenience, updates, and space. Great curb appeal welcomes you with fresh exterior paint and an oversized driveway leading to an oversized one car garage, providing plenty of room for parking and storage. Inside, the home lives like a single level and features brand new laminate flooring throughout. The flowing layout opens to a spacious living room with sliding glass doors leading directly to the backyard, creating an effortless connection between indoor and outdoor living. Step outside to a beautifully landscaped backyard highlighted by a brand new deck, perfect for entertaining, relaxing, or summer BBQs. Mature professional landscaping offers the perfect mix of natural greenery, formal lawn, and thoughtfully curated plants, while a gazebo area and tool shed add even more function and charm. Back inside, the spacious kitchen features stainless steel appliances, ample counter and cabinet space, a large tile backsplash, dining nook, and additional cabinetry with a dedicated coffee bar. Four generously sized bedrooms provide flexibility for guests, a home office, or hobbies, including a spacious primary suite with its own ensuite bathroom. A full laundry room adds everyday convenience, with all appliances included. Major improvements include a new roof, fresh exterior paint, new laminate flooring, new backyard deck, and additional updates throughout. With four bedrooms, a functional layout, inviting outdoor spaces, generous parking, and a convenient central St. Helens location, this home delivers the updates, location, layout, and space you've been looking for, all wrapped up in an affordable price!
Pending
$400,000
274 N 4th St, Saint Helens, OR 97051
4beds
1,440sqft
Residential, Single Family Residence
Built in 1983
5,662 Square Feet Lot
$-- Zestimate®
$278/sqft
$-- HOA
What's special
Tool shedBeautifully landscaped backyardFresh exterior paintBrand new deckGazebo areaInviting outdoor spacesGreat curb appeal
- 28 days
- 625
- 60
Zillow last checked:
Listing updated:
Listed by:
Tim Kaelin 541-285-6080,
Coldwell Banker Professional
Source: RMLS (OR),MLS#: 344146618
Facts & features
Interior
Bedrooms & bathrooms
- Bedrooms: 4
- Bathrooms: 2
- Full bathrooms: 2
- Main level bathrooms: 2
Rooms
- Room types: Bedroom 4, Laundry, Bedroom 2, Bedroom 3, Dining Room, Family Room, Kitchen, Living Room, Primary Bedroom
Primary bedroom
- Features: Bathroom, Ceiling Fan, Closet, Ensuite, Laminate Flooring
- Level: Main
- Area: 182
- Dimensions: 13 x 14
Bedroom 2
- Features: Closet, Laminate Flooring
- Level: Main
- Area: 195
- Dimensions: 13 x 15
Bedroom 3
- Features: Ceiling Fan, Closet, Laminate Flooring
- Level: Main
- Area: 120
- Dimensions: 10 x 12
Bedroom 4
- Features: Closet, Laminate Flooring
- Level: Main
- Area: 108
- Dimensions: 12 x 9
Dining room
- Features: Laminate Flooring
- Level: Main
- Area: 81
- Dimensions: 9 x 9
Kitchen
- Features: Builtin Range, Dishwasher, Disposal, Free Standing Refrigerator, Laminate Flooring, Solid Surface Countertop
- Level: Main
- Area: 90
- Width: 10
Living room
- Features: Exterior Entry, Sliding Doors, Laminate Flooring
- Level: Main
- Area: 294
- Dimensions: 14 x 21
Heating
- Baseboard, Zoned
Appliances
- Included: Built-In Range, Dishwasher, Disposal, Free-Standing Refrigerator, Range Hood, Stainless Steel Appliance(s), Washer/Dryer, Electric Water Heater
- Laundry: Laundry Room
Features
- Ceiling Fan(s), Soaking Tub, Closet, Bathroom, Tile
- Flooring: Laminate
- Doors: Sliding Doors
- Windows: Double Pane Windows, Vinyl Frames
- Basement: Crawl Space
Interior area
- Total structure area: 1,440
- Total interior livable area: 1,440 sqft
Property
Parking
- Total spaces: 1
- Parking features: Driveway, On Street, Attached, Extra Deep Garage
- Attached garage spaces: 1
- Has uncovered spaces: Yes
Features
- Levels: One
- Stories: 2
- Patio & porch: Deck, Patio, Porch
- Exterior features: Fire Pit, Garden, Yard, Exterior Entry
- Fencing: Fenced
- Has view: Yes
- View description: Seasonal, Territorial
Lot
- Size: 5,662 Square Feet
- Features: Cleared, Gentle Sloping, SqFt 5000 to 6999
Details
- Additional structures: ToolShed
- Parcel number: 13928
Construction
Type & style
- Home type: SingleFamily
- Architectural style: Ranch
- Property subtype: Residential, Single Family Residence
Materials
- T111 Siding
- Foundation: Concrete Perimeter
- Roof: Composition
Condition
- Resale
- New construction: No
- Year built: 1983
Utilities & green energy
- Sewer: Public Sewer
- Water: Public
Community & HOA
Community
- Security: Security System, Security System Owned, Sidewalk
HOA
- Has HOA: No
Location
- Region: Saint Helens
Financial & listing details
- Price per square foot: $278/sqft
- Tax assessed value: $294,600
- Annual tax amount: $2,902
- Date on market: 9/17/2026
- Cumulative days on market: 29 days
- Listing terms: Cash,Conventional,FHA,VA Loan
- Road surface type: Paved
Estimated market value
Not available
Estimated sales range
Not available
Not available
Price history
| Date | Event | Price |
|---|---|---|
| 9/24/2026 | Pending sale | $400,000$278/sqft |
Source:  RMLS (OR) #344146618 Report a problem RMLS (OR) #344146618 Report a problem | ||
| 9/18/2026 | Listed for sale | $400,000+3.9%$278/sqft |
Source: RMLS (OR) #344146618 Report a problem | ||
| 10/6/2022 | Sold | $385,000$267/sqft |
Source: RMLS (OR) #22424040 Report a problem | ||
| 9/4/2022 | Pending sale | $385,000$267/sqft |
Source: RMLS (OR) #22424040 Report a problem | ||
| 8/29/2022 | Listed for sale | $385,000+87.8%$267/sqft |
Source: RMLS (OR) #22424040 Report a problem | ||
| 12/22/2016 | Sold | $205,000+2.6%$142/sqft |
Source: RMLS (OR) #16698816 Report a problem | ||
| 9/21/2016 | Price change | $199,900-4.8%$139/sqft |
Source: Ark Real Estate #16698816 Report a problem | ||
| 9/13/2016 | Listed for sale | $209,900$146/sqft |
Source: Ark Real Estate #16698816 Report a problem | ||
| 9/8/2016 | Pending sale | $209,900+1.3%$146/sqft |
Source: Ark Real Estate #16698816 Report a problem | ||
| 8/26/2016 | Sold | $207,105-1.3%$144/sqft |
Source: Public Record Report a problem | ||
| 8/18/2016 | Listed for sale | $209,900$146/sqft |
Source: Ark Real Estate #16698816 Report a problem | ||
Public tax history
| Year | Property taxes | Tax assessment |
|---|---|---|
| 2025 | $2,903 +3.6% | $180,170 +3% |
| 2024 | $2,802 +1.5% | $174,930 +3% |
| 2023 | $2,760 +4.3% | $169,840 +3% |
| 2022 | $2,647 +9.5% | $164,900 +3% |
| 2021 | $2,417 +3.5% | $160,100 +3% |
| 2020 | $2,336 +1.6% | $155,440 +3% |
| 2019 | $2,299 +3.2% | $150,920 +3% |
| 2018 | $2,229 +2.9% | $146,530 +3% |
| 2017 | $2,166 +1.5% | $142,270 +3% |
| 2016 | $2,134 +6.6% | $138,130 +3% |
| 2015 | $2,003 -1.5% | $134,110 +1.5% |
| 2014 | $2,034 +10.1% | $132,070 +4.8% |
| 2013 | $1,848 +7.4% | $125,980 +6.1% |
| 2012 | $1,720 -6.8% | $118,720 -7.4% |
| 2011 | $1,846 -3.8% | $128,230 +1.5% |
| 2010 | $1,920 +3.2% | $126,310 +3% |
| 2009 | $1,861 +4.6% | $122,640 +3% |
| 2008 | $1,778 +2.7% | $119,070 +3% |
| 2007 | $1,731 +3.2% | $115,610 +3% |
| 2006 | $1,677 -1.8% | $112,250 +3% |
| 2005 | $1,707 +4.8% | $108,990 +3% |
| 2004 | $1,629 | $105,820 +3% |
| 2003 | -- | $102,740 +3% |
| 2002 | $1,525 | $99,750 +3% |
| 2001 | -- | $96,850 +3% |
| 2000 | -- | $94,030 |
Find assessor info on the county website
Monthly payment
Est. payment
Payment breakdown
Explore the cost of this home by adjusting the details. Changes won't be saved.Climate risks
Neighborhood: 97051
Nearby schools
Schools provided by the listing agent
- Elementary: Lewis & Clark
- Middle: St Helens
- High: St Helens
Source: RMLS (OR). This data may not be complete. We recommend contacting the local school district to confirm school assignments for this home.

Similar homes
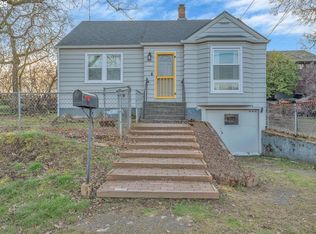
- $419,9003 bd3 ba1.4k sqft265 N 2nd St, Saint Helens, OR 97051Active

 MLS ID #396989093, David Sobolik, Knipe Realty ERA Powered. RMLS (OR)
 - $424,0003 bd2 ba1.3k sqft355 S 13th St, Saint Helens, OR 97051Active
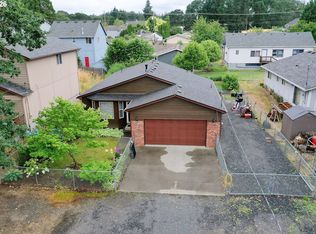 MLS ID #591607830, Connie Thorpe, MORE Realty. RMLS (OR)
 - $425,0004 bd3 ba1.5k sqft35365 Oakwood Dr, Saint Helens, OR 97051Active
 MLS ID #703302530, Eric Ryan, Opt. RMLS (OR)
 - $375,0003 bd3 ba1.3k sqft35477 Oakwood Dr, Saint Helens, OR 97051Active
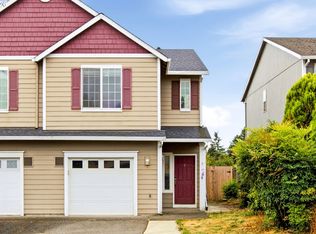 MLS ID #292303607, Amanda Tardio, John L. Scott Market Center. RMLS (OR)
 - $474,9002 bd1 ba1.1k sqft301 S 2nd St, Saint Helens, OR 97051ActiveMLS ID #323181736, Taylor Ramos, Partain Properties, LLC. RMLS (OR)
- $420,0003 bd3 ba2k sqft58905 Alexandra Ln, Saint Helens, OR 97051ActiveMLS ID #733503857, Ali Englehardt, Keller Williams Sunset Corridor. RMLS (OR)
- $415,0003 bd2 ba1k sqft1865 7th St, Columbia City, OR 97018ActiveMLS ID #798532042, Andrey Kolesnikov, eXp Realty, LLC. RMLS (OR)
- $425,0002 bd1 ba1.2k sqft33651 SE Santosh St, Scappoose, OR 97056ActiveMLS ID #618480157, Melissa Jaques, John L. Scott. RMLS (OR)
- $525,0003 bd3 ba2.1k sqft59470 Oak Ridge St, Saint Helens, OR 97051ActiveMLS ID #646740472, Jeremiah Collins, Heart and Homes NW, LLC. RMLS (OR)
- $435,0004 bd2 ba1.9k sqft707 3rd St, Woodland, WA 98674ActiveMLS ID #715791674, Casey Arnold, Premiere Property Group, LLC. RMLS (OR)
- $425,0004 bd3 ba1.8k sqft33544 SE Steinfeld St, Scappoose, OR 97056ActiveMLS ID #121087997, Heather Banta, Premiere Property Group, LLC. RMLS (OR)
- $470,0004 bd2 ba1.5k sqft1308 SW 2nd Ave, Battle Ground, WA 98604ActiveMLS ID #344500309, Steph Tornow, Real Broker LLC. RMLS (OR)
- $429,9504 bd3 ba1.8k sqft5404 NE Chateau Dr, Vancouver, WA 98661ActiveMLS ID #438038339, Marissa Kelly, Real Estate Network Group, LLC. RMLS (OR)
- $380,0002 bd1 ba1.1k sqft52598 NE 2nd St, Scappoose, OR 97056ActiveMLS ID #392902078, Laura Myers, Premiere Property Group, LLC. RMLS (OR)
- $425,0003 bd1 ba1k sqft101 NW 79th St, Vancouver, WA 98665ActiveMLS ID #267845181, Kelsey Gebhardt, Berkshire Hathaway HomeServices NW Real Estate. RMLS (OR)
- $425,0003 bd2 ba1.2k sqft6115 NE 54th St, Vancouver, WA 98661ActiveMLS ID #758504094, Ahmed Albritton, Berkshire Hathaway HomeServices NW Real Estate. RMLS (OR)
- $435,0003 bd2 ba1.3k sqft40203 NW Brown Dr, Woodland, WA 98674ActiveMLS ID #442114847, Jordan Matin, Matin Real Estate. RMLS (OR)
- $449,9004 bd2 ba1.9k sqft8821 NE 102nd St, Vancouver, WA 98662ActiveMLS ID #263005646, Stephanie Sale, Real Broker LLC. RMLS (OR)
- $435,0003 bd2 ba1.2k sqft10308 NE Manor Dr, Vancouver, WA 98686ActiveMLS ID #402833455, Kara Rider, John L. Scott Real Estate. RMLS (OR)
- $463,7003 bd2 ba1.5k sqft75377 Fern Hill Rd, Rainier, OR 97048ActiveMLS ID #308329890, Jennifer Parral, Oregon First. RMLS (OR)
