Welcome Home! Tucked away at the end of a long driveway, this beautiful home offers the perfect blend of privacy and prime location. You'll enjoy bright and airy, open plan living with attractive hardwood floors. The sunny living room opens naturally to an elegant dining room. Custom cabinetry, granite counters and stainless-steel appliances are the stars of the cook's kitchen. This special home lives like a four-bedroom house offering an abundance of space for everyone. The primary suite offers dual walk-in closets and an ensuite bathroom featuring a restorative whirlpool tub. Three additional bedrooms and two additional bathrooms ensure comfort for all. Downstairs the family room boasts a cozy gas stove ideal for movie/game time or the space has in-law potential thanks to the bedroom and full bathroom. The three-season room is truly the ultimate spot to unwind and luxuriate. Outside play yard games on the expansive lawn or simply relax on the oversized deck or lovely covered patio. Healthy living is easy when you select from the lovely fruit bearing trees; pick from apple, pear, peach, plum or cherry. This attractive home offers the perfect blend of privacy and convenience; close to shopping, schools, commuter routes and only minutes to the best of the Hudson Valley.
Pending
$595,000
274 Robinson Lane, Wappingers Falls, NY 12590
3beds
1,840sqft
Single Family Residence, Residential
Built in 1998
1.29 Acres Lot
$-- Zestimate®
$323/sqft
$-- HOA
What's special
Oversized deckThree additional bedroomsTwo additional bathroomsEnsuite bathroomExpansive lawnLovely covered patioDual walk-in closets
- 56 days
- 387
- 7
Likely to sell faster than
Zillow last checked:
Listing updated:
Listed by:
Houlihan Lawrence Inc. 845-473-9770,
Christine Pergolizzi 845-598-4944
Source: OneKey® MLS as distributed by MLS GRID,MLS#: 1040053
Facts & features
Interior
Bedrooms & bathrooms
- Bedrooms: 3
- Bathrooms: 3
- Full bathrooms: 3
Heating
- Forced Air, Oil
Cooling
- Central Air
Appliances
- Included: Dishwasher, Dryer, Microwave, Range, Refrigerator, Washer
Features
- First Floor Bedroom, Ceiling Fan(s), Eat-in Kitchen, Formal Dining, Open Floorplan, Primary Bathroom, Walk-In Closet(s)
- Flooring: Tile, Wood
- Basement: Finished,Storage Space
- Attic: Scuttle
- Number of fireplaces: 1
- Fireplace features: Gas
Interior area
- Total structure area: 1,840
- Total interior livable area: 1,840 sqft
Property
Parking
- Total spaces: 2
- Parking features: Attached, Driveway, Garage, Heated Garage
- Garage spaces: 2
- Has uncovered spaces: Yes
Features
- Patio & porch: Covered, Deck, Patio
- Exterior features: Garden
- Fencing: None
- Has view: Yes
- View description: Trees/Woods
Lot
- Size: 1.29 Acres
- Features: Back Yard, Cleared, Front Yard, Landscaped, Level
- Residential vegetation: Partially Wooded
Details
- Additional structures: Shed(s)
- Parcel number: 1328006358027506380000
- Special conditions: None
Construction
Type & style
- Home type: SingleFamily
- Architectural style: Raised Ranch
- Property subtype: Single Family Residence, Residential
Materials
- Frame, Vinyl Siding
- Foundation: Block
Condition
- Actual
- Year built: 1998
Utilities & green energy
- Sewer: Septic Tank
- Water: Well
- Utilities for property: Cable Connected, Electricity Connected, Propane
Community & HOA
Community
- Security: Smoke Detector(s)
HOA
- Has HOA: No
Location
- Region: Wappingers Falls
Financial & listing details
- Price per square foot: $323/sqft
- Tax assessed value: $494,100
- Annual tax amount: $9,268
- Date on market: 8/21/2026
- Cumulative days on market: 56 days
- Listing agreement: Exclusive Right To Sell
- Listing terms: Cash,Conventional,FHA,VA
- Electric utility on property: Yes
Estimated market value
Not available
Estimated sales range
Not available
Not available
Price history
| Date | Event | Price |
|---|---|---|
| 9/17/2026 | Pending sale | $595,000$323/sqft |
Source:  OneKey® MLS as distributed by MLS GRID #1040053 Report a problem OneKey® MLS as distributed by MLS GRID #1040053 Report a problem | ||
| 8/21/2026 | Listed for sale | $595,000+36.5%$323/sqft |
Source: OneKey® MLS as distributed by MLS GRID #1040053 Report a problem | ||
| 6/7/2006 | Sold | $436,000+626.7%$237/sqft |
Source: Public Record Report a problem | ||
| 12/9/1998 | Sold | $60,000$33/sqft |
Source: Public Record Report a problem | ||
Public tax history
| Year | Property taxes | Tax assessment |
|---|---|---|
| 2025 | -- | $494,100 +6.5% |
| 2024 | -- | $463,900 +6.1% |
| 2023 | -- | $437,400 +10% |
| 2022 | -- | $397,600 +12% |
| 2021 | -- | $355,000 +8% |
| 2020 | -- | $328,700 |
| 2019 | -- | $328,700 +6% |
| 2018 | -- | $310,100 +1% |
| 2017 | $7,553 | $307,000 |
| 2016 | -- | $307,000 |
| 2015 | -- | $307,000 |
| 2014 | -- | $307,000 -2% |
| 2012 | -- | $313,300 -5% |
| 2011 | -- | $329,800 -4% |
| 2010 | -- | $343,500 -6.9% |
| 2009 | -- | $369,000 -9.9% |
| 2008 | -- | $409,700 -7% |
| 2007 | -- | $440,500 +1075.3% |
| 2006 | -- | $37,480 |
| 2005 | -- | $37,480 |
| 2004 | -- | $37,480 |
| 2003 | -- | $37,480 |
| 2002 | -- | $37,480 |
| 2001 | -- | $37,480 |
| 2000 | -- | $37,480 |
Find assessor info on the county website
Monthly payment
Climate risks
Neighborhood: 12590
Nearby schools
Schools provided by the listing agent
- Elementary: Fishkill Plains Elementary School
- Middle: Van Wyck Junior High School
- High: John Jay Senior High School
Source: OneKey® MLS as distributed by MLS GRID. This data may not be complete. We recommend contacting the local school district to confirm school assignments for this home.
- $594,3004 bd3 ba2k sqft272 Robinson Ln, Wappingers Falls, NY 12590Off Market
- $854,2004 bd5 ba4.3k sqft23 Summerlin Ct, Wappingers Falls, NY 12590Off Market
- $632,3004 bd2 ba2.1k sqft9 Summerlin Ct, Wappingers Falls, NY 12590Off Market
- $769,7004 bd4 ba3.8k sqft29 Summerlin Ct, Wappingers Falls, NY 12590Off Market
Similar homes
- $550,0003 bd3 ba2.3k sqft14 Tor Road, Wappingers Falls, NY 12590For Sale
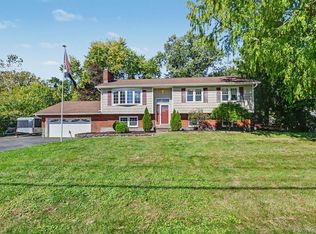
 MLS ID #1061441, Sharon Sheil, Listing by: Coldwell Banker Realty. OneKey® MLS as distributed by MLS GRID
 - $599,0004 bd3 ba2.3k sqft74 Losee Road, Wappingers Falls, NY 12590For Sale
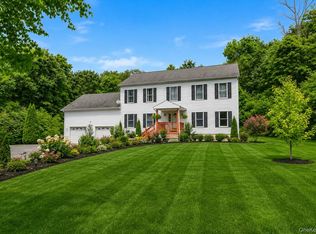 MLS ID #1059654, Scott Zobre, Listing by: KW MidHudson. OneKey® MLS as distributed by MLS GRID
 - $599,0003 bd3 ba2.5k sqft12 Denim Drive, Wappingers Falls, NY 12590For Sale
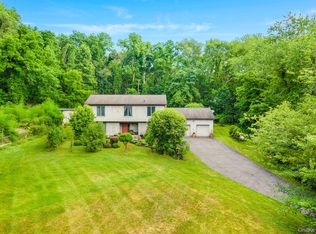 MLS ID #1025328, Justin M. LaFalce, Listing by: KW MidHudson. OneKey® MLS as distributed by MLS GRID
 - $549,0003 bd3 ba1.9k sqft11 Alpert Drive, Wappingers Falls, NY 12590For Sale
 MLS ID #1040840, Michael Santarpia, Listing by: K. Fortuna Realty, Inc.. OneKey® MLS as distributed by MLS GRID
 - $549,0003 bd3 ba1.8k sqft37 Brothers Road, Wappingers Falls, NY 12590For SaleMLS ID #1050045, Michael B. Lund, Listing by: Corcoran Country Living. OneKey® MLS as distributed by MLS GRID
- $570,0005 bd3 ba2.1k sqft7 Hujay Terrace, Wappingers Falls, NY 12590For SaleMLS ID #978978, Ramanjit Dhanoa, Listing by: eXp Realty. OneKey® MLS as distributed by MLS GRID
- $524,9003 bd3 ba2.4k sqft9 Dogwood Hill Road, Wappingers Falls, NY 12590For SaleMLS ID #1020595, Dana Lynn Herrington, Listing by: Dana Lynn Real Estate, LLC. OneKey® MLS as distributed by MLS GRID
- $537,5003 bd3 ba1.7k sqft38 W Taconic Road, Wappingers Falls, NY 12590For SaleMLS ID #1030461, Dawne Salamone, Listing by: Exit Realty Connections. OneKey® MLS as distributed by MLS GRID
- $600,0004 bd3 ba2.2k sqft2 Presidential Way, Hopewell Junction, NY 12533For SaleMLS ID #1060086, Nancy Martinelli, Listing by: Century 21 Alliance Rlty Group. OneKey® MLS as distributed by MLS GRID
- $499,0004 bd3 ba2k sqft44 Degarmo Hills Road, Wappingers Falls, NY 12590For SaleMLS ID #1054792, Dani Dorman, Listing by: Real Broker NY LLC. OneKey® MLS as distributed by MLS GRID
- $550,0004 bd3 ba2.4k sqft4 Davies Drive, Wappingers Falls, NY 12590For SaleMLS ID #1053940, Blake Michaud, Listing by: BHHS Hudson Valley Properties. OneKey® MLS as distributed by MLS GRID
- $525,0003 bd2 ba2.2k sqft36 Baldwin Drive, Wappingers Falls, NY 12590For SaleMLS ID #1056398, Nancy Martinelli, Listing by: Century 21 Alliance Rlty Group. OneKey® MLS as distributed by MLS GRID
- $595,9004 bd2 ba2.1k sqft5 Verplanck Avenue, Hopewell Junction, NY 12533For SaleMLS ID #979921, Amalie E. Thomas, Listing by: Amalie Industries, LLC. OneKey® MLS as distributed by MLS GRID
- $699,0004 bd3 ba2.6k sqft18 Bray Farm Lane, Wappingers Falls, NY 12590For SaleMLS ID #1047464, Salvatore Santello, Listing by: Coldwell Banker Realty. OneKey® MLS as distributed by MLS GRID
- $629,9993 bd3 ba1.9k sqft23 Stephen Drive, Hopewell Junction, NY 12533For SaleMLS ID #1060814, Jessica Mojica, Listing by: Eleven Real Estate Group Inc.. OneKey® MLS as distributed by MLS GRID
- $527,9304 bd3 ba1.9k sqft24 Bell Air Lane, Wappingers Falls, NY 12590For SaleMLS ID #1036875, Christina Acuti, Listing by: RE/MAX Town & Country. OneKey® MLS as distributed by MLS GRID
- $515,0003 bd2 ba1.9k sqft54 Daley Road, Poughkeepsie, NY 12603For SaleMLS ID #1062310, Matthew Somma, Listing by: eXp Realty. OneKey® MLS as distributed by MLS GRID
- $539,9993 bd2 ba1.6k sqft4 Aspen Court, Wappingers Falls, NY 12590For SaleMLS ID #1049463, Jessica Mojica, Listing by: Eleven Real Estate Group Inc.. OneKey® MLS as distributed by MLS GRID
- $525,0003 bd2 ba1.4k sqft199 Lauer Road, Poughkeepsie, NY 12603For SaleMLS ID #1062853, Hamar J. Clarke, Listing by: Clarke Realty & Associates LLC. OneKey® MLS as distributed by MLS GRID
- $499,9003 bd2 ba2k sqft57 Forest View Road, Wappingers Falls, NY 12590For SaleMLS ID #1053724, Kimberlee Markarian, Listing by: BHHS Hudson Valley Properties. OneKey® MLS as distributed by MLS GRID
