Designed with a simple vision—to bring the outside in—this distinctive home uses natural light, expansive windows and thoughtfully framed views to keep the surrounding landscape at the heart of everyday living. The open main level feels remarkably comfortable despite the home’s generous scale, with the central courtyard becoming both an outdoor gathering space and a focal point from within. The kitchen pairs granite countertops with Wolf cooking appliances, a Sub-Zero refrigerator and Bosch dishwasher and microwave, while a large walk-in pantry offers convenient access from both the kitchen and four-car garage. Just beyond the dining area, a screened porch extends the living space into the warmer months. The main-floor primary suite is a retreat of its own, complete with a propane fireplace, generous walk-in closet and an expansive bath. Featuring dual vanities, jetted tub, towel warmer and abundant storage. The adjoining laundry room creates an especially thoughtful connection between the bath and closet. Upstairs, three additional bedrooms, a full bath and bonus room provide flexible space away from the main living areas. Stained glass windows placed throughout add character and artistry, while the landscaped courtyard and grounds make the connection between home and setting impossible to miss. Tucked along the Laurel Highlands Scenic Byway, this is a home whose architecture was designed not simply around its surroundings, but in conversation with them.
For sale
$800,000
2741 Route 711, Ligonier, PA 15658
4beds
3,607sqft
Single Family Residence
Built in 2015
2.4 Acres Lot
$-- Zestimate®
$222/sqft
$-- HOA
What's special
Towel warmerSub-zero refrigeratorJetted tubExpansive windowsBosch dishwasher and microwaveNatural lightWolf cooking appliances
- 1 day
- 690
- 76
Zillow last checked:
Listing updated:
Listed by:
Donald Kramer 724-238-7600,
BERKSHIRE HATHAWAY THE PREFERRED REALTY 724-238-7600
Source: WPMLS,MLS#: 1775708 Originating MLS: West Penn Multi-List
Originating MLS: West Penn Multi-ListFacts & features
Interior
Bedrooms & bathrooms
- Bedrooms: 4
- Bathrooms: 4
- Full bathrooms: 2
- 1/2 bathrooms: 2
Primary bedroom
- Level: Main
- Dimensions: 22x24
Bedroom 2
- Level: Upper
- Dimensions: 10x16
Bedroom 3
- Level: Upper
- Dimensions: 10x13
Bedroom 4
- Level: Upper
- Dimensions: 10x17
Bonus room
- Level: Upper
- Dimensions: 10x8
Dining room
- Level: Main
- Dimensions: 21x15
Entry foyer
- Level: Main
- Dimensions: 20x14
Kitchen
- Level: Main
- Dimensions: 18x15
Laundry
- Level: Main
- Dimensions: 9x12
Living room
- Level: Main
- Dimensions: 21x15
Heating
- Electric, Heat Pump
Cooling
- Central Air, Electric
Appliances
- Included: Some Gas Appliances, Cooktop, Dishwasher, Disposal, Refrigerator
Features
- Kitchen Island, Pantry
- Flooring: Hardwood, Tile
- Windows: Multi Pane
- Basement: Interior Entry,Unfinished
- Number of fireplaces: 1
- Fireplace features: Propane
Interior area
- Total structure area: 3,607
- Total interior livable area: 3,607 sqft
Video & virtual tour
Property
Parking
- Total spaces: 4
- Parking features: Attached, Garage, Garage Door Opener
- Has attached garage: Yes
Features
- Levels: Two
- Stories: 2
- Pool features: None
Lot
- Size: 2.4 Acres
- Dimensions: 2.4
Construction
Type & style
- Home type: SingleFamily
- Architectural style: Two Story
- Property subtype: Single Family Residence
Materials
- Roof: Asphalt
Condition
- Resale
- Year built: 2015
Utilities & green energy
- Sewer: Septic Tank
- Water: Well
Community & HOA
Community
- Security: Security System
Location
- Region: Ligonier
Financial & listing details
- Price per square foot: $222/sqft
- Tax assessed value: $45,880
- Annual tax amount: $5,729
- Date on market: 9/23/2026
Estimated market value
Not available
Estimated sales range
Not available
Not available
Price history
| Date | Event | Price |
|---|---|---|
| 9/23/2026 | Listed for sale | $800,000$222/sqft |
Source:  WPMLS #1775708 Report a problem WPMLS #1775708 Report a problem | ||
Public tax history
Tax history is unavailable.
Monthly payment
Est. payment
Payment breakdown
Explore the cost of this home by adjusting the details. Changes won't be saved.Climate risks
Neighborhood: 15658
Nearby schools
Schools provided by the listing agent
- District: Ligonier Valley
Source: WPMLS. This data may not be complete. We recommend contacting the local school district to confirm school assignments for this home.
Similar homes
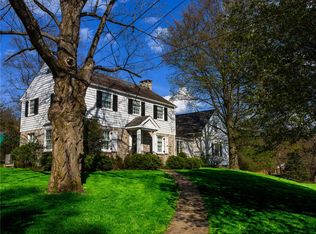
- $895,0004 bd3 ba3.4k sqft422 Summit Ave, Ligonier, PA 15658For Sale
 MLS ID #1751011, Ronald Davies. WPMLS
 - $775,0004 bd3 ba2.2k sqft1600 Jacob Miller Rd, Rector, PA 15677For Sale
 MLS ID #1765845, Katie Wymard. WPMLS
 - $499,0005 bd4 ba3.8k sqft110 Beech Dr, Ligonier, PA 15658For Sale
 MLS ID #1774407, Cassidy Haus. WPMLS
 - $500,0003 bd4 ba3.4k sqft45 Owl Hollow Rd, Ligonier, PA 15658For Sale
 MLS ID #1760011, Donna Tidwell. WPMLS
