Presold home, estimated completion date of December 2026. Other lots/plans available. Water's Edge is located along Nicholson Drive, south of Bluebonnet Boulevard and is tucked inside the well established community, Lexington Estates. Water's Edge offers easy access to shopping, dining, and entertainment with luxury features and access to lakes, green spaces, and a resort-style community pool & Cabana.
Pending
$448,400
2741 Shore Side Ave, Baton Rouge, LA 70810
3beds
1,946sqft
Single Family Residence
Built in 2026
0.33 Acres Lot
$-- Zestimate®
$230/sqft
$134/mo HOA
What's special
Green spacesAccess to lakes
- 17 hours
- 15
- 0
Zillow last checked:
Listing updated:
Listed by:
Jennifer Waguespack,
Keller Williams Realty Red Stick Partners 225-768-1800
Source: ROAM MLS,MLS#: 000BUO
Facts & features
Interior
Bedrooms & bathrooms
- Bedrooms: 3
- Bathrooms: 2
- Full bathrooms: 2
Primary bedroom
- Level: First
- Dimensions: 13-10' x 15-0'
Bedroom
- Level: First
- Dimensions: 11-10' x 10-5'
Bedroom
- Level: First
- Dimensions: 11-10' x 10-6'
Dining room
- Level: First
- Dimensions: 12-7' x 10-11'
Garage
- Level: First
- Dimensions: 23-4' x 21-0'
Kitchen
- Level: First
- Dimensions: 9-6' x 14-4'
Living room
- Level: First
- Dimensions: 16-3' x 17-9'
Heating
- Central, Natural Gas
Cooling
- Central Air, Ceiling Fan(s)
Appliances
- Included: Disposal, Dishwasher, Gas Cooktop, Microwave, Range Hood, Gas Water Heater, Tankless Water Heater, Stainless Steel Appliance(s), Cooktop, Oven, Gas Stove Connection, Built-In Gas Oven
- Laundry: Electric Dryer Hookup, Washer Hookup, Inside, Lower Level
Features
- Breakfast Bar, Double Vanity, Entrance Foyer, Eat-in Kitchen, Kitchen Island, No Interior Steps, Open Floorplan, Pantry, Primary Downstairs, Walk-In Closet(s), Quartz, High Ceilings, Separate Shower, Varied Ceiling Heights, Beamed Ceilings, Crown Molding, Custom Built Cabinets, Water Closet, En Suite
- Flooring: Carpet, Ceramic Tile, Luxury Vinyl
- Doors: ENERGY STAR Qualified Doors
- Windows: Double Pane Windows, Screens
- Number of fireplaces: 1
- Fireplace features: Gas, Ventless, Gas Log
Interior area
- Total structure area: 2,771
- Total interior livable area: 1,946 sqft
Property
Parking
- Total spaces: 2
- Parking features: Attached Garage, Concrete, Driveway, Garage Door Opener, Garage Faces Front
- Garage spaces: 2
- Has uncovered spaces: Yes
Features
- Levels: One
- Stories: 1
- Exterior features: Lighting
Lot
- Size: 0.33 Acres
- Dimensions: 76.6 x 135 x 165.25 x 142.02
- Features: Corner Lot, Landscaped, Level
Details
- Parcel number: 00000
- Zoning: Res Single Family Zone
- Special conditions: Standard
Construction
Type & style
- Home type: SingleFamily
- Architectural style: Traditional
- Property subtype: Single Family Residence
Materials
- Brick, Frame, HardiPlank Type, Stucco
- Foundation: Slab, Post Tension
- Roof: Shingle
Condition
- Year built: 2026
Details
- Builder model: Bourget A
- Builder name: Level Construction & Development, LLC
- Warranty included: Yes
Utilities & green energy
- Electric: Circuit Breakers
- Sewer: Public Sewer
- Water: Public
- Utilities for property: Cable Available, Electricity Connected, Natural Gas Connected, Sewer Connected, Water Connected, Internet Available, Phone Available
Green energy
- Energy efficient items: Appliances, Enhanced Air Filtration, HVAC, Insulation, Low Flow Plumbing, Water Heater, Windows
Community & HOA
Community
- Features: Curbs, Street Lights, Sidewalks, Other
- Security: Carbon Monoxide Detector(s), Smoke Detector(s)
- Subdivision: Water's Edge @ Lexington Estates
HOA
- Has HOA: Yes
- Services included: Accounting, Common Area, Common Area Maintenance, Maintenance of Subdivision Entry, Management, Recreation Facilities
- HOA fee: $1,608 annually
Location
- Region: Baton Rouge
Financial & listing details
- Price per square foot: $230/sqft
- Date on market: 11/20/2026
- Listing terms: Cash,Conventional,FHA,USDA Loan,VA Loan
Estimated market value
Not available
Estimated sales range
Not available
Not available
Price history
| Date | Event | Price |
|---|---|---|
| 11/20/2026 | Pending sale | $448,400$230/sqft |
Source:  ROAM MLS #000BUO Report a problem | ||
| 11/20/2026 | Listed for sale | $448,400$230/sqft |
Source: ROAM MLS #000BUO Report a problem | ||
Public tax history
Tax history is unavailable.
Monthly payment
Est. payment
Payment breakdown
Explore the cost of this home by adjusting the details. Changes won't be saved.Climate risks
Neighborhood: Nicholson
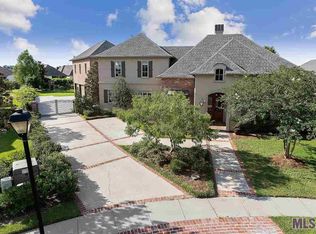
- $923,5005 bd4 ba4.5k sqft15011 Tower Ct, Baton Rouge, LA 70810Off Market
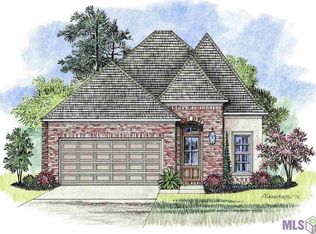
- $384,300-- bd-- ba1.9k sqft2880 Cresthaven Ave, Baton Rouge, LA 70810Off Market
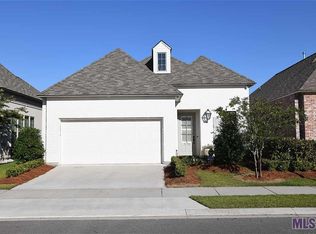
- $362,7003 bd2 ba1.9k sqft2876 Cresthaven Ave, Baton Rouge, LA 70810Off Market
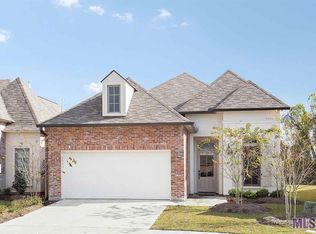
- $377,900-- bd-- ba1.9k sqft2884 Cresthaven Ave, Baton Rouge, LA 70810Off Market
Similar homes
- from $435,0003 bd3 ba2k sqftRayburn Plan, Water's Edge, Baton Rouge, LA 70810New Construction
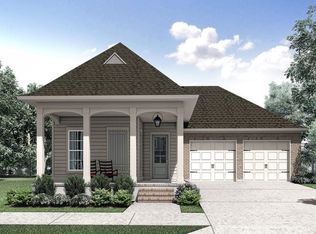 Level Homes
- $489,3904 bd3 ba2.4k sqft2549 Shore Side Ave, Baton Rouge, LA 70810For Sale

 MLS ID #000ASM, Jennifer Waguespack, Keller Williams Realty Red Stick Partners. ROAM MLS
- from $452,0004 bd3 ba2.2k sqftBreton Plan, Water's Edge, Baton Rouge, LA 70810New Construction
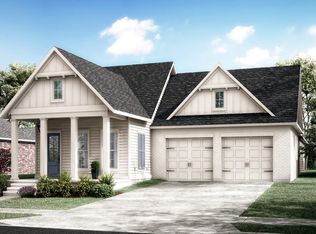 Level Homes
- from $419,8003 bd3 ba2k sqftHibiscus B-CL Plan, Water's Edge, Baton Rouge, LA 70810New Construction
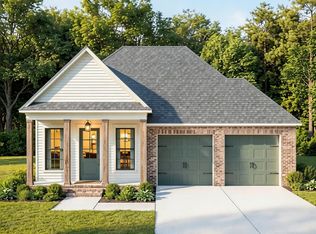 A.P. Dodson Home Builders
- $594,9004 bd3 ba2.7k sqft2720 Lexington Lakes Ave, Baton Rouge, LA 70810For SaleMLS ID #000AWT, Remy Curry, Real Broker LLC. ROAM MLS
- $449,9004 bd3 ba2.4k sqft3031 Canewood Ln, Baton Rouge, LA 70810For SaleMLS ID #2026014642, Reese Gremillion, Prime Realty Group. ROAM MLS
- $425,0004 bd2 ba1.9k sqft3006 Creekstone Way, Baton Rouge, LA 70810For SaleMLS ID #2026016111, David Richardson, Compass - Perkins. ROAM MLS
- $460,5903 bd3 ba2.1k sqft13909 Shore Beck Dr, Baton Rouge, LA 70810For SaleMLS ID #2026018941, Jennifer Waguespack, Keller Williams Realty Red Stick Partners. ROAM MLS
- $450,0005 bd3 ba2.7k sqft14220 Wally Way, Baton Rouge, LA 70810For SaleMLS ID #200MCU, Priya Jacob, eXp Realty. ROAM MLS
- $357,0003 bd2 ba1.9k sqft2642 Cresthaven Ave, Baton Rouge, LA 70810For SaleMLS ID #200OWK, Kaleigh Abboud, Pennant Real Estate. ROAM MLS
- $425,0003 bd2 ba1.9k sqft13904 Tideland Dr, Baton Rouge, LA 70810For SaleMLS ID #2026013021, Happi Hoffer, RE/MAX Professional. ROAM MLS
- $400,0003 bd3 ba2k sqft2519 Shore Side Ave, Baton Rouge, LA 70810New ConstructionROAM MLS
- $474,2504 bd3 ba2.2k sqft2717 Shore Side Ave, Baton Rouge, LA 70810New ConstructionROAM MLS
- $434,3523 bd3 ba2k sqft14107 Shore Beck Dr, Baton Rouge, LA 70810New ConstructionROAM MLS
- $349,9993 bd2 ba1.7k sqft3057 Cypress View Ln, Baton Rouge, LA 70810For SaleMLS ID #200IBB, Laura Buck Smith, The Market Real Estate Co. ROAM MLS
