Enjoy the best of country living with modern comfort in this beautifully maintained 4-bedroom home situated on a scenic 1-acre lot overlooking Dover Stables. Sunshine and picturesque views fill every room, creating a bright, welcoming atmosphere. The stunning open-concept kitchen and living area feature soaring ceilings, a fireplace, spacious island, and a dramatic wall of windows showcasing the countryside. The main-floor primary suite and laundry add everyday convenience. Step outside to enjoy the expansive yard, peaceful surroundings, and breathtaking views. Located just minutes from shopping, dining, schools, and everyday essentials, this home offers the tranquility of country living without sacrificing convenience. Move right in and enjoy!
Active
Price cut: $25K (10/24)
$799,900
27427 Dover View LANE, Waterford, WI 53185
4beds
2,446sqft
Single Family Residence
Built in 2020
1.01 Acres Lot
$793,400 Zestimate®
$327/sqft
$-- HOA
What's special
Breathtaking viewsPeaceful surroundingsBright welcoming atmosphereSoaring ceilingsSpacious islandExpansive yardOverlooking dover stables
- 22 days
- 659
- 42
Zillow last checked:
Listing updated:
Listed by:
Thomas Sauer info@lakecountryflatfee.com,
Lake Country Flat Fee
Source: WIREX MLS,MLS#: 1984846 Originating MLS: Metro MLS
Facts & features
Interior
Bedrooms & bathrooms
- Bedrooms: 4
- Bathrooms: 3
- Full bathrooms: 2
- 1/2 bathrooms: 1
- Main level bedrooms: 4
Primary bedroom
- Level: Main
- Area: 210
- Dimensions: 14 x 15
Bedroom 2
- Level: Main
- Area: 120
- Dimensions: 12 x 10
Bedroom 3
- Level: Main
- Area: 132
- Dimensions: 11 x 12
Bedroom 4
- Level: Main
- Area: 80
- Dimensions: 8 x 10
Bathroom
- Features: Stubbed For Bathroom on Lower, Tub Only, Master Bedroom Bath: Tub/No Shower, Master Bedroom Bath, Shower Over Tub, Shower Stall
Kitchen
- Level: Main
- Area: 168
- Dimensions: 12 x 14
Living room
- Level: Main
- Area: 391
- Dimensions: 23 x 17
Heating
- Natural Gas, Forced Air
Cooling
- Central Air
Appliances
- Included: Dishwasher, Disposal, Dryer, Microwave, Oven, Refrigerator, Washer, Water Softener
Features
- High Speed Internet, Pantry, Cathedral/vaulted ceiling, Kitchen Island
- Basement: 8'+ Ceiling,Full,Full Size Windows,Concrete,Sump Pump
Interior area
- Total structure area: 2,446
- Total interior livable area: 2,446 sqft
Property
Parking
- Total spaces: 3
- Parking features: Garage Door Opener, Attached, 3 Car, 1 Space
- Attached garage spaces: 3
Features
- Levels: Two
- Stories: 2
- Patio & porch: Patio
Lot
- Size: 1.01 Acres
Details
- Parcel number: 006 032007008015
- Zoning: RES
Construction
Type & style
- Home type: SingleFamily
- Architectural style: Contemporary
- Property subtype: Single Family Residence
Materials
- Vinyl Siding
Condition
- 6-10 Years
- New construction: No
- Year built: 2020
Utilities & green energy
- Sewer: Septic Tank, Mound Septic
- Water: Well
- Utilities for property: Cable Available
Community & HOA
Location
- Region: Waterford
- Municipality: Dover
Financial & listing details
- Price per square foot: $327/sqft
- Tax assessed value: $757,600
- Annual tax amount: $12,499
- Date on market: 10/15/2026
- Inclusions: Stove, Refrigerator, Microwave, Dishwasher, Washer, Dryer, Water Softener, R/O System, Iron Curtain, Gazebo
- Exclusions: Sellers Personal Property
Estimated market value
$793,400
$754,000 - $833,000
$4,035/mo
Price history
| Date | Event | Price |
|---|---|---|
| 10/24/2026 | Price change | $799,900-3%$327/sqft |
Source:  WIREX MLS #1984846 Report a problem | ||
| 10/15/2026 | Listed for sale | $824,900+763.8%$337/sqft |
Source: WIREX MLS #1984846 Report a problem | ||
| 7/20/2020 | Sold | $95,500$39/sqft |
Source: Public Record Report a problem | ||
Public tax history
| Year | Property taxes | Tax assessment |
|---|---|---|
| 2025 | $12,499 +6.6% | $757,600 |
| 2024 | $11,728 +7.3% | $757,600 |
| 2023 | $10,933 +11.2% | $757,600 |
| 2022 | $9,832 -9.4% | $757,600 +31.3% |
| 2021 | $10,849 | $576,800 +645.2% |
| 2020 | -- | $77,400 |
| 2019 | $1,411 | $77,400 |
Find assessor info on the county website
Monthly payment
Est. payment
Payment breakdown
Explore the cost of this home by adjusting the details. Changes won't be saved.Climate risks
Neighborhood: 53185
Nearby schools
Schools provided by the listing agent
- Middle: Fox River
- High: Waterford
- District: Waterford Graded J1
Source: WIREX MLS. This data may not be complete. We recommend contacting the local school district to confirm school assignments for this home.
Similar homes
- $850,0004 bd3 ba2.5k sqft26110 W Loomis ROAD, Wind Lake, WI 53185Active
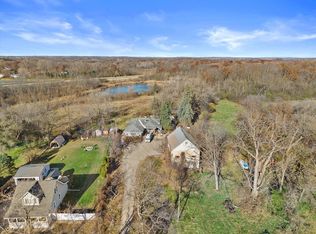 MLS ID #1969721, Joseph Cattani. WIREX MLS
- $819,0003 bd2 ba1.8k sqft23701 W Overson ROAD, Union Grove, WI 53182Active
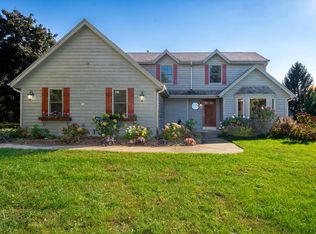 MLS ID #1985169, Laura Kocsor. WIREX MLS
- $579,9003 bd3 ba2.7k sqft28425 Dorie LANE, Waterford, WI 53185Active
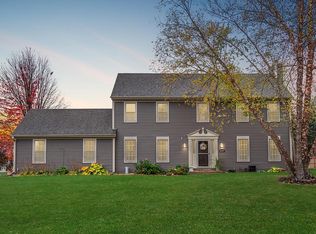 MLS ID #1987309, Suanne Riley. WIREX MLS
- $875,0003 bd3 ba3.3k sqft1541 N English Settlement AVENUE, Burlington, WI 53105Active
 MLS ID #1985057, Meagan Baugher. WIREX MLS
