Under contract-accepting backup offers. Welcome to 2743 Burning Tree Lane, where comfort, thoughtful updates, and an exceptional central Pinellas County location come together. Enjoy convenient access to Clearwater’s beautiful beaches, Dunedin, Safety Harbor, and the area’s charming coastal communities, along with a desirable school zone. Get the benefit of living in a country club community without an HOA!!!! With close proximity to dining, culture, shopping and the Pinellas trail, the location can't be beat. Inside, the updated kitchen offers new appliances and a functional layout ideal for both daily living and entertaining. The spacious primary suite includes an oversized shower and a large walk-through closet that connects directly to the laundry room for exceptional convenience. Step outside to your private Florida retreat, complete with a heated saltwater pool, expansive fenced yard, and lush tropical landscaping. In addition to all of these great features, the home has also been well maintained. Featuring hurricane-impact windows and sliding glass doors, as well as a hurricane-rated front door. Additional improvements include a 2017 roof, 2023 HVAC system, new energy-efficient ductwork, a 2025 water heater and a water filtration system.
Accepting backups
$800,000
2743 BURNING TREE LANE, CLEARWATER, FL 33761
3beds
2,264sqft
Single Family Residence
Built in 1975
0.26 Acres Lot
$-- Zestimate®
$353/sqft
$-- HOA
What's special
Heated saltwater poolNew appliancesLush tropical landscapingPrivate florida retreatSpacious primary suiteOversized showerUpdated kitchen
- 24 days
- 703
- 90
Likely to sell faster than
Zillow last checked:
Listing updated:
Listed by:
Michelle Benson 727-386-9717,
COASTAL PROPERTIES GROUP INTERNATIONAL 727-493-1555
Source: Stellar MLS,MLS#: TB8549278 Originating MLS: Suncoast Tampa
Originating MLS: Suncoast Tampa
Facts & features
Interior
Bedrooms & bathrooms
- Bedrooms: 3
- Bathrooms: 3
- Full bathrooms: 3
Rooms
- Room types: Family Room
Primary bedroom
- Features: Built-In Shower Bench, Ceiling Fan(s), En Suite Bathroom, Walk-In Closet(s)
- Level: First
- Area: 208 Square Feet
- Dimensions: 16x13
Bedroom 2
- Features: Ceiling Fan(s), Built-in Closet
- Level: First
- Area: 169 Square Feet
- Dimensions: 13x13
Bedroom 3
- Features: En Suite Bathroom, Built-in Closet
- Level: First
- Area: 143 Square Feet
- Dimensions: 11x13
Dining room
- Level: First
- Area: 135 Square Feet
- Dimensions: 15x9
Family room
- Level: First
- Area: 224 Square Feet
- Dimensions: 16x14
Kitchen
- Features: Granite Counters, Kitchen Island, Pantry
- Level: First
- Area: 208 Square Feet
- Dimensions: 16x13
Living room
- Features: Ceiling Fan(s)
- Level: First
- Area: 325 Square Feet
- Dimensions: 25x13
Heating
- Central
Cooling
- Central Air
Appliances
- Included: Oven, Cooktop, Dishwasher, Disposal, Dryer, Microwave, Range Hood, Refrigerator, Washer, Water Purifier
- Laundry: Laundry Room
Features
- Ceiling Fan(s), Crown Molding, High Ceilings, Kitchen/Family Room Combo, Living Room/Dining Room Combo, Open Floorplan, Split Bedroom, Stone Counters, Thermostat, In-Law Floorplan
- Flooring: Carpet, Engineered Hardwood
- Doors: Sliding Doors
- Windows: Hurricane Shutters/Windows
- Has fireplace: No
Interior area
- Total structure area: 3,270
- Total interior livable area: 2,264 sqft
Video & virtual tour
Property
Parking
- Total spaces: 2
- Parking features: Driveway
- Attached garage spaces: 2
- Has uncovered spaces: Yes
Features
- Levels: One
- Stories: 1
- Patio & porch: Covered, Enclosed, Screened
- Exterior features: Irrigation System, Private Yard, Sidewalk
- Has private pool: Yes
- Pool features: Gunite, Heated, In Ground, Salt Water, Screen Enclosure
- Fencing: Vinyl
Lot
- Size: 0.26 Acres
- Features: Cul-De-Sac, In County, Landscaped, Near Golf Course, Sidewalk, Street Dead-End
- Residential vegetation: Mature Landscaping, Trees/Landscaped
Details
- Parcel number: 202816962730000270
- Zoning: SFR
- Special conditions: None
Construction
Type & style
- Home type: SingleFamily
- Architectural style: Mediterranean
- Property subtype: Single Family Residence
Materials
- Stucco
- Foundation: Slab
- Roof: Shingle
Condition
- Completed
- New construction: No
- Year built: 1975
Utilities & green energy
- Sewer: Public Sewer
- Water: Public
- Utilities for property: Cable Connected, Electricity Connected, Natural Gas Available, Sewer Connected, Underground Utilities, Water Connected
Green energy
- Water conservation: Whole House Water Purification
Community & HOA
Community
- Security: Closed Circuit Camera(s), Fire Alarm
- Pet fee: $0 monthly
- Subdivision: WESTCHESTER OF COUNTRYSIDE
HOA
- Has HOA: No
Location
- Region: Clearwater
Financial & listing details
- Price per square foot: $353/sqft
- Tax assessed value: $696,558
- Annual tax amount: $12,062
- Date on market: 9/17/2026
- Cumulative days on market: 20 days
- Ownership: Fee Simple
- Total actual rent: 0
- Electric utility on property: Yes
- Road surface type: Paved
Estimated market value
Not available
Estimated sales range
Not available
Not available
Price history
| Date | Event | Price |
|---|---|---|
| 9/17/2026 | Listed for sale | $800,000+15.1%$353/sqft |
Source:  Stellar MLS #TB8549278 Report a problem Stellar MLS #TB8549278 Report a problem | ||
| 6/21/2022 | Sold | $695,000+16.8%$307/sqft |
Source: Public Record Report a problem | ||
| 6/7/2022 | Pending sale | $595,000$263/sqft |
Source: Stellar MLS #U8165065 Report a problem | ||
| 6/4/2022 | Listed for sale | $595,000+159.3%$263/sqft |
Source: Stellar MLS #U8165065 Report a problem | ||
| 10/12/2011 | Sold | $229,500-11.4%$101/sqft |
Source: Public Record Report a problem | ||
| 7/19/2011 | Price change | $259,000-5.3%$114/sqft |
Source: East Lake Woodlands #U7511845 Report a problem | ||
| 4/30/2011 | Listed for sale | $273,500$121/sqft |
Source: Prudential Tropical Realty #7511845 Report a problem | ||
Public tax history
| Year | Property taxes | Tax assessment |
|---|---|---|
| 2025 | $12,062 +5.3% | $665,649 +2.9% |
| 2024 | $11,455 +1.5% | $646,889 +3% |
| 2023 | $11,291 +192.2% | $628,048 +159.4% |
| 2022 | $3,864 -1.1% | $242,083 +3% |
| 2021 | $3,908 +0.4% | $235,032 +1.4% |
| 2020 | $3,893 +1.9% | $231,787 +2.3% |
| 2019 | $3,819 | $226,576 +1.9% |
| 2018 | $3,819 +1.5% | $222,351 +2.1% |
| 2017 | $3,763 +5.8% | $217,778 +2.1% |
| 2016 | $3,556 -1.5% | $213,299 +0.7% |
| 2015 | $3,610 +0.6% | $211,816 +0.8% |
| 2014 | $3,590 +3.4% | $210,135 +3.7% |
| 2013 | $3,471 +2% | $202,624 +1.7% |
| 2012 | $3,402 | $199,237 +23.3% |
| 2011 | -- | $161,577 +1.5% |
| 2010 | -- | $159,189 +2.7% |
| 2009 | -- | $155,004 +0.1% |
| 2008 | $2,326 | $154,849 +3% |
| 2007 | -- | $150,339 -38.2% |
| 2005 | -- | $243,400 +15.7% |
| 2004 | $2,591 +1.8% | $210,400 +9.9% |
| 2003 | $2,544 +4.4% | $191,400 +16.3% |
| 2002 | $2,437 | $164,600 +5.6% |
| 2001 | $2,437 +4.2% | $155,900 +4.4% |
| 2000 | $2,338 | $149,300 |
Find assessor info on the county website
Monthly payment
Est. payment
Payment breakdown
Explore the cost of this home by adjusting the details. Changes won't be saved.Climate risks
Neighborhood: Clubhouse Estates
Nearby schools
Schools provided by the listing agent
- Elementary: Curlew Creek Elementary-PN
- Middle: Safety Harbor Middle-PN
- High: Countryside High-PN
Source: Stellar MLS. This data may not be complete. We recommend contacting the local school district to confirm school assignments for this home.
- $556,500-- bd3 ba2.3k sqft2737 Burning Tree Ln, Clearwater, FL 33761Off Market
- $682,1004 bd3 ba2.1k sqft2749 Burning Tree Ln, Clearwater, FL 33761Off Market

- $707,400-- bd4 ba2.6k sqft2748 Sea Pines Cir E, Clearwater, FL 33761Off Market
- $542,0003 bd3 ba2k sqft2742 Sea Pines Cir E, Clearwater, FL 33761Sold

Similar homes
- $795,0004 bd3 ba2.5k sqft2800 HAVERHILL DRIVE, CLEARWATER, FL 33761For Sale

 MLS ID #TB8547866, Denise Dorris, COASTAL PROPERTIES GROUP INTERNATIONAL. Stellar MLS
 - $645,0004 bd3 ba2.3k sqft2784 HEATHERWOOD COURT, CLEARWATER, FL 33761For Sale
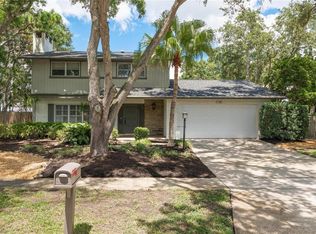 MLS ID #TB8544982, Linda Louise Preston, COASTAL PROPERTIES GROUP INTERNATIONAL. Stellar MLS
 - $850,0003 bd2 ba2.6k sqft2194 PINNACLE CIRCLE N, PALM HARBOR, FL 34684For Sale
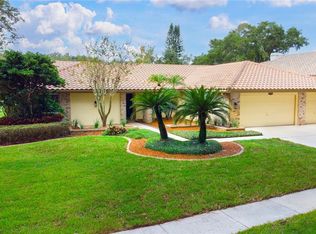 MLS ID #TB8552028, James M Hoffman, CHARLES RUTENBERG REALTY INC. Stellar MLS
 - $569,9004 bd2 ba1.9k sqft2520 FAWN COURT, CLEARWATER, FL 33761For Sale
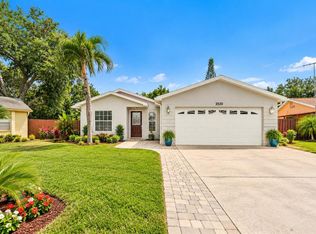 MLS ID #TB8549605, Bob Dean, CENTURY 21 BEGGINS. Stellar MLS
 - $869,0004 bd3 ba2.6k sqft210 WOODLAND COURT, SAFETY HARBOR, FL 34695For SaleMLS ID #TB8547797, Sid Vehabovic, AMERICAN HERITAGE REALTY, INC.. Stellar MLS
- $800,0004 bd2 ba2.3k sqft2972 GLENPARK ROAD, PALM HARBOR, FL 34683For SaleMLS ID #TB8545876, Tanner Tillung, EXP REALTY LLC. Stellar MLS
- $849,9004 bd3 ba2.4k sqft3553 FLORIAN TERRACE, PALM HARBOR, FL 34685For SaleMLS ID #TB8555036, Tiffany Spyridakos, SMITH & ASSOCIATES REAL ESTATE. Stellar MLS
- $660,0003 bd2 ba1.8k sqft2121 BEECHER ROAD, CLEARWATER, FL 33763For SaleMLS ID #W7888471, Rikki Donaldson, LLC, HOMAN REALTY GROUP INC. Stellar MLS
- $749,9004 bd3 ba2.2k sqft1620 COUNTRY LANE, DUNEDIN, FL 34698For SaleMLS ID #TB8543255, Sandy Budd, REAL BROKER, LLC. Stellar MLS
- $650,0003 bd2 ba2.3k sqft3314 ENTERPRISE ROAD E, SAFETY HARBOR, FL 34695For SaleMLS ID #TB8554012, Michael Lauer, FUTURE HOME REALTY INC. Stellar MLS
- $795,0005 bd3 ba2.6k sqft12427 BRISTOL COMMONS CIRCLE, TAMPA, FL 33626For SaleMLS ID #TB8546717, Douglas Wood, PA, SMITH & ASSOCIATES REAL ESTATE. Stellar MLS
- $799,9994 bd4 ba3.1k sqft176 MAPLE AVENUE, PALM HARBOR, FL 34684For SaleMLS ID #TB8530629, Teresita Gonzalez, LANTES REAL ESTATE LLC. Stellar MLS
- $780,0004 bd4 ba3.3k sqft3131 N CANAL DRIVE, PALM HARBOR, FL 34684For SaleMLS ID #TB8538140, Chris Sauger, CHARLES RUTENBERG REALTY INC. Stellar MLS
- $740,0003 bd2 ba1.6k sqft1070 MCCARTY STREET, DUNEDIN, FL 34698For SaleMLS ID #TB8523853, Fatima Rapuano, TOTAL REALTY SERVICES INC. Stellar MLS
- $999,0004 bd3 ba2.7k sqft2937 HILLCREEK CIRCLE S, CLEARWATER, FL 33759For SaleMLS ID #TB8532193, Lara Champ Mays LLC, REAL BROKER, LLC. Stellar MLS
- $985,0005 bd3 ba3.3k sqft1350 FAIRWAY DRIVE, DUNEDIN, FL 34698For SaleMLS ID #W7886380, Brent Innocenzi, BHHS FLORIDA PROPERTIES GROUP. Stellar MLS
- $899,0004 bd3 ba2.7k sqft201 LAGOON DRIVE, PALM HARBOR, FL 34683For SaleMLS ID #TB8543111, Katelyn Hembree, BHHS FLORIDA PROPERTIES GROUP. Stellar MLS
- $1,075,0004 bd3 ba3.3k sqft2966 HILLCREEK CIRCLE S, CLEARWATER, FL 33759For SaleMLS ID #TB8549648, Paula Kriss, BHHS FLORIDA PROPERTIES GROUP. Stellar MLS
- $624,9003 bd3 ba1.9k sqft1583 REDWOOD AVENUE, DUNEDIN, FL 34698For SaleMLS ID #TB8533750, David Vose, DUNEDIN LIFE REALTY. Stellar MLS
- $729,9003 bd4 ba2.3k sqft93 S CANAL DRIVE, PALM HARBOR, FL 34684For SaleMLS ID #TB8535022, Carol Bradshaw, BRADSHAW & BRADSHAW REALTY SER. Stellar MLS
