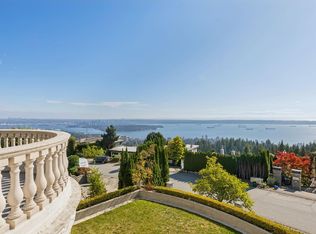
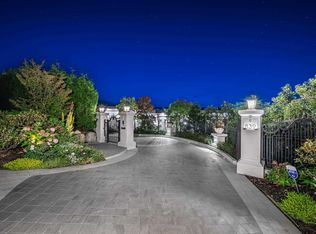
An extraordinary 18,000 sq.ft. concrete estate spanning an entire corner block on over an acre in prestigious West Van. Designed by Paul Grant and built by Gordon Wilson, this architectural masterpiece showcases a limestone exterior, heated driveway, elegant marble detailing, and exquisite hand-painted ceilings. A spectacular 45-ft indoor pool anchors the resort-inspired amenities, including a hot tub, sauna, steam room, and cold plunge. Additional features include a chef’s wok kitchen, elevator, radiant heating, central AC, and 100% load generator. Exceptional accommodation includes a self-contained 2-bdrm, 2-bath guest suite with separate entrance and a 1-bdrm, 1-bath nanny suite. Complete with an 8-car garage, this remarkable estate offers extraordinary scale, privacy, and luxury living
For sale
C$19,800,000
2743 Willoughby Rd, West Vancouver, BC V7S 3K3
7beds
18,441sqft
Single Family Residence
Built in 2007
1 Acres Lot
$-- Zestimate®
C$1,074/sqft
C$-- HOA
What's special
Entire corner blockOver an acreLimestone exteriorHeated drivewayElegant marble detailingExquisite hand-painted ceilingsResort-inspired amenities
- 21 days
- 488
- 46
Zillow last checked:
Listing updated:
Listed by:
Jila Rezai PREC*,
Royal LePage Sussex Brokerage
Source: Greater Vancouver REALTORS®,MLS®#: R3178532 Originating MLS®#: Greater Vancouver
Facts & features
Interior
Bedrooms & bathrooms
- Bedrooms: 7
- Bathrooms: 9
- Full bathrooms: 7
- 1/2 bathrooms: 2
Heating
- Radiant
Cooling
- Central Air, Air Conditioning
Appliances
- Included: Washer/Dryer, Dishwasher, Refrigerator, Stove
Features
- Elevator
- Windows: Window Coverings
- Basement: Full,Finished
- Number of fireplaces: 5
- Fireplace features: Insert, Gas
Interior area
- Total structure area: 18,441
- Total interior livable area: 18,441 sqft
Video & virtual tour
Property
Parking
- Total spaces: 18
- Parking features: Garage, Front Access, Garage Door Opener
- Garage spaces: 6
Features
- Levels: Two
- Stories: 2
- Exterior features: Garden, Balcony
- Pool features: Indoor
- Has spa: Yes
- Spa features: Swirlpool/Hot Tub
- Has view: Yes
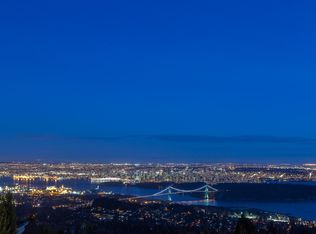
- View description: From Mt Baker to Eagle Harbor
- Frontage length: 0
Lot
- Size: 1 Acres
- Features: Private, Ski Hill Nearby
Details
- Additional structures: Workshop
Construction
Type & style
- Home type: SingleFamily
- Property subtype: Single Family Residence
Condition
- Year built: 2007
Community & HOA
HOA
- Has HOA: No
Location
- Region: West Vancouver
Financial & listing details
- Price per square foot: C$1,074/sqft
- Annual tax amount: C$76,844
- Date on market: 10/26/2026
- Ownership: Freehold NonStrata
Price history
Price history is unavailable.
Public tax history
Tax history is unavailable.
Climate risks
Neighborhood: V7S
Nearby schools
GreatSchools rating
No schools nearby
We couldn't find any schools near this home.
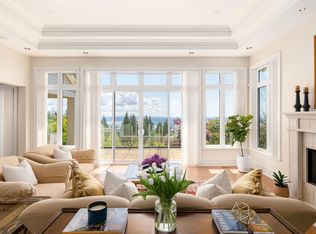
- C$5,480,0004 bd5 ba5.2k sqft2356 Kadlec Ct, West Vancouver, BC V7S3K3For Sale
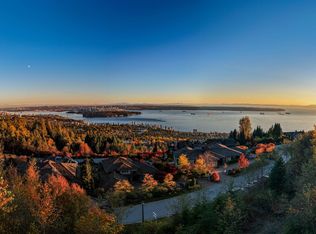
- C$11,888,0001 acre2345 Kadlec Ct, West Vancouver, BC V7S3K3Lot/Land
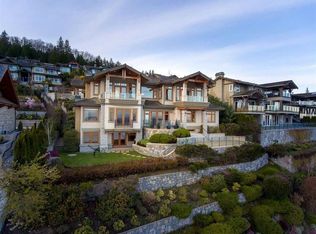
- C$6,880,0005 bd7 ba6.4k sqft2420 Halston Ct, West Vancouver, BC V7S3K3For Sale
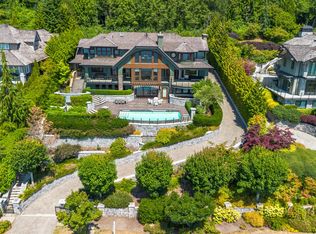
- C$10,990,0006 bd10 ba8.2k sqft2766 Willoughby Rd, West Vancouver, BC V7S3J2For Sale
Similar homes
- C$11,988,0008 bd10 ba16k sqft1471 Bramwell Rd, West Vancouver, BC V7S 2N8For Sale
 MLS ID #R3167030, Shannon Pickering, Rennie & Associates Realty Ltd. Brokerage. Greater Vancouver REALTORS®
- C$17,800,0006 bd11 ba12k sqft839 Eyremount Dr, West Vancouver, BC V7S 2A8For Sale
 MLS ID #R3171176, Edith Chan PREC*, RE/MAX Masters Realty Brokerage. Greater Vancouver REALTORS®
- C$17,980,0005 bd7 ba9.8k sqft5363 Kew Cliff Rd, West Vancouver, BC V7W 1M3For Sale
 MLS ID #R2851195, Eric Latta PREC*, Sotheby's International Realty Canada Brokerage. Greater Vancouver REALTORS®
- C$9,980,0007 bd9 ba10k sqft1175 Eyremount Dr, West Vancouver, BC V7S 2C4For Sale
 MLS ID #R3164664, Amir Miri PREC*, Royal Pacific Realty Corp. Brokerage. Greater Vancouver REALTORS®
