The popular Lapis floor plan from Richmond Homes is like new, and located in the desirable Sky Ranch community. From the moment you drive up, you'll love the curb appeal of this 2-story home. An intelligently designed home with 3 large bedrooms, 2 1/2 baths, flex room, and loft for a generous living space. You'll appreciate the interior finishes of wood grain flooring, quartz countertops, modern slate appliances, and generous walk-in closets. The large covered patio is perfect for entertaining and enjoying Colorado's wonderful weather. The yard is already professionally landscaped for you with 6 ft privacy fencing, and backing to open space. A solar power system had been added, and is included in the price of the home.
Pending
$545,000
27431 E 10th Drive, Aurora, CO 80018
3beds
2,203sqft
:
Get pre-qualified$3,418/mo
Single Family Residence
Built in 2020
6,619 Square Feet Lot
$502,600 Zestimate®
$247/sqft
$50/mo HOA
What's special
Modern slate appliancesQuartz countertopsLarge covered patioBacking to open spaceGenerous walk-in closetsFlex roomCurb appeal
- 733 days |
- 11 |
- 0 |
Zillow last checked:
Listing updated:
Listed by:
Melissa Connor 970-554-2520,
NAV Real Estate
Source: REcolorado as distributed by MLS GRID,MLS#: 1537966
Facts & features
Interior
Bedrooms & bathrooms
- Bedrooms: 3
- Bathrooms: 2
- Full bathrooms: 1
- 1/2 bathrooms: 1
- Main level bathrooms: 1
Primary bedroom
- Level: Upper
Bedroom
- Level: Upper
Bedroom
- Level: Upper
Bathroom
- Level: Upper
Bathroom
- Level: Main
Bonus room
- Level: Main
Loft
- Level: Upper
Heating
- Forced Air
Cooling
- Central Air
Appliances
- Included: Dishwasher, Dryer, Microwave, Range, Refrigerator, Washer
- Laundry: In Unit
Features
- Ceiling Fan(s), Corian Counters, Entrance Foyer, Five Piece Bath, High Ceilings, Smoke Free
- Flooring: Carpet, Laminate
- Windows: Double Pane Windows
- Has basement: No
Interior area
- Total structure area: 2,203
- Total interior livable area: 2,203 sqft
- Finished area above ground: 2,203
Property
Parking
- Total spaces: 2
- Parking features: Garage - Attached
- Attached garage spaces: 2
Features
- Levels: Two
- Stories: 2
- Patio & porch: Front Porch, Patio
- Exterior features: Private Yard
- Has view: Yes
- View description: City, Mountain(s)
Lot
- Size: 6,619 Square Feet
Details
- Parcel number: 035315517
- Special conditions: Standard
Construction
Type & style
- Home type: SingleFamily
- Property subtype: Single Family Residence
Materials
- Frame
- Roof: Composition
Condition
- Updated/Remodeled
- Year built: 2020
Utilities & green energy
- Sewer: Public Sewer
Community & HOA
Community
- Subdivision: Sky Ranch
HOA
- Has HOA: Yes
- Amenities included: Park
- Services included: Maintenance Grounds, Trash
- HOA fee: $50 monthly
- HOA name: Sky Metro
- HOA phone: 303-439-6029
Location
- Region: Aurora
Financial & listing details
- Price per square foot: $247/sqft
- Tax assessed value: $542,200
- Annual tax amount: $6,654
- Date on market: 8/7/2024
- Listing terms: Cash,Conventional,FHA,VA Loan
- Ownership: Individual
Estimated market value
$502,600
$477,000 - $528,000
$3,106/mo
Price history
| Date | Event | Price |
|---|---|---|
| 8/18/2025 | Pending sale | $545,000$247/sqft |
Source:  REcolorado as distributed by MLS GRID #1537966 Report a problem REcolorado as distributed by MLS GRID #1537966 Report a problem | ||
| 1/3/2025 | Listed for sale | $545,000$247/sqft |
Source: REcolorado as distributed by MLS GRID #1537966 Report a problem | ||
| 12/18/2024 | Pending sale | $545,000$247/sqft |
Source: REcolorado as distributed by MLS GRID #1537966 Report a problem | ||
| 9/11/2024 | Price change | $545,000-1.8%$247/sqft |
Source: REcolorado as distributed by MLS GRID #1537966 Report a problem | ||
| 8/7/2024 | Listed for sale | $555,000+7.8%$252/sqft |
Source: REcolorado as distributed by MLS GRID #1537966 Report a problem | ||
| 1/18/2023 | Sold | $515,000+8.4%$234/sqft |
Source: Public Record Report a problem | ||
| 4/2/2021 | Sold | $474,900$216/sqft |
Source: Public Record Report a problem | ||
Public tax history
| Year | Property taxes | Tax assessment |
|---|---|---|
| 2025 | $6,830 +2.6% | $33,888 -3.6% |
| 2024 | $6,654 +21% | $35,142 -10.4% |
| 2023 | $5,500 +137.1% | $39,204 +33.6% |
| 2022 | $2,320 | $29,343 +140.9% |
| 2021 | -- | $12,182 +53.4% |
| 2020 | $1,483 +60928.4% | $7,943 +4% |
| 2019 | $2 | $7,639 +58661.5% |
| 2018 | $2 | $13 |
Find assessor info on the county website
Monthly payment
Est. payment
Payment breakdown
Explore the cost of this home by adjusting the details. Changes won't be saved.Climate risks
Neighborhood: 80018
Nearby schools
GreatSchools rating
- 6/10Harmony Ridge P-8Grades: PK-8Distance: 1.1 mi
- 5/10Vista Peak 9-12 PreparatoryGrades: 9-12Distance: 2 mi
Schools provided by the listing agent
- Elementary: Harmony Ridge P-8
- Middle: Vista Peak
- High: Vista Peak
- District: Adams-Arapahoe 28J
Source: REcolorado as distributed by MLS GRID. This data may not be complete. We recommend contacting the local school district to confirm school assignments for this home.
- $482,2003 bd2 ba1.7k sqft27544 E 10th Dr, Aurora, CO 80018Off Market
- $519,8003 bd3 ba2.2k sqft27534 E 10th Dr, Aurora, CO 80018Off Market
- $487,0003 bd3 ba1.8k sqft27554 E 10th Dr, Aurora, CO 80018Off Market
- $507,5004 bd3 ba1.9k sqft27524 E 10th Dr, Aurora, CO 80137Off Market

- $490,8003 bd3 ba1.8k sqft27564 E 10th Dr, Aurora, CO 80018Off Market
- $500,4004 bd2 ba1.7k sqft930 N Undergrove Way, Watkins, CO 80137Off Market
- $502,5004 bd2 ba1.7k sqft920 N Undergrove Way, Watkins, CO 80137Off Market
- $472,9003 bd2 ba1.4k sqft940 N Undergrove Way, Aurora, CO 80137Off Market
A local agent can set up tours, give advice and negotiate with sellers.
Similar homes
- $500,0003 bd2 ba1.6k sqft27853 E 8th Avenue, Aurora, CO 80018For Sale

 MLS ID #9435334, Wendy Brand, Keller Williams DTC. REcolorado as distributed by MLS GRID
 - $574,9004 bd3 ba1.9k sqft47 S Titus Street, Aurora, CO 80018For Sale
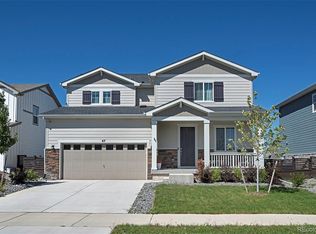 MLS ID #9276854, Blessed Barrack, Equity Colorado Real Estate. REcolorado as distributed by MLS GRID
 - $529,0003 bd2 ba1.8k sqft86 S Vandriver Way, Aurora, CO 80018For Sale
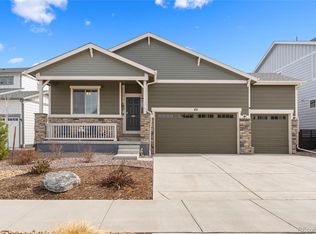 MLS ID #5821294, John Vizzi, Colorado Flat Fee Realty Inc. REcolorado as distributed by MLS GRID
 - $550,0004 bd3 ba2.2k sqft134 S Uriah Street, Aurora, CO 80018For Sale
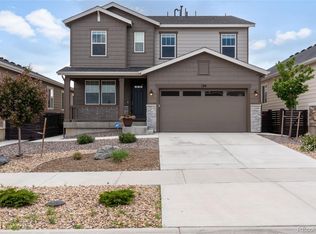 MLS ID #6691133, Lorri DeLaney, Coldwell Banker Realty 56. REcolorado as distributed by MLS GRID
 - $489,9003 bd3 ba2.1k sqft26248 E Maple Drive, Aurora, CO 80018PendingMLS ID #9484230, Courtney Murphy, Realty One Group Platinum Elite. REcolorado as distributed by MLS GRID
- $485,0003 bd2 ba1.8k sqft27227 E Maple Avenue, Aurora, CO 80018For SaleMLS ID #8765002, Courtney Olson, Real Broker, LLC DBA Real. REcolorado as distributed by MLS GRID
- $490,0003 bd3 ba1.9k sqft27584 E 6th Drive, Aurora, CO 80018For SaleMLS ID #3567229, Pamela Subry, RE/MAX Northwest Inc. REcolorado as distributed by MLS GRID
- $575,8885 bd4 ba2.7k sqft25505 E 1st Avenue, Aurora, CO 80018For SaleMLS ID #8492592, Charles Nicholson, Keller Williams DTC. REcolorado as distributed by MLS GRID
- $620,0004 bd4 ba3.1k sqft247 N Coolidge Way, Aurora, CO 80018For SaleMLS ID #6606630, Veronica Trotta, Real Broker, LLC DBA Real. REcolorado as distributed by MLS GRID
- $504,9904 bd3 ba2.3k sqft28655 E 4th Place, Watkins, CO 80137New ConstructionREcolorado as distributed by MLS GRID
- $529,2494 bd3 ba2k sqft28445 E 4th Avenue, Watkins, CO 80137New ConstructionREcolorado as distributed by MLS GRID
- $424,0002 bd2 ba1.4k sqft25549 E Archer Avenue, Aurora, CO 80018For SaleMLS ID #8363497, Kera Keliiholokai, Lighthouse Homes. REcolorado as distributed by MLS GRID
- $529,0003 bd3 ba2.1k sqft5426 Espana Court, Denver, CO 80249For SaleMLS ID #6200717, Lonnie Dreiling, Dreiling Real Estate Co. REcolorado as distributed by MLS GRID
- $535,0004 bd3 ba2.5k sqft6513 N Ceylon Street, Denver, CO 80249For SaleMLS ID #2519955, Sandra Bakford, Broker Bakford LLC. REcolorado as distributed by MLS GRID
- from $491,2504 bd3 ba2k sqftELBERT Plan, Sky Ranch, Watkins, CO 80137New ConstructionDR Horton
- $473,7494 bd3 ba1.8k sqft336 N Bersshine Court, Watkins, CO 80137New ConstructionREcolorado as distributed by MLS GRID
- $545,0003 bd3 ba3.2k sqft10261 E Telluride Court, Commerce City, CO 80022For SaleMLS ID #1994387, Amy Ryan, Amy Ryan Group. REcolorado as distributed by MLS GRID
- $575,0003 bd3 ba1.8k sqft20969 E Quincy Drive, Aurora, CO 80015For SaleMLS ID #8369841, Amanda Bumbala, eXp Realty, LLC. REcolorado as distributed by MLS GRID
- $573,9903 bd3 ba2.5k sqft3330 N Denali Street, Aurora, CO 80019New ConstructionREcolorado as distributed by MLS GRID
- $675,0005 bd4 ba2.7k sqft24198 E Kentucky Place, Aurora, CO 80018For SaleMLS ID #5185131, Ben Hoskins, RE/MAX Synergy. REcolorado as distributed by MLS GRID
