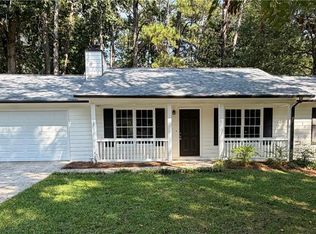
Seller may consider buyer concessions if made in an offer. Welcome to this stunning property that exudes elegance and comfort. The home boasts a cozy fireplace, perfect for those chilly evenings. The neutral color paint scheme throughout the house provides a calming and inviting atmosphere. The kitchen is a chef's dream, equipped with all stainless steel appliances. The primary bathroom is a true oasis, featuring a jacuzzi tub for ultimate relaxation. The new HVAC system ensures year-round comfort. Outside, a spacious deck offers a perfect spot for relaxation or entertaining. This property is a perfect blend of luxury and comfort, waiting for you to it home.. Included 100-Day Home Warranty with buyer activation
Pending
$245,000
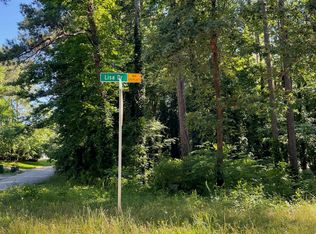
2744 Lisa Dr, Jonesboro, GA 30236
3beds
1,646sqft
Single Family Residence, Residential
Built in 1984
0.57 Acres Lot
$236,200 Zestimate®
$149/sqft
$-- HOA
What's special
- 339 days
- 124
- 0
Zillow last checked:
Listing updated:
Listed by:
Tanya Pickens,
Opendoor Brokerage, LLC 404-796-8789
Source: FMLS GA,MLS#: 7679436
Facts & features
Interior
Bedrooms & bathrooms
- Bedrooms: 3
- Bathrooms: 3
- Full bathrooms: 2
- 1/2 bathrooms: 1
Rooms
- Room types: Other
Primary bedroom
- Features: None
- Level: None
Bedroom
- Features: None
Primary bathroom
- Features: Separate Tub/Shower, Whirlpool Tub, Other
Dining room
- Features: Separate Dining Room
Kitchen
- Features: Stone Counters, Other
Heating
- Central
Cooling
- Central Air
Appliances
- Included: Dishwasher, Gas Range, Range Hood
- Laundry: Main Level, Mud Room, Other
Features
- Other
- Flooring: Ceramic Tile, Vinyl
- Windows: None
- Basement: None
- Number of fireplaces: 1
- Fireplace features: Family Room, Gas Starter
- Common walls with other units/homes: No Common Walls
Interior area
- Total structure area: 1,646
- Total interior livable area: 1,646 sqft
- Finished area above ground: 1,646
- Finished area below ground: 0
Property
Parking
- Total spaces: 1
- Parking features: Attached, Driveway, Garage
- Attached garage spaces: 1
- Has uncovered spaces: Yes
Accessibility
- Accessibility features: None
Features
- Levels: Two
- Stories: 2
- Patio & porch: None
- Exterior features: Other
- Pool features: None
- Has spa: Yes
- Spa features: Bath, None
- Fencing: None
- Has view: Yes
- View description: Other
- Waterfront features: None
- Body of water: None
Lot
- Size: 0.57 Acres
- Dimensions: 200 x 125
- Features: Other
Details
- Additional structures: None
- Parcel number: 06038C B017
- Other equipment: None
- Horse amenities: None
Construction
Type & style
- Home type: SingleFamily
- Architectural style: Other
- Property subtype: Single Family Residence, Residential
Materials
- Vinyl Siding, Wood Siding
- Foundation: Slab
- Roof: Composition
Condition
- Resale
- New construction: No
- Year built: 1984
Utilities & green energy
- Electric: 110 Volts
- Sewer: Septic Tank
- Water: Public
- Utilities for property: Electricity Available, Natural Gas Available
Green energy
- Energy efficient items: None
- Energy generation: None
Community & HOA
Community
- Features: None
- Security: Security System Owned
- Subdivision: Four Winds East
HOA
- Has HOA: No
Location
- Region: Jonesboro
Financial & listing details
- Price per square foot: $149/sqft
- Tax assessed value: $178,200
- Annual tax amount: $2,426
- Date on market: 11/10/2025
- Cumulative days on market: 257 days
- Listing terms: Cash,Conventional,FHA,VA Loan
- Electric utility on property: Yes
- Road surface type: Paved
Estimated market value
$236,200
$205,000 - $272,000
$1,814/mo
Price history
| Date | Event | Price |
|---|---|---|
| 8/2/2026 | Pending sale | $245,000$149/sqft |
Source:  GAMLS #10641192 Report a problem GAMLS #10641192 Report a problem | ||
| 7/16/2026 | Price change | $245,000-3.2%$149/sqft |
Source: GAMLS #10641192 Report a problem | ||
| 7/2/2026 | Price change | $253,000-1.6%$154/sqft |
Source: GAMLS #10641192 Report a problem | ||
| 6/18/2026 | Listed for sale | $257,000$156/sqft |
Source: GAMLS #10641192 Report a problem | ||
| 4/27/2026 | Pending sale | $257,000$156/sqft |
Source: GAMLS #10641192 Report a problem | ||
| 3/26/2026 | Price change | $257,000-1.9%$156/sqft |
Source:  FMLS GA #7679436 Report a problem FMLS GA #7679436 Report a problem | ||
| 2/5/2026 | Price change | $262,000-1.9%$159/sqft |
Source: FMLS GA #7679436 Report a problem | ||
| 1/15/2026 | Price change | $267,000-2.9%$162/sqft |
Source: FMLS GA #7679436 Report a problem | ||
| 12/18/2025 | Price change | $275,000-2.5%$167/sqft |
Source: GAMLS #10641192 Report a problem | ||
| 12/4/2025 | Price change | $282,000-1.1%$171/sqft |
Source: GAMLS #10641192 Report a problem | ||
| 11/10/2025 | Listed for sale | $285,000+25.9%$173/sqft |
Source: GAMLS #10641192 Report a problem | ||
| 9/29/2025 | Sold | $226,300+92.6%$137/sqft |
Source: Public Record Report a problem | ||
| 8/1/2017 | Sold | $117,500+6.8%$71/sqft |
Source: Public Record Report a problem | ||
| 6/9/2017 | Pending sale | $110,000$67/sqft |
Source: Bouvette Properties #8172749 Report a problem | ||
| 6/1/2017 | Price change | $110,000-7.9%$67/sqft |
Source: Bouvette Properties #8172749 Report a problem | ||
| 5/9/2017 | Listed for sale | $119,500$73/sqft |
Source: Bouvette Properties #8172749 Report a problem | ||
| 4/27/2017 | Pending sale | $119,500$73/sqft |
Source: Bouvette Properties #8172749 Report a problem | ||
| 4/19/2017 | Price change | $119,500+3.9%$73/sqft |
Source: BOUVETTE PROPERTIES #8172749 Report a problem | ||
| 3/1/2017 | Price change | $115,000-3.8%$70/sqft |
Source: BOUVETTE PROPERTIES #8108219 Report a problem | ||
| 2/7/2017 | Price change | $119,500-4.3%$73/sqft |
Source: BOUVETTE PROPERTIES #8108219 Report a problem | ||
| 1/17/2017 | Price change | $124,900-3.6%$76/sqft |
Source: BOUVETTE PROPERTIES #8108219 Report a problem | ||
| 12/13/2016 | Listed for sale | $129,500$79/sqft |
Source: BOUVETTE PROPERTIES #8108219 Report a problem | ||
Public tax history
| Year | Property taxes | Tax assessment |
|---|---|---|
| 2025 | $2,382 -1.8% | $71,280 |
| 2024 | $2,426 +68.1% | $71,280 +6.4% |
| 2023 | $1,443 -30.5% | $67,000 +8.1% |
| 2022 | $2,076 +19% | $62,000 +16.4% |
| 2021 | $1,744 +31.7% | $53,280 +26.1% |
| 2020 | $1,324 -12.6% | $42,239 -63.7% |
| 2019 | $1,516 +9.9% | $116,213 +169.4% |
| 2018 | $1,380 -5% | $43,135 +23.8% |
| 2017 | $1,453 | $34,842 |
| 2016 | $1,453 | $34,842 |
| 2015 | $1,453 +1.7% | -- |
| 2014 | $1,429 +29.7% | $29,795 |
| 2013 | $1,102 -0.7% | -- |
| 2012 | $1,110 -28.2% | -- |
| 2011 | $1,546 -2.4% | -- |
| 2010 | $1,583 +11.5% | -- |
| 2009 | $1,420 -9.7% | -- |
| 2008 | $1,572 +1.3% | -- |
| 2007 | $1,552 +2.1% | -- |
| 2006 | $1,520 +1.1% | -- |
| 2005 | $1,504 +15.2% | -- |
| 2003 | $1,306 +17.1% | -- |
| 2002 | $1,116 +7.9% | -- |
| 2001 | $1,034 | -- |
Find assessor info on the county website
Monthly payment
Est. payment
Payment breakdown
Explore the cost of this home by adjusting the details. Changes won't be saved.Climate risks
Neighborhood: 30236
Nearby schools
Schools provided by the listing agent
- Elementary: Suder
- Middle: M.D. Roberts
- High: Jonesboro
Source: FMLS GA. This data may not be complete. We recommend contacting the local school district to confirm school assignments for this home.
Similar homes
- $229,9003 bd2 ba1.2k sqft8744 Collins Dr, Jonesboro, GA 30236For Sale
 MLS ID #7832707, STEVE SUI, Georgia Realty Brokers International Corporation. FMLS GA
 - $230,0003 bd2 ba1.1k sqft1298 Winslow Dr, Jonesboro, GA 30238Active

 MLS ID #10811215, Ki-Ana Williams, Hester Group, REALTORS. GAMLS
 - $242,0004 bd3 ba1.7k sqft10879 Morning Dove Dr, Hampton, GA 30228Active Under ContractMLS ID #10857550, Chinwe Anyikire, Noble Realty Partners, LLC. GAMLS
- $250,0004 bd2 ba1.9k sqft7052 Lodgepole Dr, Morrow, GA 30260Active
 MLS ID #10848934, Tanya Pickens, Opendoor Brokerage. GAMLS
 - $255,0004 bd2 ba1.5k sqft218 Kipling Way, Riverdale, GA 30274For SaleMLS ID #7823015, Kayla Moreno, Evolve Realty Group, LLC. FMLS GA
- $259,0003 bd2 ba1k sqft1847 Ridgeland Dr, Decatur, GA 30032ActiveMLS ID #10872887, Herve Mwanza, Your Home Sold Guaranteed. GAMLS
- $284,0003 bd2 ba1.6k sqft103 Autumn Way, Stockbridge, GA 30281ActiveMLS ID #10871435, Mendie Ekwere, Dwelli. GAMLS
- $245,0003 bd2 ba1.6k sqft412 E McIntosh Rd, Griffin, GA 30223For SaleMLS ID #7836994, MIGUEL E GONZALEZ, A Plus Realty, LLC.. FMLS GA
- $249,9003 bd2 ba1.5k sqft569 Yancey Dr, Forest Park, GA 30297ActiveMLS ID #10869666, Torrence Ford, Real Broker, LLC. GAMLS
- $238,9993 bd2 ba1.4k sqft4064 Panola Woods Dr, Lithonia, GA 30038ActiveMLS ID #10853982, Tonia Simmonsia, EasyStreet Realty Georgia. GAMLS
- $259,0003 bd2 ba2k sqft6831 Cedar Dr, Riverdale, GA 30296For SaleMLS ID #7832570, ADAM CHANCE, Atlanta Community Real Estate In. FMLS GA
- $240,0003 bd3 ba1.3k sqft858 Linda Way, Forest Park, GA 30297For SaleMLS ID #7809307, edgar gonzalez, Fathom Realty GA, LLC. FMLS GA
- $235,0003 bd2 ba1k sqft1660 Mallard Cir, Conley, GA 30288Active Under ContractMLS ID #10775653, Kimberly Magee, Real Broker, LLC. GAMLS
- $269,0004 bd2 ba1.8k sqft149 Roy Huie Rd, Riverdale, GA 30274ActiveMLS ID #10795635, Marianna Riveiro, Virtual Properties Realty.com. GAMLS
- $250,0003 bd2 ba1.2k sqft630 Crosscreek Trl SE, Conyers, GA 30094For SaleMLS ID #7826952, Kahtan Araim, Uptown Realty, Inc.. FMLS GA
- $250,0003 bd2 ba1.5k sqft638 Dobbins Mill Rd, Griffin, GA 30223ActiveMLS ID #10697920, David Diaz, Atlanta Communities. GAMLS
- $235,0003 bd2 ba1.3k sqft5376 Denny Dr, Atlanta, GA 30349For SaleMLS ID #7819775, Karen Larde, HomeSmart. FMLS GA
- $274,9003 bd2 ba1.1k sqft1909 Lisbon Dr SW, Atlanta, GA 30310For SaleMLS ID #7854407, Kelly Hawk, Hawk & Key. FMLS GA
- $244,4003 bd2 ba1.3k sqft820 Bridgewater Way SE, Conyers, GA 30094For SaleMLS ID #7831897, Orlando Burns, CPA Realty, LLC. FMLS GA
