Single-story home nestled in a desirable Saugus neighborhood, offering 3 bedrooms, 2 bathrooms, and endless potential to make it your own. Step inside to a welcoming step-down spacious living room with a cozy fireplace and a large slider that brings in natural light and opens to the side yard. The kitchen features plenty of cabinets plus a generous eat-in dining area, perfect for everyday living. The primary bedroom offers a private bath and direct access to the backyard, complete with multiple patio areas ideal for relaxing, gardening, or entertaining. Enjoy the added benefits of HOA amenities including a pool, spa, playground, and park.This home is located near award winning schools, shopping, restaurants and more! A must see
Under contract
Listed by: Equity Union • Albert Rodriguez • Contact: 661-993-5831
$675,000
27440 Annette Jo Cir, Santa Clarita, CA 91350
3beds
1,381sqft
:
Get pre-qualified$4,603/mo
Single Family Residence
Built in 1972
5,295 Square Feet Lot
$671,900 Zestimate®
$489/sqft
$45/mo HOA
What's special
Cozy fireplaceGenerous eat-in dining area
- 115 days |
- 1,152 |
- 48 |
Zillow last checked:
Listing updated:
Listed by:
Albert Rodriguez DRE #01443727 661-993-5831,
Equity Union,
Stephanie Danyluk DRE #01266548,
Equity Union
Source: CRMLS,MLS#: SR26071772 Originating MLS: California Regional MLS
Originating MLS: California Regional MLSFacts & features
Interior
Bedrooms & bathrooms
- Bedrooms: 3
- Bathrooms: 2
- Full bathrooms: 2
- Main level bathrooms: 2
- Main level bedrooms: 3
Rooms
- Room types: Bedroom, Entry/Foyer, Kitchen, Living Room, Primary Bathroom, Primary Bedroom, Dining Room
Primary bedroom
- Features: Main Level Primary
Bedroom
- Features: All Bedrooms Down
Bedroom
- Features: Bedroom on Main Level
Bathroom
- Features: Bathroom Exhaust Fan, Bathtub, Full Bath on Main Level, Separate Shower
Kitchen
- Features: Tile Counters
Heating
- Central
Cooling
- Central Air
Appliances
- Included: Dishwasher, Disposal, Microwave, Water Heater
- Laundry: Washer Hookup, Electric Dryer Hookup, Gas Dryer Hookup, In Garage
Features
- Separate/Formal Dining Room, High Ceilings, All Bedrooms Down, Bedroom on Main Level, Main Level Primary
- Flooring: Carpet, Laminate
- Doors: Sliding Doors
- Has fireplace: Yes
- Fireplace features: Gas, Gas Starter, Living Room
- Common walls with other units/homes: No Common Walls
Interior area
- Total interior livable area: 1,381 sqft
Property
Parking
- Total spaces: 2
- Parking features: Direct Access, Driveway, Garage Faces Front, Garage, Paved
- Attached garage spaces: 2
Features
- Levels: One
- Stories: 1
- Entry location: Steps
- Patio & porch: Concrete, Covered, Patio
- Exterior features: Lighting
- Pool features: Association
- Has spa: Yes
- Spa features: Association
- Fencing: Vinyl,Wood
- Has view: Yes
- View description: Neighborhood
Lot
- Size: 5,295 Square Feet
- Features: Back Yard, Front Yard, Landscaped, Yard
Details
- Parcel number: 2849009017
- Zoning: SCUR2
- Special conditions: Standard
Construction
Type & style
- Home type: SingleFamily
- Architectural style: Traditional
- Property subtype: Single Family Residence
Materials
- Drywall, Frame, Stucco
Condition
- New construction: No
- Year built: 1972
Utilities & green energy
- Sewer: Public Sewer
- Water: Public
- Utilities for property: Electricity Available, Natural Gas Available, Sewer Available, Water Available
Community & HOA
Community
- Features: Curbs, Street Lights, Suburban, Sidewalks
- Security: Carbon Monoxide Detector(s), Smoke Detector(s)
- Subdivision: New Home (Nuhm)
HOA
- Has HOA: Yes
- Amenities included: Playground, Pool, Spa/Hot Tub
- HOA fee: $135 quarterly
- HOA name: Home Homeowners Association
- HOA phone: 661-297-2286
Location
- Region: Santa Clarita
Financial & listing details
- Price per square foot: $489/sqft
- Tax assessed value: $634,643
- Annual tax amount: $8,745
- Date on market: 4/6/2026
- Cumulative days on market: 116 days
- Listing terms: Cash,Cash to New Loan,Conventional,Contract,Submit
- Road surface type: Paved
Estimated market value
$671,900
$638,000 - $705,000
$3,643/mo
Price history
| Date | Event | Price |
|---|---|---|
| 7/28/2026 | Contingent | $675,000$489/sqft |
Source:  CRMLS #SR26071772 Report a problem CRMLS #SR26071772 Report a problem | ||
| 4/6/2026 | Listed for sale | $675,000+10.7%$489/sqft |
Source: CRMLS #SR26071772 Report a problem | ||
| 3/15/2023 | Sold | $610,000$442/sqft |
Source: Public Record Report a problem | ||
| 12/7/2018 | Listing removed | $2,500$2/sqft |
Source: Zillow Rental Manager Report a problem | ||
| 11/26/2018 | Listed for rent | $2,500$2/sqft |
Source: Zillow Rental Manager Report a problem | ||
Public tax history
| Year | Property taxes | Tax assessment |
|---|---|---|
| 2025 | $8,745 +3.9% | $634,643 +2% |
| 2024 | $8,414 +192.3% | $622,200 +254.2% |
| 2023 | $2,878 0% | $175,669 +2% |
| 2022 | $2,879 +1.8% | $172,225 +2% |
| 2021 | $2,827 +1% | $168,849 +1% |
| 2020 | $2,799 | $167,118 +2% |
| 2019 | $2,799 +6.4% | $163,843 +2% |
| 2018 | $2,631 | $160,631 +2% |
| 2017 | $2,631 +2.4% | $157,483 +2% |
| 2016 | $2,569 +4.4% | $154,396 +1.5% |
| 2015 | $2,461 +5.5% | $152,078 +2% |
| 2014 | $2,332 | $149,100 +2.5% |
| 2012 | -- | $145,518 +2% |
| 2011 | -- | $142,666 +0.8% |
| 2010 | -- | $141,601 -0.2% |
| 2009 | -- | $141,938 +2% |
| 2008 | -- | $139,156 +2% |
| 2007 | -- | $136,428 +2% |
| 2006 | -- | $133,754 |
| 2005 | -- | $133,754 +4% |
| 2004 | -- | $128,563 +1.9% |
| 2003 | -- | $126,208 +2% |
| 2002 | -- | $123,734 +4% |
| 2000 | -- | $118,931 |
Find assessor info on the county website
Monthly payment
Est. payment
Payment breakdown
Explore the cost of this home by adjusting the details. Changes won't be saved.Climate risks
Neighborhood: Saugus
Nearby schools
GreatSchools rating
- 7/10Rosedell Elementary SchoolGrades: K-6Distance: 0.7 mi
- 8/10Arroyo Seco Junior High SchoolGrades: 7-8Distance: 1.4 mi
- 10/10Saugus High SchoolGrades: 9-12Distance: 0.4 mi
- $713,4004 bd3 ba1.8k sqft27436 Annette Jo Cir, Santa Clarita, CA 91350Off Market
- $808,8004 bd2 ba1.8k sqft27444 Annette Jo Cir, Santa Clarita, CA 91350Off Market
- $717,8003 bd2 ba1.3k sqft27432 Annette Jo Cir, Santa Clarita, CA 91350Off Market

- $828,3004 bd3 ba1.8k sqft27448 Annette Jo Cir, Santa Clarita, CA 91350Off Market
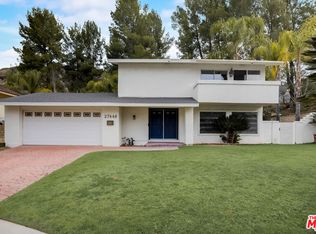
- $728,5004 bd2 ba1.7k sqft27426 Annette Jo Cir, Santa Clarita, CA 91350Off Market
- $665,5003 bd2 ba1.3k sqft27453 Annette Jo Cir, Santa Clarita, CA 91350Off Market
- $739,4003 bd3 ba1.8k sqft27454 Annette Jo Cir, Santa Clarita, CA 91350Off Market
- $719,8003 bd3 ba1.8k sqft27420 Annette Jo Cir, Santa Clarita, CA 91350Off Market
A local agent can set up tours, give advice and negotiate with sellers.
Similar homes
- $730,0003 bd3 ba1.6k sqft22321 Pamplico Dr, Santa Clarita, CA 91350For Sale
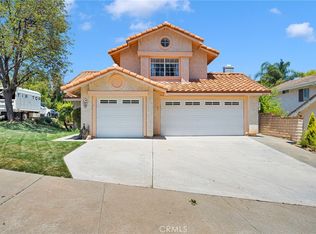 MLS ID #TR26127366, Angel Quinonez, Klovus Realty. CRMLS
 - $764,5003 bd3 ba1.7k sqft27939 Caraway Ln, Santa Clarita, CA 91350For Sale
 MLS ID #SR26139509, Taylor Kellstrom, RE/MAX Gateway. CRMLS
 - $789,0004 bd2 ba1.6k sqft27245 Via Marcia, Santa Clarita, CA 91350For Sale
 MLS ID #SR26146285, Sean Seckar, Redfin Corporation. CRMLS
 - $675,0003 bd2 ba1.4k sqft24983 Chestnut St, Santa Clarita, CA 91321For Sale
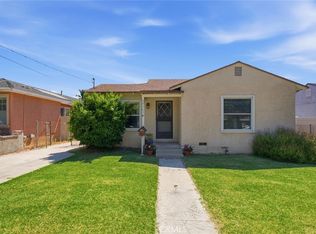 MLS ID #SR26145241, Dana Garcia, Realty Executives Homes. CRMLS
 - $659,9002 bd2 ba1k sqft25603 Palma Alta Dr, Santa Clarita, CA 91355For SaleMLS ID #SR26146289, Tricia Fossa, RE/MAX Gateway. CRMLS
- $589,9994 bd3 ba1.6k sqft26142 Gravett Pl, Santa Clarita, CA 91350For SaleMLS ID #SR26070011, Chris Cardoza, Luxury Collective. CRMLS
- $829,0003 bd2 ba1.4k sqft28015 Tupelo Ridge Dr, Santa Clarita, CA 91354For SaleMLS ID #SR26083865, Tracy Ferguson, Century 21 Masters. CRMLS
- $777,0003 bd3 ba1.2k sqft24389 La Glorita Cir, Santa Clarita, CA 91321For SaleMLS ID #SR26156844, Jazmin Asbun, Park Regency Realty. CRMLS
- $635,0003 bd3 ba1.8k sqft28948 Marilyn Dr, Santa Clarita, CA 91387For SaleMLS ID #BB26146225, Marije Kruythoff, Redfin Corporation. CRMLS
- $750,0004 bd2 ba1.8k sqft23439 Avenida Rotella, Santa Clarita, CA 91355For SaleMLS ID #SR26127092, Timothy Atwood, Park Regency Realty. CRMLS
- $659,0005 bd2 ba2k sqft28339 Simsalido Ave, Santa Clarita, CA 91387For SaleMLS ID #SR26139337, Glenn Cutting, Stacey Rae Cutting. CRMLS
- $635,0003 bd3 ba1.8k sqft15816 Cindy Ct, Santa Clarita, CA 91387For SaleMLS ID #SR26104813, Debbie Flowers, Realty Executives Homes. CRMLS
- $835,0003 bd3 ba1.6k sqft29065 Marilyn Dr, Santa Clarita, CA 91387For SaleMLS ID #SR26125056, Harini Puthiyadeth, SoCal Real Estate Group. CRMLS
- $525,0003 bd3 ba1.2k sqft17955 River Cir APT 4, Santa Clarita, CA 91387For SaleMLS ID #SR26145317, Chris Silva, Silva Realty. CRMLS
- $789,9503 bd4 ba1.9k sqft26126 Friendly Valley Pkwy, Santa Clarita, CA 91321For SaleMLS ID #OC26138803, Jessica Nieto, eXp Realty of California Inc. CRMLS
- $624,9992 bd2 ba1.2k sqft13982 Olive Grove Ln, Sylmar, CA 91342For SaleMLS ID #BB26108883, Minerva Solano, Media West Realty,Inc.. CRMLS
- $619,0003 bd2 ba1.5k sqft25708 Holiday Cir APT B, Stevenson Ranch, CA 91381For SaleMLS ID #SR26133875, Susan Kline, RE/MAX of Santa Clarita. CRMLS
- $675,0003 bd3 ba1.8k sqft9950 Reseda Blvd Unit 7, Northridge, CA 91324For SaleMLS ID #BB26083206, Lindsay Katz, Redfin Corporation. CRMLS
- $350,0003 bd2 ba1k sqft26754 Claudette St Unit 439, Santa Clarita, CA 91351For SaleMLS ID #SR26146512, Jose Schnaider, Equity Union. CRMLS
- $850,0003 bd3 ba1.7k sqft25829 Blake Ct, Stevenson Ranch, CA 91381For SaleMLS ID #SR26079357, Rebecca Mendoza, Equity Union. CRMLS
Local buyer's agents are ready to help
