Welcome to 27462 Goodhope Dr in the highly sought-after Heritage Lake community of Menifee! This beautifully maintained home offers the perfect blend of modern upgrades, flexible living space, and an unbeatable family-friendly neighborhood. Featuring fresh interior paint, updated flooring, and recently painted baseboards throughout, the home feels clean, bright, and move-in ready from the moment you walk in. The spacious downstairs office provides the flexibility to easily convert into a potential 4th bedroom, ideal for growing families, guests, or multigenerational living. Upstairs, you’ll find a large loft complete with brand-new barnyard-style sliding doors, creating the perfect space for a game room, entertainment lounge, media room, or additional private living area. Step outside into your custom-designed backyard featuring stylish planter boxes, low-maintenance astro turf, and a dedicated dog run — perfect for entertaining, relaxing, and enjoying Southern California living year-round. The front yard is equally inviting with low-maintenance shrubs and landscaping that provide great curb appeal without the upkeep. Located in the incredible Heritage Lake master-planned community, residents enjoy access to resort-style amenities including the private lake, scenic walking trails, parks, playgrounds, splash pad, sports courts, clubhouse, pool, and family picnic areas. Heritage Lake is known for its welcoming atmosphere, community events, and exceptional lifestyle that makes it one of Menifee’s most desirable neighborhoods for families and outdoor enthusiasts alike. Even better, the HOA is incredibly affordable at only $74.80 per month while still providing access to all of these amazing amenities. This is an incredible opportunity to own a turnkey home in one of the best communities Menifee has to offer! The home has solar that ranges from $90-$200 a month dependant on usage.
Under contract
Listed by: HomeSmart, Evergreen Realty • Max Lindenberger • Contact: 949-813-6812
$624,995
27462 Goodhope Dr, Menifee, CA 92585
3beds
2,604sqft
:
Get pre-qualified$4,269/mo
Single Family Residence
Built in 2020
5,493 Square Feet Lot
$624,300 Zestimate®
$240/sqft
$75/mo HOA
What's special
Modern upgradesLarge loftCustom-designed backyardBrand-new barnyard-style sliding doorsFlexible living spaceSpacious downstairs officeFresh interior paint
- 70 days |
- 371 |
- 9 |
Zillow last checked:
Listing updated:
Listed by:
Max Lindenberger DRE #02073155 949-813-6812,
HomeSmart, Evergreen Realty
Source: CRMLS,MLS#: OC26107956 Originating MLS: California Regional MLS
Originating MLS: California Regional MLSFacts & features
Interior
Bedrooms & bathrooms
- Bedrooms: 3
- Bathrooms: 3
- Full bathrooms: 3
- Main level bathrooms: 1
- Main level bedrooms: 1
Rooms
- Room types: Bonus Room, Bedroom, Converted Bedroom, Den, Entry/Foyer, Family Room, Kitchen, Laundry, Loft, Living Room, Primary Bathroom, Primary Bedroom, Office, Other, Dining Room
Primary bedroom
- Features: Primary Suite
Bedroom
- Features: Bedroom on Main Level
Bathroom
- Features: Bathtub
Heating
- Central
Cooling
- Central Air, Electric
Appliances
- Included: Convection Oven, Dishwasher, Electric Range, Disposal, Gas Range, Microwave
- Laundry: Washer Hookup, Electric Dryer Hookup, Gas Dryer Hookup, Inside, Laundry Room, Upper Level
Features
- Separate/Formal Dining Room, Eat-in Kitchen, All Bedrooms Up, All Bedrooms Down, Bedroom on Main Level, Loft, Primary Suite, Walk-In Closet(s)
- Has fireplace: No
- Fireplace features: None
- Common walls with other units/homes: No Common Walls
Interior area
- Total interior livable area: 2,604 sqft
Property
Parking
- Total spaces: 2
- Parking features: Asphalt, Concrete, Direct Access, Driveway, Garage
- Attached garage spaces: 2
Accessibility
- Accessibility features: Safe Emergency Egress from Home
Features
- Levels: Two
- Stories: 2
- Entry location: front door
- Patio & porch: Concrete, Covered, Enclosed, Patio
- Pool features: Community, Electric Heat, Gas Heat, Heated, In Ground, Lap, Association
- Spa features: None
- Has view: Yes
- View description: Canyon, Desert, Hills, Lake, Mountain(s), Neighborhood, Creek/Stream, Valley, Trees/Woods
- Has water view: Yes
- Water view: Lake,Creek/Stream
Lot
- Size: 5,493 Square Feet
- Features: 0-1 Unit/Acre
Details
- Parcel number: 333804004
- Special conditions: Standard
Construction
Type & style
- Home type: SingleFamily
- Property subtype: Single Family Residence
Condition
- New construction: No
- Year built: 2020
Utilities & green energy
- Sewer: Public Sewer
- Water: Public
- Utilities for property: Electricity Available, Electricity Connected, Sewer Connected
Community & HOA
Community
- Features: Biking, Curbs, Dog Park, Foothills, Fishing, Gutter(s), Hiking, Lake, Park, Rural, Storm Drain(s), Street Lights, Suburban, Sidewalks, Urban, Valley, Water Sports, Pool
HOA
- Has HOA: Yes
- Amenities included: Clubhouse, Sport Court, Dog Park, Fitness Center, Fire Pit, Meeting Room, Outdoor Cooking Area, Other Courts, Barbecue, Picnic Area, Paddle Tennis, Playground, Pool, Spa/Hot Tub, Tennis Court(s), Trail(s), Cable TV
- HOA fee: $75 monthly
- HOA name: Heritage Lakes
- HOA phone: 951-246-7678
Location
- Region: Menifee
Financial & listing details
- Price per square foot: $240/sqft
- Tax assessed value: $608,707
- Date on market: 5/18/2026
- Cumulative days on market: 70 days
- Listing terms: Cash,Cash to New Loan,Conventional,Contract,FHA,Fannie Mae,Freddie Mac
- Road surface type: Paved
Estimated market value
$624,300
$593,000 - $656,000
$3,596/mo
Price history
| Date | Event | Price |
|---|---|---|
| 7/7/2026 | Contingent | $624,995$240/sqft |
Source:  CRMLS #OC26107956 Report a problem CRMLS #OC26107956 Report a problem | ||
| 5/19/2026 | Listed for sale | $624,995+9.6%$240/sqft |
Source: CRMLS #OC26107956 Report a problem | ||
| 8/20/2021 | Sold | $570,000+36.2%$219/sqft |
Source: Public Record Report a problem | ||
| 8/19/2020 | Sold | $418,500$161/sqft |
Source: Public Record Report a problem | ||
Public tax history
| Year | Property taxes | Tax assessment |
|---|---|---|
| 2025 | -- | $608,707 +2% |
| 2024 | $10,955 +0.9% | $596,773 +2% |
| 2023 | $10,854 +2.1% | $585,072 +2.6% |
| 2022 | $10,635 +20.8% | $570,000 +36.4% |
| 2021 | $8,804 +111.9% | $418,023 +2696.5% |
| 2020 | $4,156 | $14,948 |
Find assessor info on the county website
Monthly payment
Est. payment
Payment breakdown
Explore the cost of this home by adjusting the details. Changes won't be saved.Climate risks
Neighborhood: 92585
Nearby schools
GreatSchools rating
- 7/10Mesa View Elementary SchoolGrades: K-5Distance: 0.3 mi
- 3/10Ethan A Chase Middle SchoolGrades: 6-8Distance: 0.7 mi
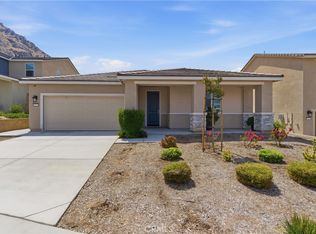
- $561,400-- bd-- ba1.8k sqft27450 Goodhope Dr, Menifee, CA 92585Off Market
- $678,0004 bd3 ba2.9k sqft27474 Goodhope Dr, Menifee, CA 92585Off Market
- $642,7005 bd3 ba2.9k sqft27438 Goodhope Dr, Menifee, CA 92585Off Market
- $596,7004 bd3 ba2.3k sqft27486 Goodhope Dr, Menifee, CA 92585Off Market
- $555,100-- bd-- ba1.8k sqft27469 Saginaw Dr, Menifee, CA 92585Off Market
- $589,0003 bd2 ba1.8k sqft27469 Saginaw Dr, Menifee, CA 92585Off Market
- $635,6005 bd3 ba2.9k sqft27481 Saginaw Dr, Menifee, CA 92585Off Market
- $662,0005 bd3 ba2.9k sqft27481 Saginaw Dr, Menifee, CA 92585Off Market
A local agent can set up tours, give advice and negotiate with sellers.
Similar homes
- $575,0004 bd3 ba1.8k sqft27612 Gruber Dr, Menifee, CA 92585For Sale
 MLS ID #IV26148597, JAMES MONKS, Tower Agency. CRMLS
 - $605,0004 bd2 ba2.3k sqft30273 Truckee Cir, Menifee, CA 92585For Sale
 MLS ID #IV26119737, LATORIA WILLIAMS, Bright Star Estates, Inc.. CRMLS
 - $550,0003 bd3 ba1.6k sqft29985 Solardo Dr, Menifee, CA 92585For Sale
 MLS ID #RS25105096, Maria Barragan, Realty ONE Group United. CRMLS
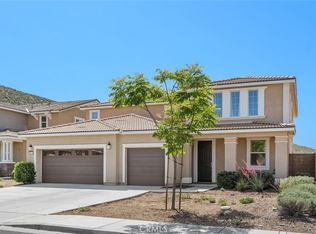
 - $725,0005 bd3 ba3.4k sqft27239 Hideout Ct, Menifee, CA 92585For Sale
 MLS ID #IV26087719, SARA BERESFORD, COLDWELL BANKER REALTY. CRMLS
 - $660,0005 bd3 ba2.2k sqft29113 Fall River Ln, Menifee, CA 92584For SaleMLS ID #CV26149414, Raeline Lascano, TDR REAL ESTATE GROUP. CRMLS
- $619,0004 bd3 ba2.6k sqft30896 Wild Berry Way, Menifee, CA 92584For SaleMLS ID #SW26097534, Aaron Lanning, LPT Realty, Inc. CRMLS
- $615,0004 bd3 ba2.2k sqft29341 Wyatt Earp Way, Winchester, CA 92596For SaleMLS ID #SW26147954, Vivian Arias, Brubaker Culton R.E. & Dev.. CRMLS
- $688,0005 bd3 ba2.8k sqft29865 Incense Ct, Menifee, CA 92584For SaleMLS ID #AR26144013, Tian Baohua, Universal Elite Realty. CRMLS
- $630,5004 bd2 ba2.3k sqft31577 Tudor Ct, Menifee, CA 92584For SaleMLS ID #IV26102912, CORINA OVIEDO, REALTY ONE GROUP WEST - CORONA. CRMLS
- $669,0004 bd3 ba2.4k sqft457 Cimarron Dr, Perris, CA 92570For SaleMLS ID #IG26138253, Charlene Pulido, KW The Lakes. CRMLS
- $639,8005 bd3 ba2.3k sqft27400 Golden Nugget St, Menifee, CA 92586For SaleMLS ID #OC26131119, Zhen Qin, Linkhome Realty Group. CRMLS
- $650,0004 bd3 ba2.5k sqft26017 Redoak St, Menifee, CA 92584For SaleMLS ID #SW26113253, Tsega Tesfamariam, KW Temecula. CRMLS
- $589,9994 bd3 ba2.6k sqft30348 Cedar Creek Way, Homeland, CA 92548For SaleMLS ID #IV26088138, JUSTIN KING, NEST REAL ESTATE. CRMLS
- $689,0004 bd2 ba2.5k sqft27100 Early Dawn Rd, Menifee, CA 92584For SaleMLS ID #PW26146544, Larry Sangiorgio, First Team Real Estate. CRMLS
- $799,9994 bd4 ba3.1k sqft28552 Rustic Glen St, Menifee, CA 92584For SaleMLS ID #SW26047739, Alicia Ives, Redfin Corporation. CRMLS
- $599,9994 bd3 ba2.2k sqft3439 Joshua Tree Ct, Perris, CA 92570For SaleMLS ID #SW26136560, Sebastian Winfield, LPT Realty, Inc. CRMLS
- $579,0004 bd3 ba2.2k sqft33143 Big Range Dr, Winchester, CA 92596For SaleMLS ID #SW25243685, Jenny Rafailov, eXp Realty of Southern California, Inc.. CRMLS
- $539,0003 bd2 ba1.3k sqft25482 Pegasus Rd, Menifee, CA 92586For SaleMLS ID #SW26120057, Amber Esquibel, Redfin Corporation. CRMLS
- $610,0004 bd3 ba2.7k sqft29550 Woodcreek Trl, Winchester, CA 92596For SaleMLS ID #SW25182545, Jennifer Garcia Mendoza, Mogul Real Estate. CRMLS
- $549,0004 bd2 ba1.9k sqft33380 Dolomite St, Menifee, CA 92584For SaleMLS ID #IV26117603, MANDI PERRONE, NEST REAL ESTATE. CRMLS
Local buyer's agents are ready to help
