Enjoy carefree, low-maintenance living in this meticulously maintained ranch home located in a sought-after gated 55+ community in Naperville with 24-hour guarded security. The open-concept floor plan features vaulted ceilings, white trim throughout, & abundant natural light. The beautifully appointed kitchen is designed for both everyday living & entertaining, showcasing quartz countertops, a center island with breakfast bar, stainless steel appliances, staggered cabinetry with crown molding, & a spacious pantry closet. Retreat to the generously sized primary suite featuring two closets, including a walk-in closet, & a luxurious ensuite bath complete with comfort-height vanity with dual sinks, comfort-height toilet, a dedicated seated vanity area, linen closet, & a step-in shower with built-in bench. The second bedroom also offers two closets, including a walk-in closet, & enjoys private access to the second full bathroom, providing guests with added comfort & privacy. The flexible den is perfect for a home office, library, or hobby room. Additional features include a laundry room with cabinetry & utility sink, plus a full unfinished basement with rough-in plumbing, ready for your future finishing ideas or storage. Step outside to your private brick paver patio, complete with attractive brick sitting walls-the perfect place to enjoy your morning coffee or unwind in the evening. With no homes directly behind the property, you'll appreciate the added privacy & peaceful setting. Enjoy an active, resort-style lifestyle with outstanding community amenities, including a clubhouse, indoor & outdoor swimming pools, a children's pool, walking paths, pickleball & tennis courts, bocce ball, a 3-hole golf course, community garden plots, billiards, ping pong, craft rooms, activity spaces, & a full calendar of social events. This exceptional home offers the perfect combination of elegant living, low-maintenance convenience, & a vibrant community lifestyle.
Contingent
$565,000
2747 Northmoor Dr, Naperville, IL 60564
2beds
1,711sqft
:
Get pre-qualified$4,326/mo
Single Family Residence
Built in 2013
6,534 Square Feet Lot
$-- Zestimate®
$330/sqft
$314/mo HOA
What's special
Attractive brick sitting wallsAbundant natural lightMeticulously maintained ranch homeGenerously sized primary suiteOpen-concept floor planComfort-height toiletPrivate brick paver patio
- --
- on Zillow |
- 604
- views |
- 23
- saves |
Likely to sell faster than
Zillow last checked:
Listing updated:
Listed by:
Michelle Teng, CSC 630-276-3811,
john greene, Realtor
Source: MRED as distributed by MLS GRID,MLS#: 12704107
Facts & features
Interior
Bedrooms & bathrooms
- Bedrooms: 2
- Bathrooms: 2
- Full bathrooms: 2
Rooms
- Room types: Den, Eating Area
Primary bedroom
- Features: Flooring (Carpet), Window Treatments (Blinds), Bathroom (Full, Double Sink, Shower Only)
- Level: Main
- Area: 204 Square Feet
- Dimensions: 12X17
Bedroom 2
- Features: Flooring (Carpet), Window Treatments (Blinds)
- Level: Main
- Area: 140 Square Feet
- Dimensions: 10X14
Den
- Features: Flooring (Carpet), Window Treatments (Blinds)
- Level: Main
- Area: 90 Square Feet
- Dimensions: 10X9
Dining room
- Features: Flooring (Carpet)
- Level: Main
- Area: 169 Square Feet
- Dimensions: 13X13
Eating area
- Features: Flooring (Ceramic Tile), Window Treatments (Blinds)
- Level: Main
- Area: 90 Square Feet
- Dimensions: 10X9
Kitchen
- Features: Kitchen (Eating Area-Breakfast Bar, Eating Area-Table Space, Island, Pantry-Closet), Flooring (Ceramic Tile)
- Level: Main
- Area: 143 Square Feet
- Dimensions: 11X13
Laundry
- Features: Flooring (Ceramic Tile)
- Level: Main
- Area: 48 Square Feet
- Dimensions: 6X8
Living room
- Features: Flooring (Carpet), Window Treatments (Blinds)
- Level: Main
- Area: 182 Square Feet
- Dimensions: 13X14
Heating
- Natural Gas
Cooling
- Central Air
Appliances
- Included: Range, Microwave, Dishwasher, Refrigerator, Washer, Dryer, Disposal, Stainless Steel Appliance(s), Humidifier
- Laundry: Main Level, Gas Dryer Hookup, In Unit, Sink
Features
- Vaulted Ceiling(s), 1st Floor Bedroom, 1st Floor Full Bath, Walk-In Closet(s), High Ceilings, Open Floorplan, Quartz Counters
- Doors: Sliding Doors, Storm Door(s), Lever Style Door Handles, 6 Panel Door(s)
- Windows: Screens
- Basement: Unfinished,Full
- Attic: Unfinished
Interior area
- Total structure area: 3,422
- Total interior livable area: 1,711 sqft
Property
Parking
- Total spaces: 2
- Parking features: Asphalt, Garage Door Opener, Yes, Garage Owned, Attached, Garage
- Attached garage spaces: 2
- Has uncovered spaces: Yes
Accessibility
- Accessibility features: Lever Door Handles, Disability Access
Features
- Stories: 1
- Patio & porch: Patio
Lot
- Size: 6,534 Square Feet
- Dimensions: 26x26x119x62x119
Details
- Parcel number: 0701054020240000
- Special conditions: None
Construction
Type & style
- Home type: SingleFamily
- Architectural style: Ranch
- Property subtype: Single Family Residence
Materials
- Vinyl Siding, Brick
- Foundation: Concrete Perimeter
- Roof: Asphalt
Condition
- New construction: No
- Year built: 2013
Details
- Builder model: Monte Carlo
Utilities & green energy
- Electric: Circuit Breakers
- Sewer: Public Sewer
- Water: Lake Michigan
Community & HOA
Community
- Features: Clubhouse, Park, Pool, Tennis Court(s), Lake, Curbs, Gated, Sidewalks, Street Lights, Street Paved
- Subdivision: Carillon Club
HOA
- Has HOA: Yes
- Services included: Insurance, Clubhouse, Exercise Facilities, Pool, Lawn Care, Snow Removal
- HOA fee: $314 monthly
Location
- Region: Naperville
Financial & listing details
- Price per square foot: $330/sqft
- Tax assessed value: $503,844
- Annual tax amount: $10,515
- Date on market: 7/15/2026
- Ownership: Fee Simple w/ HO Assn.
Estimated market value
Not available
Estimated sales range
Not available
Not available
Price history
| Date | Event | Price |
|---|---|---|
| 10/24/2013 | Sold | $322,085$188/sqft |
Source: Public Record Report a problem | ||
Public tax history
| Year | Property taxes | Tax assessment |
|---|---|---|
| 2024 | $9,952 +5.8% | $167,948 +13.2% |
| 2023 | $9,408 +3.8% | $148,364 +9% |
| 2022 | $9,063 +4.9% | $136,095 +5% |
| 2021 | $8,640 +2% | $129,614 +1.6% |
| 2020 | $8,468 +1.9% | $127,561 +2.9% |
| 2019 | $8,310 +9.1% | $123,966 +10% |
| 2018 | $7,615 +1.7% | $112,650 +2.6% |
| 2017 | $7,485 +0.3% | $109,742 +2.2% |
| 2016 | $7,459 -5.3% | $107,380 +4% |
| 2015 | $7,879 | $103,250 -1.9% |
| 2014 | $7,879 +412.1% | $105,215 +14156.8% |
| 2013 | $1,539 +2537.1% | $738 |
| 2012 | $58 +8.1% | $738 |
| 2011 | $54 +6% | $738 |
| 2010 | $51 +6.1% | $738 -1.7% |
| 2009 | $48 +0.9% | $751 |
| 2008 | $48 | $751 |
Find assessor info on the county website
Monthly payment
Est. payment
Payment breakdown
Explore the cost of this home by adjusting the details. Changes won't be saved.Climate risks
Neighborhood: Carillon Club
Nearby schools
GreatSchools rating
- 8/10White Eagle Elementary SchoolGrades: K-5Distance: 1 mi
- 9/10Still Middle SchoolGrades: 6-8Distance: 2.1 mi
- 9/10Waubonsie Valley High SchoolGrades: 9-12Distance: 2.3 mi
Schools provided by the listing agent
- District: 204
Source: MRED as distributed by MLS GRID. This data may not be complete. We recommend contacting the local school district to confirm school assignments for this home.
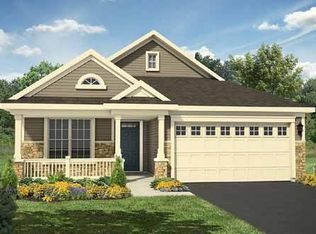
- $591,100-- bd2 ba1.6k sqft2751 Northmoor Dr, Naperville, IL 60564Off Market
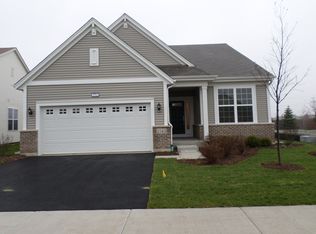
- $595,400-- bd2 ba1.8k sqft2743 Northmoor Dr, Naperville, IL 60564Off Market
- $659,000-- bd2 ba2.1k sqft2755 Northmoor Dr, Naperville, IL 60564Off Market
- $616,4002 bd2 ba1.6k sqft2739 Northmoor Dr, Naperville, IL 60564Off Market
- $657,2002 bd2 ba2.2k sqft2759 Northmoor Dr, Naperville, IL 60564Off Market
- $623,200-- bd2 ba1.9k sqft2735 Northmoor Dr, Naperville, IL 60564Off Market
- $627,3002 bd2 ba1.9k sqft2744 Northmoor Dr, Naperville, IL 60564Off Market
- $634,600-- bd2 ba1.8k sqft2752 Northmoor Dr, Naperville, IL 60564Off Market
A local agent can set up tours, give advice and negotiate with sellers.
A local lender can help you make sure your offer is ready when you are.
Similar homes
- $579,0002 bd2 ba1.8k sqft2615 Cranbrook St, Naperville, IL 60564Active
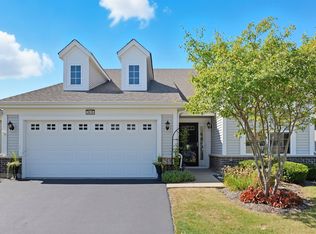 MLS ID #12711767, Elizabeth Gretz, Coldwell Banker Realty. MRED as distributed by MLS GRID
 - $654,9002 bd3 ba2.4k sqft3344 Empress Dr, Naperville, IL 60564New
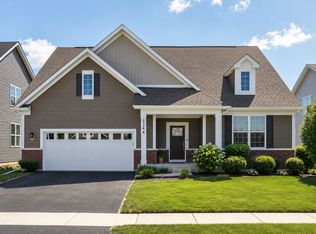 MLS ID #12715020, Paolo Ancona, LHC, Coldwell Banker Realty. MRED as distributed by MLS GRID
 - $710,0002 bd3 ba1.8k sqft2612 Drexel Dr, Naperville, IL 60564New
 MLS ID #12719547, Ryan Kurtz, CNC, john greene, Realtor. MRED as distributed by MLS GRID
 - $675,0004 bd4 ba2.5k sqft4311 Fraser Cir, Naperville, IL 60564New
 MLS ID #12718431, Penny O'Brien, CSC,PSA,RENE,SFR,SRS, Baird & Warner. MRED as distributed by MLS GRID
 - $--3 bd3 ba1.7k sqft1318 E Braymore Cir, Naperville, IL 60564AuctionAuction.com 2
- $515,0004 bd4 ba1.8k sqft1650 Charlotte Cir, Naperville, IL 60564ActiveMLS ID #12704991, Moin Haque, ABR,CNC,CSC,e-PRO,SFR,SRS, Coldwell Banker Realty. MRED as distributed by MLS GRID
- $599,0005 bd4 ba2.3k sqft3474 Ohara Ter, Naperville, IL 60564Price ChangeMLS ID #12693913, Peter Lipsey, Berkshire Hathaway HomeServices Chicago. MRED as distributed by MLS GRID
- $539,9004 bd3 ba2.5k sqft2244 Exeter Ct, Aurora, IL 60503ActiveMLS ID #12709839, Laith Kubba, RE/MAX Premier Luxury Collection. MRED as distributed by MLS GRID
- $569,0003 bd3 ba1.8k sqft2420 Sisters Ct, Naperville, IL 60564ActiveMLS ID #12709184, Regina Miliavskaia, Regina Miliavskaia. MRED as distributed by MLS GRID
- $675,0002 bd2 ba1.8k sqft3923 Chesapeake Ln, Naperville, IL 60564ActiveMLS ID #12693101, Peggy Blankschein, CSC, john greene, Realtor. MRED as distributed by MLS GRID
- $529,0004 bd3 ba2k sqft1704 Charlotte Cir, Naperville, IL 60564ActiveMLS ID #12688744, Crystal DeKalb, Redfin Corporation. MRED as distributed by MLS GRID
- $319,0002 bd2 ba934 sqft2515 Eldorado Ln, Naperville, IL 60564For Sale By Owner
- $450,0003 bd3 ba1.8k sqft3131 Saganashkee Ln, Naperville, IL 60564NewMLS ID #12720798, Nidhi Kapoor, Keller Williams Infinity. MRED as distributed by MLS GRID
- $575,0003 bd3 ba1.8k sqft2712 Stockton Rd, Naperville, IL 60564ActiveMLS ID #12688002, Debra Stenke-Lendino, CSC, john greene, Realtor. MRED as distributed by MLS GRID
- $588,0002 bd4 ba2k sqft4256 Stableford Ln, Naperville, IL 60564ActiveMLS ID #12706932, Linda Feinstein, ABR,AHWD,CRS,CSC,GRI,PSA,SFR,SRES, Compass. MRED as distributed by MLS GRID
- $499,9005 bd4 ba2.1k sqft2743 Rourke Dr, Aurora, IL 60503NewMLS ID #12719433, Sairavi Suribhotla, Keller Williams Infinity. MRED as distributed by MLS GRID
- $410,0003 bd3 ba2k sqft3290 Cool Springs Ct, Naperville, IL 60564NewMLS ID #12718270, Kirti Sharma, john greene, Realtor. MRED as distributed by MLS GRID
- $520,0003 bd2 ba1.7k sqft2815 Normandy Cir, Naperville, IL 60564For Sale By Owner
- $499,9003 bd4 ba2k sqft2939 Showplace Dr, Naperville, IL 60564ActiveMLS ID #12714125, Kenneth Carn, Digital Realty. MRED as distributed by MLS GRID
- $449,9004 bd3 ba2.4k sqft3207 Bremerton Ln, Aurora, IL 60504NewMLS ID #12717821, Henry Zehnal, Compass. MRED as distributed by MLS GRID
