Exceptionally well maintained home ready for a new chapter! 4 BEDROOM 2 & 1/2 BATH TWO STORY HOME WITH MODERN UPDATES! FRESH PAINT, SOLAR PANELS FOR ENERGY EFFICIENCY, BEAUTIFUL LIGHT FIXTURES AND SOARING CEILINGS IN THE ENTRYWAY MAKES THIS ONE LIGHT AND BRIGHT! BEAUTIFUL KITCHEN WITH WHITE CABINETS, QUARTZ COUNTER TOPS AND GORGEOUS BACKSPLASH. HUGE ISLAND OVERLOOKS THE LARGE AND SPACIOUS GREAT ROOM. PERFECT FOR ENTERTAINING. UPSTAIRS MASTER EN-SUITE FEATURES A JET SOAKING TUB. SEPARATE SHOWER AND HUGE WALK-IN CLOSET. OPEN LOFT AREA OVERLOOKS THE HOME WITH 3 ADDITIONAL LARGE BEDROOMS. CUL-DE-SAC LOT WITH A VERY LARGE BACK YARD FEATURING A CONCRETE PATIO WITH A FIRE PIT. FINISHED BASEMENT WITH REC ROOM AND MEDIA ROOM AND BATHROOM ROUGH-IN.
Contingent
Price cut: $20K (9/5)
$499,900
2244 Exeter Ct, Aurora, IL 60503
4beds
--sqft
Single Family Residence
Built in 2004
0.25 Acres Lot
$496,400 Zestimate®
$--/sqft
$28/mo HOA
What's special
Fresh paintGorgeous backsplashLight and brightQuartz countertopsPerfect for entertainingCul-de-sac lotBeautiful light fixtures
- 65 days
- 127
- 5
Zillow last checked:
Listing updated:
Listed by:
Laith Kubba (312)371-2383,
RE/MAX Premier Luxury Collection
Source: MRED as distributed by MLS GRID,MLS#: 12726633
Facts & features
Interior
Bedrooms & bathrooms
- Bedrooms: 4
- Bathrooms: 3
- Full bathrooms: 2
- 1/2 bathrooms: 1
Rooms
- Room types: Loft, Suite, Foyer, Walk In Closet, Balcony/Porch/Lanai, Recreation Room, Exercise Room, Media Room
Primary bedroom
- Features: Flooring (Carpet), Bathroom (Full)
- Level: Second
- Area: 340 Square Feet
- Dimensions: 17X20
Bedroom 2
- Features: Flooring (Carpet)
- Level: Second
- Area: 156 Square Feet
- Dimensions: 12X13
Bedroom 3
- Features: Flooring (Carpet)
- Level: Second
- Area: 143 Square Feet
- Dimensions: 13X11
Bedroom 4
- Features: Flooring (Carpet)
- Level: Second
- Area: 156 Square Feet
- Dimensions: 13X12
Balcony porch lanai
- Level: Second
- Area: 63 Square Feet
- Dimensions: 7X9
Bar entertainment
- Level: Main
- Area: 25 Square Feet
- Dimensions: 5X5
Dining room
- Features: Flooring (Carpet)
- Level: Main
- Area: 182 Square Feet
- Dimensions: 14X13
Exercise room
- Level: Basement
- Area: 144 Square Feet
- Dimensions: 12X12
Family room
- Features: Flooring (Hardwood)
- Level: Main
- Area: 210 Square Feet
- Dimensions: 15X14
Foyer
- Level: Main
- Area: 220 Square Feet
- Dimensions: 11X20
Kitchen
- Features: Kitchen (Eating Area-Table Space, Island, Pantry-Closet, Granite Counters, Updated Kitchen), Flooring (Hardwood)
- Level: Main
- Area: 360 Square Feet
- Dimensions: 15X24
Laundry
- Features: Flooring (Ceramic Tile)
- Level: Main
- Area: 90 Square Feet
- Dimensions: 10X9
Living room
- Features: Flooring (Carpet)
- Level: Main
- Area: 168 Square Feet
- Dimensions: 14X12
Loft
- Level: Second
- Area: 90 Square Feet
- Dimensions: 10X9
Media room
- Level: Basement
- Area: 144 Square Feet
- Dimensions: 12X12
Recreation room
- Level: Basement
- Area: 336 Square Feet
- Dimensions: 24X14
Other
- Level: Second
- Area: 150 Square Feet
- Dimensions: 15X10
Walk in closet
- Level: Second
- Area: 72 Square Feet
- Dimensions: 8X9
Heating
- Natural Gas, Solar
Cooling
- Central Air
Appliances
- Included: Range, Microwave, Dishwasher, Refrigerator, High End Refrigerator, Washer, Dryer, Disposal, Stainless Steel Appliance(s), Humidifier
- Laundry: Main Level, Laundry Closet, Sink
Features
- Cathedral Ceiling(s), Dry Bar
- Flooring: Hardwood
- Windows: Screens
- Basement: Partially Finished,Bath/Stubbed,Egress Window,Rec/Family Area,Full
- Number of fireplaces: 1
- Fireplace features: Gas Log, Gas Starter, Family Room
Interior area
- Total structure area: 0
Property
Parking
- Total spaces: 2
- Parking features: Asphalt, Garage Door Opener, Yes, Garage Owned, Attached, Garage
- Attached garage spaces: 2
- Has uncovered spaces: Yes
Accessibility
- Accessibility features: No Disability Access
Features
- Stories: 2
- Patio & porch: Patio
- Exterior features: Balcony, Fire Pit
Lot
- Size: 0.25 Acres
- Dimensions: 60 X 125
- Features: Cul-De-Sac
Details
- Additional structures: Pergola
- Parcel number: 0701053090280000
- Special conditions: None
- Other equipment: Sump Pump
Construction
Type & style
- Home type: SingleFamily
- Property subtype: Single Family Residence
Materials
- Vinyl Siding, Brick
- Foundation: Concrete Perimeter
- Roof: Asphalt
Condition
- New construction: No
- Year built: 2004
Utilities & green energy
- Electric: Circuit Breakers
- Sewer: Public Sewer
- Water: Lake Michigan, Public
Green energy
- Energy generation: Solar
Community & HOA
Community
- Features: Curbs, Sidewalks, Street Lights, Street Paved
- Subdivision: Remington Crossing
HOA
- Has HOA: Yes
- Services included: Other
- HOA fee: $335 annually
Location
- Region: Aurora
Financial & listing details
- Tax assessed value: $394,833
- Annual tax amount: $10,774
- Date on market: 8/6/2026
- Ownership: Fee Simple w/ HO Assn.
Estimated market value
$496,400
$472,000 - $521,000
$3,537/mo
Price history
| Date | Event | Price |
|---|---|---|
| 9/12/2026 | Contingent | $499,900 |
Source: MRED as distributed by MLS GRID #12726633 Report a problem | ||
| 9/5/2026 | Price change | $499,900-3.8% |
Source: MRED as distributed by MLS GRID #12726633 Report a problem | ||
| 8/25/2026 | Listed for sale | $519,900-1.9% |
Source: MRED as distributed by MLS GRID #12726633 Report a problem | ||
| 8/21/2026 | Contingent | $529,900 |
Source:  MRED as distributed by MLS GRID #12726633 Report a problem MRED as distributed by MLS GRID #12726633 Report a problem | ||
| 8/5/2026 | Price change | $529,900-1.9% |
Source: MRED as distributed by MLS GRID #12709839 Report a problem | ||
| 7/25/2026 | Listed for sale | $539,900+100% |
Source: MRED as distributed by MLS GRID #12709839 Report a problem | ||
| 4/12/2019 | Sold | $270,000-3.6% |
Source: MRED as distributed by MLS GRID #10115855 Report a problem | ||
| 3/10/2019 | Pending sale | $280,000 |
Source: Keller Williams Realty Infinity #10115855 Report a problem | ||
| 2/21/2019 | Price change | $280,000-3.4% |
Source: Keller Williams Realty Infinity #10115855 Report a problem | ||
| 1/9/2019 | Price change | $290,000-1% |
Source: Keller Williams Realty Infinity #10115855 Report a problem | ||
| 12/10/2018 | Price change | $293,000-2.2% |
Source: Keller Williams Realty Infinity #10115855 Report a problem | ||
| 11/23/2018 | Listed for sale | $299,500+26.4% |
Source: Keller Williams Infinity #10115855 Report a problem | ||
| 10/15/2008 | Sold | $237,000-0.4% |
Source: MRED as distributed by MLS GRID #06969235 Report a problem | ||
| 9/10/2008 | Price change | $237,900-2.9% |
Source: Postlets #06969235 Report a problem | ||
| 7/29/2008 | Listed for sale | $244,900-18.5% |
Source: Postlets #06969235 Report a problem | ||
| 10/21/2004 | Sold | $300,500 |
Source: Public Record Report a problem | ||
Public tax history
| Year | Property taxes | Tax assessment |
|---|---|---|
| 2024 | $10,774 +4.4% | $131,611 +13.2% |
| 2023 | $10,320 +9.2% | $116,264 +15.2% |
| 2022 | $9,449 +0.6% | $100,949 +5% |
| 2021 | $9,389 +4.5% | $96,141 +1.6% |
| 2020 | $8,989 -4.2% | $94,618 +2.9% |
| 2019 | $9,385 +7.1% | $91,952 +10.1% |
| 2018 | $8,762 +0.9% | $83,512 +2.7% |
| 2017 | $8,684 +1% | $81,356 +2.2% |
| 2016 | $8,602 -6.5% | $79,605 +4% |
| 2015 | $9,195 | $76,543 +0.6% |
| 2014 | $9,195 +2.3% | $76,080 |
| 2013 | $8,989 -1.4% | $76,080 -5.3% |
| 2012 | $9,121 +13.5% | $80,371 -1.2% |
| 2011 | $8,039 -13.7% | $81,330 -19.6% |
| 2010 | $9,316 +8.7% | $101,161 -1.7% |
| 2009 | $8,573 +1.1% | $102,910 |
| 2008 | $8,479 | $102,910 |
| 2007 | -- | $102,910 +0.6% |
| 2006 | $8,538 -11.4% | $102,269 +6.2% |
| 2005 | $9,634 +1172.7% | $96,271 +1064.1% |
| 2004 | $757 +29.3% | $8,270 |
| 2003 | $586 | $8,270 |
Find assessor info on the county website
Monthly payment
Est. payment
Payment breakdown
Explore the cost of this home by adjusting the details. Changes won't be saved.Climate risks
Neighborhood: 60503
Nearby schools
Schools provided by the listing agent
- District: 308
Source: MRED as distributed by MLS GRID. This data may not be complete. We recommend contacting the local school district to confirm school assignments for this home.
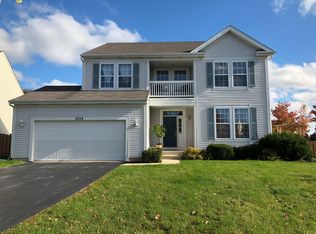
Similar homes
- $571,9004 bd4 ba2.2k sqft2213 Roaring Creek Dr, Aurora, IL 60503Active
 MLS ID #12751382, Steve Babin, Realtopia Real Estate Inc. MRED as distributed by MLS GRID
 - $499,9003 bd4 ba2.8k sqft2198 Brookside Ln, Aurora, IL 60502New
 MLS ID #12777476, Batgerel Khurelbaatar, Compass. MRED as distributed by MLS GRID
 - $585,0004 bd3 ba2.1k sqft2224 Beaumont Ct, Aurora, IL 60502New
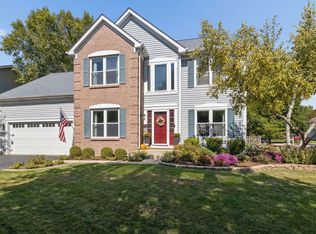 MLS ID #12776744, Bill Ghighi, Baird & Warner. MRED as distributed by MLS GRID
 - $450,0004 bd3 ba2.2k sqft1034 Stephen Ct, Aurora, IL 60502Active
 MLS ID #12773253, Jennifer Conte, RE/MAX Professionals Select. MRED as distributed by MLS GRID
