Incredible location- North Kenwood is always booming, BRING ALL OFFERS!! Don't miss your opportunity to enter this hot spot neighborhood at a great price! CORNER LOT Zoned NT-1, this property is PERFECT for building an ADU (Additional Dwelling Unit) on site. Generate income on your own property, or give your mother-in-law her very own home in your sideyard! Located on a beautiful CORNER LOT in a NON-FLOOD ZONE, this 952 sqft home is ready for its new owner. With new roof improvements (2026), a 2017 AC unit, newly remodeled bathroom, newer windows in the enclosed east wing of the home, newer exterior paint job, and a LARGE side yard (for pool or ADU), this home is sure to check all of your boxes! You will love the dining/office/den space directly off of the kitchen AND the cinderblock converted extra "game room" that hosts the INDOOR LAUNDRY closet (all included in the home's square footage, per County tax records!) - this is the house that keeps on going! Located only moments away from the famous Mazarro's Italian Market, I-275, St Pete's award-winning beaches, and all of the bars/restaurants/shops in bustling Downtown St Petersburg, this home is the epitome of "Location, Location, Location!" Call today for your private showing- you'll be glad you did!
For sale
$289,000
2749 16TH AVENUE N, ST PETERSBURG, FL 33713
2beds
952sqft
Single Family Residence
Built in 1952
5,266 Square Feet Lot
$284,900 Zestimate®
$304/sqft
$-- HOA
What's special
Large side yardIndoor laundry closetCorner lotNewer exterior paint jobBeautiful corner lotNewly remodeled bathroom
- 2 days
- 456
- 38
Zillow last checked:
Listing updated:
Listed by:
Katie Fernandez 727-239-9297,
IMAGINE REALTY LLC 727-504-8909,
Bruno Fernandez 727-254-9464,
IMAGINE REALTY LLC
Source: Stellar MLS,MLS#: TB8546274 Originating MLS: Suncoast Tampa
Originating MLS: Suncoast Tampa
Facts & features
Interior
Bedrooms & bathrooms
- Bedrooms: 2
- Bathrooms: 1
- Full bathrooms: 1
Rooms
- Room types: Den/Library/Office
Primary bedroom
- Features: Built-in Closet
- Level: First
- Area: 168 Square Feet
- Dimensions: 14x12
Bathroom 1
- Features: Tub With Shower
- Level: First
- Area: 80 Square Feet
- Dimensions: 8x10
Kitchen
- Level: First
- Area: 120 Square Feet
- Dimensions: 10x12
Living room
- Level: First
- Area: 196 Square Feet
- Dimensions: 14x14
Office
- Level: First
- Area: 120 Square Feet
- Dimensions: 10x12
Heating
- Central
Cooling
- Central Air
Appliances
- Included: Dryer, Electric Water Heater, Range, Refrigerator, Washer
- Laundry: Laundry Closet
Features
- Ceiling Fan(s), Eating Space In Kitchen, Thermostat
- Flooring: Laminate, Tile
- Has fireplace: No
Interior area
- Total structure area: 964
- Total interior livable area: 952 sqft
Video & virtual tour
Property
Features
- Levels: One
- Stories: 1
- Exterior features: Other, Private Mailbox
- Fencing: Wood
Lot
- Size: 5,266 Square Feet
- Dimensions: 45 x 117
- Features: Corner Lot, Sidewalk
Details
- Parcel number: 143116017820070160
- Special conditions: None
Construction
Type & style
- Home type: SingleFamily
- Property subtype: Single Family Residence
Materials
- Stucco, Wood Frame
- Foundation: Slab
- Roof: Shingle
Condition
- Completed
- New construction: No
- Year built: 1952
Utilities & green energy
- Sewer: Public Sewer
- Water: Public
- Utilities for property: Electricity Connected, Sewer Connected, Water Connected
Community & HOA
Community
- Pet fee: $0 monthly
- Subdivision: AVALON
HOA
- Has HOA: No
Location
- Region: Saint Petersburg
Financial & listing details
- Price per square foot: $304/sqft
- Tax assessed value: $255,173
- Annual tax amount: $710
- Date on market: 9/8/2026
- Cumulative days on market: 2 days
- Listing terms: Cash,Conventional,FHA,VA Loan
- Ownership: Fee Simple
- Total actual rent: 0
- Electric utility on property: Yes
- Road surface type: Paved
Estimated market value
$284,900
$271,000 - $299,000
$1,891/mo
Price history
| Date | Event | Price |
|---|---|---|
| 9/8/2026 | Listed for sale | $289,000$304/sqft |
Source:  Stellar MLS #TB8546274 Report a problem Stellar MLS #TB8546274 Report a problem | ||
| 6/6/2026 | Listing removed | $289,000$304/sqft |
Source: Stellar MLS #TB8475316 Report a problem | ||
| 5/22/2026 | Price change | $289,000-2.4%$304/sqft |
Source: Stellar MLS #TB8475316 Report a problem | ||
| 3/24/2026 | Price change | $295,999-1.3%$311/sqft |
Source: Stellar MLS #TB8475316 Report a problem | ||
| 2/13/2026 | Listed for sale | $299,999-4.8%$315/sqft |
Source: Stellar MLS #TB8475316 Report a problem | ||
| 5/22/2025 | Listing removed | $315,000$331/sqft |
Source: Stellar MLS #TB8347148 Report a problem | ||
| 3/5/2025 | Price change | $315,000-4.2%$331/sqft |
Source: Stellar MLS #TB8347148 Report a problem | ||
| 2/6/2025 | Listed for sale | $328,900-6%$345/sqft |
Source: Stellar MLS #TB8347148 Report a problem | ||
| 11/15/2024 | Listing removed | $349,900$368/sqft |
Source: Stellar MLS #U8249316 Report a problem | ||
| 9/24/2024 | Price change | $349,900-6.4%$368/sqft |
Source: Stellar MLS #U8249316 Report a problem | ||
| 9/8/2024 | Price change | $374,000-0.2%$393/sqft |
Source: Stellar MLS #U8249316 Report a problem | ||
| 8/14/2024 | Price change | $374,900-6.3%$394/sqft |
Source: Stellar MLS #U8249316 Report a problem | ||
| 7/8/2024 | Listed for sale | $399,900+567.6%$420/sqft |
Source: Stellar MLS #U8249316 Report a problem | ||
| 4/14/2014 | Sold | $59,900$63/sqft |
Source: Stellar MLS #U7604580 Report a problem | ||
| 1/27/2014 | Price change | $59,900-7.8%$63/sqft |
Source: RE/MAX METRO #U7604580 Report a problem | ||
| 12/21/2013 | Listed for sale | $65,000+39.1%$68/sqft |
Source: RE/MAX Metro #U7604580 Report a problem | ||
| 3/19/1998 | Sold | $46,714-0.6%$49/sqft |
Source: Public Record Report a problem | ||
| 7/8/1996 | Sold | $47,000$49/sqft |
Source: Public Record Report a problem | ||
Public tax history
| Year | Property taxes | Tax assessment |
|---|---|---|
| 2025 | $710 +8.6% | $78,264 +2.9% |
| 2024 | $654 +2.5% | $76,058 +3% |
| 2023 | $638 +1.3% | $73,843 +3% |
| 2022 | $630 -3% | $71,692 +3% |
| 2021 | $650 -0.8% | $69,604 +1.4% |
| 2020 | $655 +0.5% | $68,643 +2.3% |
| 2019 | $652 | $67,100 +1.9% |
| 2018 | $652 +0.3% | $65,849 +2.1% |
| 2017 | $650 -0.7% | $64,495 +2.1% |
| 2016 | $654 -48.8% | $63,168 +12.6% |
| 2015 | $1,279 +355.9% | $56,115 +50.6% |
| 2014 | $281 +3.6% | $37,262 +1.5% |
| 2013 | $271 -10.2% | $36,711 -3.5% |
| 2012 | $301 | $38,046 -11.5% |
| 2011 | -- | $43,004 -14.3% |
| 2010 | -- | $50,194 +2.7% |
| 2009 | -- | $48,874 +0.1% |
| 2008 | $513 | $48,825 +3% |
| 2007 | -- | $47,403 -32.9% |
| 2005 | -- | $70,600 +19.3% |
| 2004 | $452 +4% | $59,200 +12.3% |
| 2003 | $435 +8.5% | $52,700 +23.4% |
| 2002 | $401 | $42,700 -1.4% |
| 2001 | $401 +7.8% | $43,300 +5.9% |
| 2000 | $372 | $40,900 |
Find assessor info on the county website
Monthly payment
Est. payment
Payment breakdown
Explore the cost of this home by adjusting the details. Changes won't be saved.Climate risks
Neighborhood: North Kenwood
- $326,6002 bd1 ba828 sqft1611 28th St N, Saint Petersburg, FL 33713Off Market

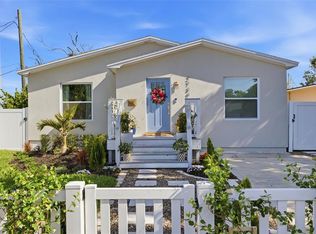
- $530,0002 bd2 ba1.2k sqft2739 16th Ave N, Saint Petersburg, FL 33713Sold
- $211,300-- bd1 ba1k sqft1619 28th St N, Saint Petersburg, FL 33713Off Market
- $344,1003 bd2 ba1.5k sqft1547 28th St N, Saint Petersburg, FL 33713Off Market
Similar homes
- $275,0002 bd1 ba843 sqft5762 2ND AVENUE N, ST PETERSBURG, FL 33710For Sale

 MLS ID #O6427710, Steven Koleno, BEYCOME OF FLORIDA LLC. Stellar MLS
 - $319,0002 bd1 ba1.3k sqft5709 35TH STREET N, ST PETERSBURG, FL 33714For Sale
 MLS ID #TB8541737, Zulma Machain, MARK SPAIN REAL ESTATE. Stellar MLS
 - $324,9002 bd2 ba1k sqft4263 5TH AVENUE N, ST PETERSBURG, FL 33713For Sale
 MLS ID #TB8511710, Robbyn Quandt PLLC, FUTURE HOME REALTY INC. Stellar MLS
 - $387,0004 bd2 ba1.2k sqft1627 28TH STREET N, ST PETERSBURG, FL 33713For Sale
 MLS ID #TB8512464, Manjur Ahmed, CHARLES RUTENBERG REALTY INC. Stellar MLS
 - $315,0002 bd1 ba1k sqft2518 40TH AVENUE N, ST PETERSBURG, FL 33710For SaleMLS ID #TB8486364, Shannon Coughlin, NAMASTE REALTY LLC. Stellar MLS
- $300,0002 bd1 ba1k sqft531 75TH AVENUE N, ST PETERSBURG, FL 33702For SaleMLS ID #TB8531013, Monica Crawford, KELLER WILLIAMS ST PETE REALTY. Stellar MLS
- $314,9002 bd1 ba936 sqft4939 DR MARTIN LUTHER KING JR STREET N, ST PETERSBURG, FL 33703For SaleMLS ID #TB8524167, Tammy Brophy Wenzel, BROPHY REAL ESTATE. Stellar MLS
- $249,0003 bd1 ba1k sqft2311 35TH STREET S, ST PETERSBURG, FL 33711For SaleMLS ID #TB8534617, Jarrett Bickel, CENTURY 21 BRADLEY REALTY, INC. Stellar MLS
- $317,5003 bd2 ba1.2k sqft1835 47TH STREET S, ST PETERSBURG, FL 33711For SaleMLS ID #TB8532333, Erin Sheahan, RE/MAX REALTY UNLIMITED. Stellar MLS
- $419,0003 bd2 ba1.1k sqft4601 16TH AVENUE N, ST PETERSBURG, FL 33713For SaleMLS ID #TB8522892, Asya Hirschfeld, EXP REALTY LLC. Stellar MLS
- $339,9002 bd1 ba1.2k sqft3227 48TH AVENUE N, ST PETERSBURG, FL 33714For SaleMLS ID #TB8532021, Beverly Schroeder, PLUMLEE GULF BEACH REALTY. Stellar MLS
- $294,9003 bd1 ba1k sqft5117 12TH AVE S, GULFPORT, FL #33707, GULFPORT, FL 33707For SaleMLS ID #TB8497285, John Pereira, IMPERIO REAL ESTATE. Stellar MLS
- $313,0002 bd2 ba892 sqft824 67TH STREET S, ST PETERSBURG, FL 33707For SaleMLS ID #TB8532513, Jatnna Jimenez, LPT REALTY, LLC. Stellar MLS
- $310,0004 bd2 ba1.1k sqft5101 37TH STREET N, ST PETERSBURG, FL 33714For SaleMLS ID #TB8523689, Dillon Cook, WRIGHT DAVIS REAL ESTATE. Stellar MLS
- $350,0003 bd2 ba1k sqft6601 13TH STREET N, ST PETERSBURG, FL 33702For SaleMLS ID #TB8537943, Tony Baroni, KELLER WILLIAMS SUBURBAN TAMPA. Stellar MLS
- $270,0002 bd1 ba672 sqft6030 62ND STREET N, ST PETERSBURG, FL 33709For SaleMLS ID #TB8488881, Anastasia Fischer, KELLER WILLIAMS SOUTH TAMPA. Stellar MLS
- $324,9003 bd1 ba1.1k sqft7000 13TH STREET N, ST PETERSBURG, FL 33702For SaleMLS ID #TB8438508, Craig Williams, HOFACKER & ASSOCIATES INC. Stellar MLS
- $335,0003 bd1 ba1.1k sqft1725 BRADSHAW LANE N, ST PETERSBURG, FL 33710For SaleMLS ID #TB8448917, Tricia Argabrite, EXP REALTY LLC. Stellar MLS
