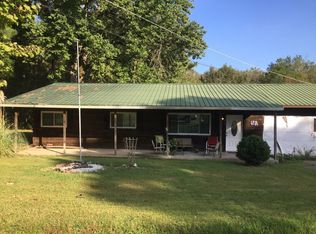
Welcome to easy one-level living in this 3 bedroom, 2 bath home conveniently located just off the bypass, offering a shorter commute to the interstate while enjoying the benefit of lower county taxes. The home features a functional floor plan with granite countertops, main-level laundry, and an attached garage for added convenience. Outside, enjoy a level backyard with a storage building and plenty of space for outdoor activities. An added bonus--three separate parcels convey with the property, totaling approximately 0.72 acres, including the homesite and two additional lots, offering extra space and possibilities for the future. Seller makes no representation as to whether the additional lots are suitable for building. Buyers should perform their own due diligence regarding zoning, utilities, restrictions, and intended use. Property line on arial photo is an approx. Convenient location, one-level living, additional land, and easy access to the interstate make this property one to see!
Contingent
$225,000
275 Durkee Rd SE, Cleveland, TN 37323
3beds
1,204sqft
Single Family Residence
Built in 1965
0.72 Acres Lot
$-- Zestimate®
$187/sqft
$-- HOA
What's special
Attached garageLevel backyardStorage buildingFunctional floor planGranite countertopsMain-level laundry
- 63 days
- 76
- 0
Likely to sell faster than
Zillow last checked:
Listing updated:
Listed by:
Rhonda McClure 423-303-1200,
K W Cleveland 423-303-1200
Source: Greater Chattanooga Realtors,MLS#: 1540974
Facts & features
Interior
Bedrooms & bathrooms
- Bedrooms: 3
- Bathrooms: 2
- Full bathrooms: 2
Heating
- Electric, Hot Water
Cooling
- Central Air, Ceiling Fan(s), Electric
Appliances
- Included: Dishwasher, Electric Cooktop, Electric Oven, Freezer, Microwave, Refrigerator, Water Heater, Water Softener, Wall Oven
- Laundry: Laundry Room, Main Level
Features
- Ceiling Fan(s), Eat-in Kitchen, En Suite
- Flooring: Laminate, Vinyl, Engineered Hardwood
- Basement: None
- Has fireplace: No
Interior area
- Total structure area: 1,204
- Total interior livable area: 1,204 sqft
- Finished area above ground: 1,204
Property
Parking
- Total spaces: 1
- Parking features: Concrete, Driveway, Garage, Garage Door Opener, Garage Faces Front, Kitchen Level
- Attached garage spaces: 1
Features
- Levels: One
- Stories: 1
- Patio & porch: Deck
- Exterior features: Rain Gutters, Storage
- Pool features: None
Lot
- Size: 0.72 Acres
- Features: Front Yard
Details
- Additional structures: Storage
- Additional parcels included: Lots 7 & 8 Wimberly Dr #058K E 009.00 # 058K E 00.8.00.
- Parcel number: 058k E 013.00
- Special conditions: Standard
Construction
Type & style
- Home type: SingleFamily
- Architectural style: Ranch
- Property subtype: Single Family Residence
Materials
- Aluminum Siding
- Foundation: Slab
- Roof: Shingle
Condition
- Updated/Remodeled
- New construction: No
- Year built: 1965
Utilities & green energy
- Sewer: Septic Tank
- Water: Public
- Utilities for property: Electricity Connected, Phone Connected, Water Connected
Community & HOA
Community
- Features: None
- Subdivision: Roca Vista
HOA
- Has HOA: No
Location
- Region: Cleveland
Financial & listing details
- Price per square foot: $187/sqft
- Tax assessed value: $195,200
- Annual tax amount: $590
- Date on market: 8/17/2026
- Listing terms: Cash,FHA,VA Loan
- Road surface type: Paved
Estimated market value
Not available
Estimated sales range
Not available
Not available
Price history
| Date | Event | Price |
|---|---|---|
| 8/19/2026 | Contingent | $225,000$187/sqft |
Source: Greater Chattanooga Realtors #1540974 Report a problem | ||
| 8/19/2026 | Pending sale | $225,000$187/sqft |
Source:  RealTracs MLS as distributed by MLS GRID #3510868 Report a problem RealTracs MLS as distributed by MLS GRID #3510868 Report a problem | ||
| 8/12/2026 | Listed for sale | $225,000+390.2%$187/sqft |
Source:  RCAR #20264180 Report a problem RCAR #20264180 Report a problem | ||
| 11/29/1994 | Sold | $45,900$38/sqft |
Source: Public Record Report a problem | ||
Public tax history
| Year | Property taxes | Tax assessment |
|---|---|---|
| 2025 | -- | $48,800 +68.1% |
| 2024 | $516 | $29,025 |
| 2023 | $516 | $29,025 |
| 2022 | $516 | $29,025 |
| 2021 | $516 +6.6% | $29,025 +33.3% |
| 2019 | $484 +5.1% | $21,775 |
| 2018 | $461 -0.1% | -- |
| 2017 | $461 +1.8% | -- |
| 2016 | $453 | -- |
| 2015 | $453 +0.7% | -- |
| 2014 | $450 | -- |
| 2013 | -- | -- |
Find assessor info on the county website
Monthly payment
Est. payment
Payment breakdown
Explore the cost of this home by adjusting the details. Changes won't be saved.Climate risks
Neighborhood: 37323
Nearby schools
Schools provided by the listing agent
- Elementary: Oak Grove Elementary
- Middle: Lake Forest Middle
- High: Bradley Central High
Source: Greater Chattanooga Realtors. This data may not be complete. We recommend contacting the local school district to confirm school assignments for this home.
Similar homes
- $289,9003 bd2 ba1.4k sqft920 Durkee Rd SE, Cleveland, TN 37323For Sale
 MLS ID #1544763, Darren Miller. Greater Chattanooga Realtors
 - $235,0003 bd2 ba1.1k sqft265 Orlando Dr NE, Cleveland, TN 37323For Sale
 MLS ID #1538639, Drew Carey. Greater Chattanooga Realtors
 - $199,9993 bd2 ba1.5k sqft390 Ledford Rd NE, Cleveland, TN 37323For Sale

 MLS ID #3305623, Jessica Bulischeck. RealTracs MLS as distributed by MLS GRID
 - $234,9003 bd1 ba1.1k sqft2414 Howell St SE, Cleveland, TN 37323For Sale
 MLS ID #1542919, Brian Workman. Greater Chattanooga Realtors
 - $189,9003 bd1 ba924 sqft1905 Newman Dr SE, Cleveland, TN 37323For SaleMLS ID #3610205, Sommer Oder-Bailey. RealTracs MLS as distributed by MLS GRID
- $254,9994 bd2 ba1.4k sqft1825 Clemmer St NE, Cleveland, TN 37311For SaleMLS ID #3530006, Ben Wycoff. RealTracs MLS as distributed by MLS GRID
- $260,0003 bd1 ba1.3k sqft434 Climer Rd NE, Cleveland, TN 37323For SaleMLS ID #3301816, Darren Miller. RealTracs MLS as distributed by MLS GRID
- $269,9003 bd2 ba902 sqft1220 28th St SE, Cleveland, TN 37323For SaleMLS ID #3314453, Ashley Santiago. RealTracs MLS as distributed by MLS GRID
- $209,9002 bd1 ba1k sqft825 Lang St NE, Cleveland, TN 37311For SaleMLS ID #3611236, Sara Fletcher. RealTracs MLS as distributed by MLS GRID
- $249,9003 bd2 ba1.1k sqft1525 Wildwood Lake Rd SE, Cleveland, TN 37311For SaleMLS ID #3599279, Tim Cook. RealTracs MLS as distributed by MLS GRID
