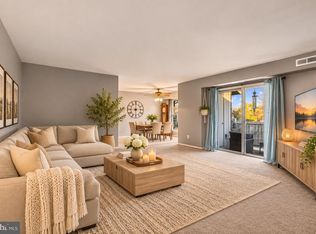
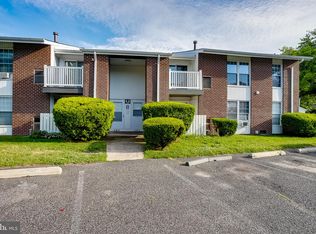
Priced to sell. Bring your vision and build instant equity! Welcome to 275 Green St #4E1, a first-floor 2 bedroom, 1 bath condo in the Arbor Green community of Edgewater Park, offering easy, no-stairs living. The kitchen is the standout: granite countertops with a full granite backsplash, oak cathedral-style cabinetry, an undermount stainless sink, a double-oven electric range, and a granite breakfast bar framed by warm wood beams. The open living and dining area has wood-look laminate flooring, crown molding, ceiling fans, and plenty of natural light from a large front window and sliding glass doors to your private fenced patio with an exterior storage closet. Both bedrooms are generously sized with wall-to-wall double closets. The hall bath sits conveniently between both bedrooms and features an oak vanity with a marble-look top, tile flooring, a tub/shower combo, and extra storage cabinetry. An in-unit washer and dryer add everyday convenience. The home is priced below market to account for new bedroom carpeting, a refrigerator, and some cosmetic freshening, making it a great opportunity for first-time buyers, downsizers, or investors to add value. Enjoy the Arbor Green community clubhouse and parking just outside your door. Schedule your showing today!
Pending
$184,900
275 Green St APT 4E1, Beverly, NJ 08010
2beds
1,051sqft
Condominium
Built in 1972
-- sqft lot
$184,400 Zestimate®
$176/sqft
$279/mo HOA
What's special
Double-oven electric rangeCrown moldingPrivate fenced patioWall-to-wall double closetsOak cathedral-style cabinetryIn-unit washer and dryerExterior storage closet
- 29 days
- 254
- 25
Zillow last checked:
Listing updated:
Listed by:
Frances Manzoni 609-221-5737,
Century 21 Rauh & Johns
Source: Bright MLS,MLS#: NJBL2123058
Facts & features
Interior
Bedrooms & bathrooms
- Bedrooms: 2
- Bathrooms: 1
- Full bathrooms: 1
- Main level bathrooms: 1
- Main level bedrooms: 2
Heating
- Forced Air, Natural Gas
Cooling
- Central Air, Natural Gas
Appliances
- Included: Gas Water Heater
- Laundry: In Unit
Features
- Has basement: No
- Has fireplace: No
Interior area
- Total structure area: 1,051
- Total interior livable area: 1,051 sqft
- Finished area above ground: 1,051
Property
Parking
- Parking features: Assigned, Parking Lot
- Details: Assigned Parking
Accessibility
- Accessibility features: None
Features
- Levels: One
- Stories: 1
- Pool features: Community
Details
- Additional structures: Above Grade
- Parcel number: 12005020100001C033
- Zoning: RES
- Special conditions: Standard
Construction
Type & style
- Home type: Condo
- Architectural style: Traditional
- Property subtype: Condominium
- Attached to another structure: Yes
Materials
- Brick Front
Condition
- New construction: No
- Year built: 1972
Utilities & green energy
- Sewer: Public Sewer
- Water: Public
Community & HOA
Community
- Condo and coop fee: $279 monthly
- Subdivision: Arbor Green
HOA
- Has HOA: No
- Amenities included: Clubhouse, Common Grounds, Pool, Reserved/Assigned Parking
- Services included: Common Area Maintenance, Maintenance Structure, Maintenance Grounds, Management, Snow Removal, Trash
Location
- Region: Beverly
- Municipality: EDGEWATER PARK TWP
Financial & listing details
- Price per square foot: $176/sqft
- Tax assessed value: $50,900
- Date on market: 10/21/2026
- Listing agreement: Exclusive Right To Sell
- Listing terms: Cash,Conventional,FHA,VA Loan
- Inclusions: Washer, Dryer
- Ownership: Condominium
Estimated market value
$184,400
$175,000 - $194,000
$1,960/mo
Price history
| Date | Event | Price |
|---|---|---|
| 11/4/2026 | Pending sale | $184,900$176/sqft |
Source:  Bright MLS #NJBL2123058 Report a problem | ||
| 10/21/2026 | Listed for sale | $184,900+84.9%$176/sqft |
Source: Bright MLS #NJBL2123058 Report a problem | ||
| 3/10/2008 | Sold | $100,000+3.1%$95/sqft |
Source: Public Record Report a problem | ||
| 10/19/2005 | Sold | $97,000$92/sqft |
Source: Public Record Report a problem | ||
Public tax history
| Year | Property taxes | Tax assessment |
|---|---|---|
| 2025 | -- | $50,900 |
| 2024 | -- | $50,900 |
| 2023 | -- | $50,900 |
| 2022 | $1,741 | $50,900 |
| 2021 | -- | $50,900 |
| 2020 | $2,661 +2.5% | $50,900 -46.2% |
| 2019 | $2,597 +2.1% | $94,600 |
| 2018 | $2,543 +6.5% | $94,600 |
| 2017 | $2,387 +4.2% | $94,600 |
| 2016 | $2,290 +6.4% | $94,600 |
| 2015 | $2,153 +8.1% | $94,600 |
| 2014 | $1,991 | $94,600 |
Find assessor info on the county website
Monthly payment
Est. payment
Payment breakdown
Explore the cost of this home by adjusting the details. Changes won't be saved.Climate risks
Neighborhood: 08010
Nearby schools


Similar homes
- $145,0001 bd1 ba920 sqft1294 Cooper St APT A11, Beverly, NJ 08010For Sale
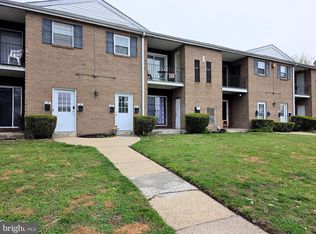
 MLS ID #NJBL2110916, Murat Sengul, Twins Associates, LLC. Bright MLS
- $183,0001 bd1 ba982 sqft1101 Delaire Landing Rd #101, Philadelphia, PA 19114For Sale
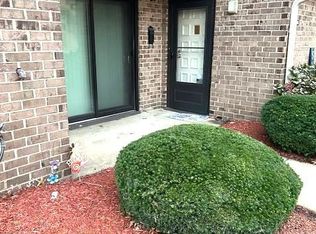 MLS ID #PAPH2590810, Mr. Jose Berrios, Realty Mark Associates. Bright MLS
- $215,0002 bd1 ba954 sqft3 Pine St, Willingboro, NJ 08046For Sale
 MLS ID #NJBL2119336, Linda Gregorowicz, Property Management Services of Burlington County. Bright MLS
- $205,0003 bd2 ba1.2k sqft4143 Levick St, Philadelphia, PA 19135For Sale
 MLS ID #PAPH2691662, Bob Cervone, Compass RE. Bright MLS
- $199,0003 bd1 ba1k sqft4320 Shelmire Ave, Philadelphia, PA 19136For SaleMLS ID #PAPH2677096, Ms. Yan Lu, Canaan Realty Services INC. Bright MLS
- $174,9003 bd2 ba1.1k sqftNone Available, Maple Shade, NJ 08052For SaleMLS ID #NJBL2094652, Chuck Thomas, Thomas Realty Inc.. Bright MLS
- $235,9002 bd2 ba1k sqft27 Foxglove Dr, Riverside, NJ 08075For SaleMLS ID #NJBL2112716, Kent Pipes, Delta Real Estate. Bright MLS
- $195,0003 bd1 ba1.1k sqft55 Summer St #D, Trenton, NJ 08618For SaleMLS ID #NJME2083350, Roland Pott, Pott Real Estate, LLC. Bright MLS
- $180,9993 bd1 ba1.1k sqft4027 Maywood St, Philadelphia, PA 19124For SaleMLS ID #PAPH2681734, Paris Luong, Tesla Realty Group, LLC. Bright MLS
- $150,0003 bd2 ba1.1k sqft431 N Hilltop Ave, Somerdale, NJ 08083For SaleMLS ID #NJCD2130948, Tom Kim, Keller Williams Realty - Moorestown. Bright MLS
- $169,0002 bd2 ba1.2k sqft1068 Lamberton St, Trenton, NJ 08611For SaleMLS ID #NJME2086124, Vanessa Stefanics, REMAX Welcome Home. Bright MLS
- $249,0002 bd1 ba855 sqft9921 Bustleton Ave APT S9, Philadelphia, PA 19115For SaleMLS ID #PAPH2673458, Veronica Shub, Archstone Realty. Bright MLS
- $194,9993 bd1 ba1.1k sqft5202 N 3rd St, Philadelphia, PA 19120For SaleMLS ID #PAPH2680254, Justin Moore, Cambridge Select Realty. Bright MLS
- $169,7452 bd1 ba1.1k sqft860 Lower Ferry Rd Suite 2-O, Trenton, NJ 08628For SaleMLS ID #NJME2078282, Joan George, REMAX Welcome Home. Bright MLS
- $95,0002 bd1 ba840 sqft19 Foxglove Dr, Riverside, NJ 08075For SaleMLS ID #NJBL2098724, Elaine Corbin, 24-7 Real Estate, LLC. Bright MLS
- $234,9993 bd2 ba1k sqft8519 Marsden St, Philadelphia, PA 19136For SaleMLS ID #PAPH2682572, Bay Ha, Mercury Real Estate Group. Bright MLS
- $189,0003 bd1 ba1.1k sqft122 Hewitt St, Trenton, NJ 08611For SaleMLS ID #NJME2085274, Dave Ricigliano, Action USA Jay Robert Realtors. Bright MLS
- $215,0002 bd1 ba896 sqft134 Brown St, Mount Holly, NJ 08060For SaleMLS ID #NJBL2122046, Maria Fernandez, HomeSmart First Advantage Realty. Bright MLS
- $265,0002 bd1 ba920 sqft4001 Fenwick Ln, Mount Laurel, NJ 08054For SaleMLS ID #NJBL2122120, Mary C Ryan, BHHS Fox & Roach-Cherry Hill. Bright MLS
- $220,0002 bd1 ba1k sqft317 Washington Ave, Runnemede, NJ 08078For SaleMLS ID #NJCD2129638, Elaine Corbin, 24-7 Real Estate, LLC. Bright MLS
