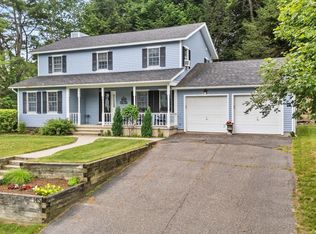
Experience lakeside living at its best in this beautifully maintained stand alone condo set directly on Ashmere Lake. The main floor offers easy one level living with three bedrooms, two full baths, a welcoming great room with propane fireplace, a sunny breakfast nook, and a formal dining area. Step from the primary bedroom or great room onto the rear deck or relax in the three season porch overlooking Ashmere Lake.
The finished lower level is perfect for guests or extended living, complete with a kitchenette, full bath, bedroom, large gathering space along with enclosed under-stair storage. Walk out access to the patio. Ashmere Landings amenities include a heated pool, Har Tru tennis court, pickle ball court, and lake access with kayak storage and dock. A rare blend of comfort, privac
For sale
Price cut: $50K (7/7)
$625,275
275 Pine Cone Ln, Hinsdale, MA 01235
4beds
3,600sqft
:
Get pre-qualified$3,994/mo
Single Family Residence
Built in 2003
-- sqft lot
$616,600 Zestimate®
$174/sqft
$-- HOA
What's special
Rear deckEasy one level livingFormal dining areaThree bedroomsSunny breakfast nookEnclosed under-stair storage
- 40 days |
- 627 |
- 17 |
Zillow last checked:
Listing updated:
Listed by:
Barbara Osborne 413-655-0003,
ASHMERE REALTY, INC.
Source: BCMLS,MLS#: 249929
Facts & features
Interior
Bedrooms & bathrooms
- Bedrooms: 4
- Bathrooms: 3
- Full bathrooms: 3
Primary bedroom
- Description: Sliders to Deck
- Level: First
Bedroom 2
- Level: First
Bedroom 3
- Level: First
Bedroom 4
- Level: Lower
Primary bathroom
- Level: First
Full bathroom
- Level: First
Full bathroom
- Level: Lower
Breakfast nook
- Level: First
Dining room
- Level: First
Great room
- Description: Sliders to Rear Patio
- Level: Lower
Kitchen
- Level: First
Living room
- Level: First
Other
- Description: Kitchenette
- Level: Lower
Other
- Level: First
Heating
- Propane, Forced Air, Furnace, Fireplace(s)
Appliances
- Included: Dishwasher, Disposal, Dryer, Microwave, Range, Refrigerator, Washer, Wtr Treatment-Own
Features
- Flooring: Carpet, Ceramic Tile, Laminate
- Basement: Walk-Out Access,Interior Entry,Full,Finished
- Has fireplace: Yes
Interior area
- Total structure area: 3,600
- Total interior livable area: 3,600 sqft
Property
Parking
- Total spaces: 2
- Parking features: Garaged & Off-Street, Paved Drive
- Attached garage spaces: 2
- Details: Garaged & Off-Street
Accessibility
- Accessibility features: Accessible Bedroom, Accessible Full Bath
Features
- Patio & porch: Deck
- Exterior features: Tennis Court(s), Landscaped
- Has private pool: Yes
- Pool features: In Ground
- Waterfront features: Lake Privileges, Close to Water
- Body of water: Ashmere Lake
Details
- Parcel number: HINS M:411 L:14424
- Zoning description: Residential
Construction
Type & style
- Home type: SingleFamily
- Architectural style: Other,Contemporary
- Property subtype: Single Family Residence
Materials
- Roof: Asphalt Shingles
Condition
- Year built: 2003
Utilities & green energy
- Electric: 200 Amp
- Sewer: Public Sewer
- Water: Shared Well
- Utilities for property: Trash Private, Cable Available
Community & HOA
Community
- Security: Alarm System
HOA
- Amenities included: Pickle Ball Court
Location
- Region: Hinsdale
Financial & listing details
- Price per square foot: $174/sqft
- Tax assessed value: $522,000
- Annual tax amount: $5,820
- Date on market: 6/17/2026
Estimated market value
$616,600
$586,000 - $647,000
$4,841/mo
Price history
| Date | Event | Price |
|---|---|---|
| 7/7/2026 | Price change | $625,275-7.4%$174/sqft |
Source:  BCMLS #249930 Report a problem BCMLS #249930 Report a problem | ||
| 6/17/2026 | Listed for sale | $675,275+93.2%$188/sqft |
Source: BCMLS #249929 Report a problem | ||
| 11/24/2003 | Sold | $349,500$97/sqft |
Source: Public Record Report a problem | ||
Public tax history
| Year | Property taxes | Tax assessment |
|---|---|---|
| 2025 | $5,820 +14.4% | $522,000 +12.7% |
| 2024 | $5,088 +5.6% | $463,000 +29.6% |
| 2023 | $4,819 +7.3% | $357,200 +8.6% |
| 2022 | $4,491 +1.7% | $328,800 +6.7% |
| 2021 | $4,415 +15.8% | $308,100 +6.8% |
| 2020 | $3,812 +3.3% | $288,600 +3.1% |
| 2019 | $3,692 -15.7% | $279,900 -10% |
| 2017 | $4,382 +5.2% | $311,000 |
| 2016 | $4,167 -4.7% | $311,000 -15.9% |
| 2015 | $4,373 -7.4% | $370,000 |
| 2014 | $4,725 -8.1% | $370,000 -12.1% |
| 2013 | $5,142 +1.6% | $420,800 -5% |
| 2011 | $5,059 +2.6% | $443,000 |
| 2010 | $4,931 +0.6% | $443,000 |
| 2008 | $4,900 +4.1% | $443,000 +2.2% |
| 2007 | $4,707 +21.2% | $433,400 +24% |
| 2006 | $3,883 -24.7% | $349,500 |
| 2005 | $5,159 | $349,500 |
Find assessor info on the county website
Monthly payment
Est. payment
Payment breakdown
Explore the cost of this home by adjusting the details. Changes won't be saved.Climate risks
Neighborhood: 01235
Nearby schools
GreatSchools rating
- 5/10Kittredge Elementary SchoolGrades: PK-5Distance: 1.8 mi
- 7/10Nessacus Regional Middle SchoolGrades: 6-8Distance: 2.8 mi
- 6/10Wahconah Regional High SchoolGrades: 9-12Distance: 2.9 mi
Schools provided by the listing agent
- Elementary: Kittredge
- Middle: Nessacus Regional
- High: Wahconah Regional
Source: BCMLS. This data may not be complete. We recommend contacting the local school district to confirm school assignments for this home.
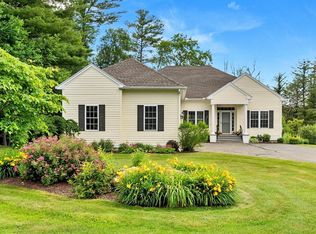
- $583,0005 bd3 ba3.5k sqft210 Pine Cone Ln UNIT 210, Hinsdale, MA 01235Sold
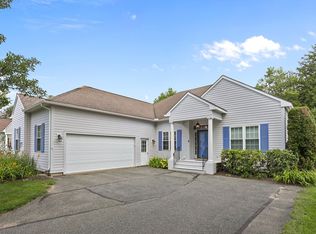
- $560,0005 bd3 ba3.5k sqft190 Pine Cone Ln UNIT 190, Hinsdale, MA 01235Sold
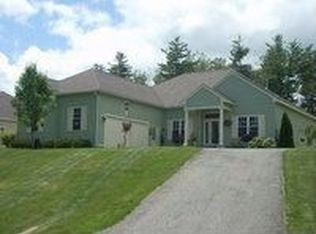
- $527,9003 bd2 ba1.7k sqft175 Pine Cone Ln, Hinsdale, MA 01235Off Market
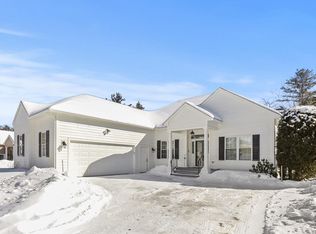
- $555,5005 bd3 ba3.6k sqft170 Pine Cone Ln #11, Hinsdale, MA 01235Sold
- $555,5005 bd3 ba3.6k sqft170 Pine Cone Ln, Hinsdale, MA 01235Sold
- $560,0005 bd3 ba3.5k sqft190 Pine Cone Ln, Hinsdale, MA 01235Sold
- $583,0005 bd3 ba3.5k sqft210 Pine Cone Ln, Hinsdale, MA 01235Sold
- $562,9614 bd3 ba1.7k sqft265 Pine Cone Ln, Hinsdale, MA 01235Sold
A local agent can set up tours, give advice and negotiate with sellers.
Similar homes
- $595,0003 bd3 ba2k sqft500 Creamery Rd, Hinsdale, MA 01235For Sale
 MLS ID #73545052, Herbert Butzke, Engel & Volkers Wellesley. MLS PIN
 - $674,0003 bd3 ba1.8k sqft4 Birch Hill Rd, Peru, MA 01235For Sale
 MLS ID #249104, Sherry Street, REALTY STREET, LLC. BCMLS
 - $495,0004 bd3 ba2.7k sqft51 Patricia Ave, Dalton, MA 01226For Sale
 MLS ID #250319, Molly Gillon, COMPASS MASSACHUSETTS , LLC GB. BCMLS
 - $599,9004 bd3 ba2k sqft145 Leona Dr, Pittsfield, MA 01201For Sale
 MLS ID #250042, Tonia L. Scalise, WILLIAM PITT SOTHEBY'S - LENOX. BCMLS
 - $649,9003 bd3 ba2.5k sqft28 Mountain Pond Ln, Lanesborough, MA 01237For SaleMLS ID #250072, Douglas Collins, Lamacchia Realty, Inc. - Dalton. BCMLS
- $649,0004 bd2 ba3.1k sqft167 Bailey Rd, Lanesborough, MA 01237For SaleMLS ID #249441, Erin M. Scott, BURNHAM GOLD REAL ESTATE, LLC. BCMLS
- $539,0003 bd2 ba1.8k sqft6 Kara Dr, Pittsfield, MA 01201For SaleMLS ID #250314, Timothy Johnson, NOCHER REALTY. BCMLS
- $529,9003 bd2 ba3.5k sqft191 Fox Rd, Dalton, MA 01226For SaleMLS ID #250180, Anthony W Riello, Lamacchia Realty, Inc. - Dalton. BCMLS
- $649,9005 bd5 ba3.5k sqft15 Kenilworth St, Pittsfield, MA 01201For SaleMLS ID #249444, Heather Gallagher, STONE HOUSE PROPERTIES, LLC. BCMLS
- $724,9003 bd3 ba3.4k sqft97 Elmore Dr, Dalton, MA 01226For SaleMLS ID #250004, Tonia L. Scalise, WILLIAM PITT SOTHEBY'S - LENOX. BCMLS
- $549,9004 bd3 ba2.6k sqft48 Brookside Dr, Pittsfield, MA 01201For SaleMLS ID #250022, Brenda Anne Durant, KEMPF-VANDERBURGH REALTY CONSULTANTS, INC.. BCMLS
- $615,0005 bd2 ba3.2k sqft750 Stebbins Rd, Otis, MA 01253For SaleMLS ID #249895, Laurie Crittendon Nikituk, RED HORSE REAL ESTATE, LLC. BCMLS
- $749,9005 bd4 ba3.7k sqft255 High Street Hill Rd, Windsor, MA 01270For SaleMLS ID #250133, Jesse Dimitropolis, RE/MAX COMPASS. BCMLS
- $665,0004 bd5 ba2.7k sqft10 Lillybrook Rd, Pittsfield, MA 01201For SaleMLS ID #248137, Paul R Clark, CLARK REALTY GROUP LLC. BCMLS
- $549,9004 bd3 ba2.4k sqft19 Terrace Dr, New Lebanon, NY 12125For SaleMLS ID #249744, Martha Pope, Listing by: BISHOP WEST REAL ESTATE. BCMLS
- $599,0003 bd2 ba3.1k sqft54 Pine Hill Ter, North Adams, MA 01247For SaleMLS ID #249389, Maureen Dietze, ALTON & WESTALL REAL ESTATE AGENCY, LLC. BCMLS
- $625,0003 bd3 ba2.5k sqft44 Goss Hill Rd, Worthington, MA 01098For SaleMLS ID #73547322, Nick Gelfand, NRG Real Estate Services, Inc.. MLS PIN
- $599,0004 bd3 ba4.9k sqft342/344 New Ashford Rd, Lanesborough, MA 01237For SaleMLS ID #248239, Stephanie Rapisarda, WILLIAM PITT SOTHEBY'S - GT BARRINGTON. BCMLS
- $759,0004 bd3 ba3.1k sqft707 Benton Hill Rd, Becket, MA 01223For SaleMLS ID #249889, Cristian Sanchez, COHEN & WHITE ASSOCIATES. BCMLS
- $735,0004 bd3 ba2.7k sqft47 Warwick St, Pittsfield, MA 01201For SaleMLS ID #249527, Tracy Crawford, COMPASS MASSACHUSETTS , LLC GB. BCMLS
