Welcome to this charming residence located at 275 Siddington Way in the highly sought-after Lexington One School District. This immaculately maintained home features three spacious bedrooms plus a FROG (Finished Room Over Garage), making it perfect for a growing family or those needing extra space for guests or a home office.Set on a generous .63-acre flat lot, this property features ample outdoor space for recreation and relaxation. Upon arrival, you will be greeted by a welcoming wrap-around front porch, perfect for enjoying morning coffee or unwinding in the evening. The beautifully landscaped front yard enhances the home’s curb appeal.Inside, the living room features vaulted ceilings, creating an airy and open atmosphere. Natural light pours in through strategically placed windows, highlighting the sophisticated layout and providing a warm ambiance. The adjacent kitchen is both functional and inviting, equipped with stainless steel appliances, abundant wooden cabinetry, and extensive counter space. This kitchen is ideal for both casual meals and festive gatherings. The expansive dining area adjoins the kitchen creating a convenient flow for entertaining.The primary bedroom suite is a true retreat, featuring a dual sink vanity and a spacious walk-in closet, ensuring privacy and comfort. The additional bedrooms are well-sized and thoughtfully designed to promote relaxation and tranquility.The two bathrooms are elegantly appointed, accommodating family and guests with practicality and style. Moving outside, the expansive flat lot is perfect for outdoor activities, gardening, or potential future enhancements.With its combination of desirable features, this home is a must-see. Schedule your showing today and experience the convenience and comfort that 275 Siddington Way provides! Disclaimer: CMLS has not reviewed and, therefore, does not endorse vendors who may appear in listings.
Contingent
$295,000
275 Siddington Way, Lexington, SC 29073
3beds
1,948sqft
Single Family Residence
Built in 2002
0.63 Acres Lot
$293,100 Zestimate®
$151/sqft
$13/mo HOA
What's special
Welcoming wrap-around front porchStainless steel appliancesThree spacious bedroomsBeautifully landscaped front yardExtensive counter spaceAbundant wooden cabinetry
- 36 days
- 893
- 88
Likely to sell faster than
Zillow last checked:
Listing updated:
Listed by:
Susan Riley,
Keller Williams Realty
Source: Consolidated MLS,MLS#: 643562
Facts & features
Interior
Bedrooms & bathrooms
- Bedrooms: 3
- Bathrooms: 2
- Full bathrooms: 2
- Main level bathrooms: 2
Rooms
- Room types: FROG (No Closet)
Primary bedroom
- Features: Double Vanity, Bath-Private, Walk-In Closet(s), Vaulted Ceiling(s), Ceiling Fan(s)
- Level: Main
Bedroom 2
- Features: Bath-Shared, Walk-In Closet(s), Tub-Shower, Ceiling Fan(s)
- Level: Main
Bedroom 3
- Features: Bath-Shared, Tub-Shower, Ceiling Fan(s), Closet-Private
- Level: Main
Dining room
- Level: Main
Kitchen
- Features: Eat-in Kitchen, Pantry, Counter Tops-Formica, Cabinets-Stained
- Level: Main
Living room
- Features: Fireplace, Floors-Hardwood, Ceiling-Vaulted, Ceiling Fan
- Level: Main
Heating
- Central
Cooling
- Central Air
Appliances
- Included: Smooth Surface, Dishwasher, Microwave Above Stove
- Laundry: Heated Space, Main Level
Features
- Flooring: Hardwood, Carpet
- Has basement: No
- Number of fireplaces: 1
Interior area
- Total structure area: 1,948
- Total interior livable area: 1,948 sqft
Property
Parking
- Total spaces: 2
- Parking features: Garage - Attached
- Attached garage spaces: 2
Features
- Stories: 1.5
- Patio & porch: Patio
Lot
- Size: 0.63 Acres
Details
- Parcel number: 00753601099
Construction
Type & style
- Home type: SingleFamily
- Architectural style: Traditional
- Property subtype: Single Family Residence
Materials
- Vinyl
- Foundation: Slab
Condition
- New construction: No
- Year built: 2002
Utilities & green energy
- Sewer: Public Sewer
- Water: Public
- Utilities for property: Electricity Connected
Community & HOA
Community
- Subdivision: ABERDEEN FARM
HOA
- Has HOA: Yes
- HOA fee: $150 annually
Location
- Region: Lexington
Financial & listing details
- Price per square foot: $151/sqft
- Tax assessed value: $291,542
- Annual tax amount: $1,133
- Date on market: 9/23/2026
- Listing agreement: Exclusive Right To Sell
- Road surface type: Paved
Estimated market value
$293,100
$278,000 - $308,000
$2,030/mo
Price history
| Date | Event | Price |
|---|---|---|
| 10/7/2026 | Contingent | $295,000$151/sqft |
Source:  Consolidated MLS #643562 Report a problem | ||
| 9/23/2026 | Listed for sale | $295,000+91.7%$151/sqft |
Source: Consolidated MLS #643562 Report a problem | ||
| 3/23/2015 | Sold | $153,900-0.6%$79/sqft |
Source: Public Record Report a problem | ||
| 1/25/2015 | Listed for sale | $154,900+13.2%$80/sqft |
Source: RE/MAX Purpose Driven #369661 Report a problem | ||
| 3/28/2002 | Sold | $136,847$70/sqft |
Source: Public Record Report a problem | ||
Public tax history
| Year | Property taxes | Tax assessment |
|---|---|---|
| 2025 | $1,133 +9.1% | $7,990 +15% |
| 2024 | $1,038 +4.4% | $6,949 |
| 2023 | $994 -4% | $6,949 |
| 2022 | $1,035 +1.5% | $6,949 |
| 2021 | $1,020 | $6,949 +12.9% |
| 2019 | -- | $6,156 |
| 2018 | $958 +1.9% | $6,156 |
| 2017 | $940 +3.1% | $6,156 |
| 2016 | $912 +0.9% | $6,156 +0.1% |
| 2015 | $904 | $6,150 +6.4% |
| 2014 | $904 +11.4% | $5,779 0% |
| 2013 | $811 | $5,780 |
| 2012 | -- | $5,780 |
| 2011 | -- | $5,780 |
| 2010 | -- | $5,780 +14.9% |
| 2009 | -- | $5,030 |
| 2008 | -- | $5,030 |
| 2007 | -- | $5,030 |
| 2006 | -- | $5,030 |
| 2005 | -- | $5,030 +2.9% |
| 2004 | -- | $4,890 |
| 2003 | -- | $4,890 |
Find assessor info on the county website
Monthly payment
Est. payment
Payment breakdown
Explore the cost of this home by adjusting the details. Changes won't be saved.Climate risks
Neighborhood: 29073
Nearby schools
Schools provided by the listing agent
- Elementary: Carolina Springs
- Middle: Carolina Springs
- High: White Knoll
- District: Lexington One
Source: Consolidated MLS. This data may not be complete. We recommend contacting the local school district to confirm school assignments for this home.

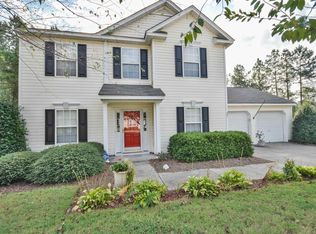
Similar homes
- $299,0003 bd2 ba1.7k sqft129 Loyd Ct, Lexington, SC 29073For Sale
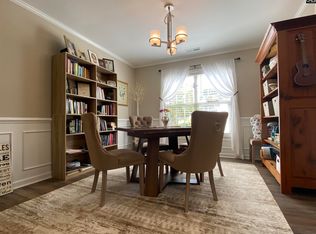 MLS ID #644279, Lisa V Campbell. Consolidated MLS
- $289,0003 bd3 ba2.3k sqft6671 Platt Springs Rd, Lexington, SC 29073For Sale
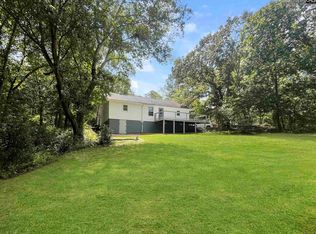 MLS ID #643220, Shane Russell. Consolidated MLS
- $310,0003 bd2 ba1.8k sqft351 Knotts Cir, Lexington, SC 29073For Sale
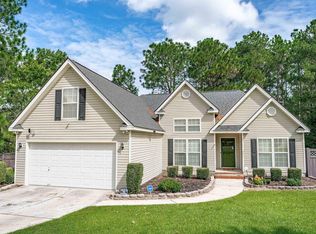 MLS ID #643004, Charles Manley. Consolidated MLS
- $265,0003 bd3 ba1.9k sqft349 Ridgehill Dr, Lexington, SC 29073For Sale
 MLS ID #639115, Thomas Shoupe. Consolidated MLS
