Skip the build times and move right into this stunning, turn-key 3-bedroom, 3-bathroom detached villa situated on a quiet, highly desirable stretch of McClay Road. As one of the few homes in the neighborhood boasting a private, wooded backyard, this property perfectly blends low-maintenance villa living with serene natural surroundings.
Open-Concept Main Level: Features airy 9-foot ceilings and durable, contemporary luxury vinyl plank flooring flowing throughout an ideal entertaining layout.
Gourmet Kitchen: Lovely granite counters and tiled back splash. Equipped with a center island that comfortably seats four, a dedicated pantry, sleek stainless steel appliances, a gas cooktop, and a refrigerator included in the sale.
Outdoor Oasis: The living area opens seamlessly to a spacious, screened-in porch surrounded by a lush, manicured garden and a private wooded backdrop.
Main Floor Primary Suite: A peaceful retreat featuring a large customized walk-in closet and a spacious ensuite bathroom.
Finished Lower Level: Adds massive functional square footage with a large 3rd bedroom, a 3rd full bathroom, built-in cabinetry, and two flexible living zones perfect for a family room, recreation/pool table area, or a private home office.
Daily Conveniences: Enjoy main-floor laundry complete with a utility sink. Neighborhood sidewalks for easy walking and additional parking.
Nestled in a highly convenient pocket, you are just one block from the local library and minutes from Wapelhorst Park, premier shopping, and dining. Commuting is a breeze with rapid access to both Highway 364 and Highway 70.
Pending
Listed by: Coldwell Banker Realty - Gundaker • Tammie Meyer • 636-578-4399
$460,000
2750 McClay Rd, Saint Charles, MO 63303
3beds
2,520sqft
Single Family Residence
Built in 2020
5,366 Square Feet Lot
$-- Zestimate®
$183/sqft
$155/mo HOA
What's special
Private wooded backyardLovely granite countersSleek stainless steel appliancesLush manicured gardenSpacious ensuite bathroomLarge customized walk-in closetIdeal entertaining layout
- 6 days
- 550
- 42
Likely to sell faster than
Zillow last checked:
Listing updated:
Listed by:
Tammie Meyer 636-578-4399,
Coldwell Banker Realty - Gundaker
Source: MARIS,MLS#: 26068074 Originating MLS: St. Charles County Association of REALTORS
Facts & features
Interior
Bedrooms & bathrooms
- Bedrooms: 3
- Bathrooms: 3
- Full bathrooms: 3
- Main level bathrooms: 2
- Main level bedrooms: 2
Primary bedroom
- Features: Floor Covering: Luxury Vinyl Plank
- Level: Main
- Area: 195
- Dimensions: 13x15
Bedroom 2
- Features: Floor Covering: Luxury Vinyl Plank
- Level: Main
- Area: 143
- Dimensions: 11x13
Bedroom 3
- Features: Floor Covering: Carpeting
- Level: Lower
- Area: 156
- Dimensions: 12x13
Dining room
- Features: Floor Covering: Luxury Vinyl Plank
- Level: Main
- Area: 168
- Dimensions: 12x14
Family room
- Features: Floor Covering: Carpeting
- Level: Lower
- Area: 336
- Dimensions: 24x14
Kitchen
- Features: Floor Covering: Luxury Vinyl Plank
- Level: Main
- Area: 154
- Dimensions: 11x14
Laundry
- Features: Floor Covering: Luxury Vinyl Plank
- Level: Main
- Area: 40
- Dimensions: 5x8
Living room
- Features: Floor Covering: Luxury Vinyl Plank
- Level: Main
- Area: 238
- Dimensions: 17x14
Recreation room
- Features: Floor Covering: Carpeting
- Level: Lower
- Area: 224
- Dimensions: 16x14
Heating
- Forced Air
Cooling
- Ceiling Fan(s), Electric
Appliances
- Included: Gas Cooktop, Dishwasher, Disposal, Microwave, Electric Oven, Refrigerator, Water Heater
- Laundry: Electric Dryer Hookup, Laundry Room, Main Level, Sink
Features
- Ceiling Fan(s), Double Vanity, Entrance Foyer, High Ceilings, High Speed Internet, Kitchen Island, Kitchen/Dining Room Combo, Lever Faucets, Pantry, Recessed Lighting, Shower, Solid Surface Countertop(s), Walk-In Closet(s)
- Flooring: Carpet, Luxury Vinyl, Tile
- Doors: Panel Door(s), Pocket Door(s), Sliding Doors, Storm Door(s)
- Windows: Plantation Shutters, Window Coverings
- Basement: Concrete,Partially Finished,Full,Sump Pump
- Has fireplace: No
Interior area
- Total structure area: 2,520
- Total interior livable area: 2,520 sqft
- Finished area above ground: 1,520
- Finished area below ground: 1,000
Video & virtual tour
Property
Parking
- Total spaces: 2
- Parking features: Additional Parking, Attached, Garage Door Opener
- Attached garage spaces: 2
Features
- Levels: One
- Patio & porch: Covered, Screened
Lot
- Size: 5,366 Square Feet
- Features: Adjoins Common Ground, Adjoins Wooded Area, Level
Details
- Parcel number: 30011C85000024A.0000000
- Special conditions: Standard
Construction
Type & style
- Home type: SingleFamily
- Architectural style: Ranch
- Property subtype: Single Family Residence
Materials
- Brick Veneer, Stone Veneer
- Roof: Architectural Shingle
Condition
- Year built: 2020
Utilities & green energy
- Electric: 220 Volts
- Sewer: Public Sewer
- Water: Public
- Utilities for property: Cable Available
Community & HOA
Community
- Security: Smoke Detector(s)
- Subdivision: Oakleigh Park
HOA
- Has HOA: Yes
- Amenities included: Association Management, Resident Management
- Services included: Maintenance Grounds, Exterior Maintenance, Management
- HOA fee: $155 monthly
- HOA name: Oakleigh Park
Location
- Region: Saint Charles
Financial & listing details
- Price per square foot: $183/sqft
- Tax assessed value: $432,734
- Annual tax amount: $4,727
- Date on market: 10/23/2026
- Cumulative days on market: 6 days
- Listing terms: Cash,Conventional,FHA,VA Loan
- Ownership: Private
Estimated market value
Not available
Estimated sales range
Not available
Not available
Price history
| Date | Event | Price |
|---|---|---|
| 10/29/2026 | Pending sale | $460,000$183/sqft |
Source:  MARIS #26068074 Report a problem | ||
| 10/23/2026 | Listed for sale | $460,000$183/sqft |
Source: MARIS #26068074 Report a problem | ||
| 5/3/2024 | Sold | -- |
Source: MARIS #23062605 Report a problem | ||
| 5/1/2024 | Pending sale | $460,000$183/sqft |
Source: MARIS #23062605 Report a problem | ||
| 4/22/2024 | Contingent | $460,000$183/sqft |
Source: MARIS #23062605 Report a problem | ||
| 4/19/2024 | Price change | $460,000-1.9%$183/sqft |
Source: MARIS #23062605 Report a problem | ||
| 4/2/2024 | Listed for sale | $469,000-1.3%$186/sqft |
Source: MARIS #23062605 Report a problem | ||
| 3/25/2024 | Contingent | $475,000+1.3%$188/sqft |
Source: MARIS #23062605 Report a problem | ||
| 3/11/2024 | Price change | $469,000-1.3%$186/sqft |
Source: MARIS #24010266 Report a problem | ||
| 2/21/2024 | Listed for sale | $475,000$188/sqft |
Source: MARIS #23062605 Report a problem | ||
Public tax history
| Year | Property taxes | Tax assessment |
|---|---|---|
| 2025 | $4,727 -6.3% | $82,219 -3.6% |
| 2024 | $5,043 +0% | $85,248 |
| 2023 | $5,041 +0.7% | $85,248 +8.2% |
| 2022 | $5,006 | $78,809 |
| 2021 | -- | $78,809 +729.6% |
| 2020 | -- | $9,500 |
Find assessor info on the county website
Monthly payment
Est. payment
Payment breakdown
Explore the cost of this home by adjusting the details. Changes won't be saved.Climate risks
Neighborhood: 63303
Nearby schools
Schools provided by the listing agent
- Elementary: Henderson Elem.
- Middle: Hollenbeck Middle
- High: Francis Howell North High
Source: MARIS. This data may not be complete. We recommend contacting the local school district to confirm school assignments for this home.
Similar homes
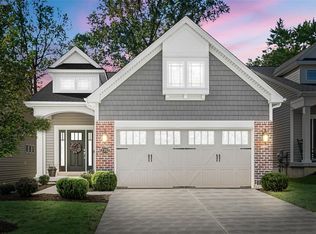
- $469,9004 bd2 ba2.2k sqft2357 Malibu Dr, Saint Charles, MO 63303For Sale By Owner

- $485,0003 bd3 ba2.8k sqft2 Tuscany Trace Dr, Saint Charles, MO 63303For Sale

 MLS ID #26066629, Susan M Brewer, Susan Brewer Service First RE. MARIS
- $475,0004 bd3 ba2.4k sqft3718 Bluff Spring Dr, Saint Charles, MO 63303For Sale
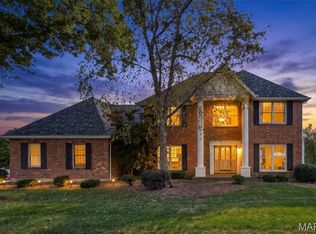 MLS ID #26051953, Ted Gottlieb, MORE, REALTORS. MARIS
- $399,9003 bd2 ba2.1k sqft812 Pralle Ln, Saint Charles, MO 63303For Sale
 MLS ID #26049682, Emiley A Pickett, Hollinger Success Realty, LLC. MARIS
- $420,0004 bd3 ba2.4k sqft2 Hue Ct, Saint Charles, MO 63303For SaleMLS ID #26065655, George J Black, Meyer Real Estate. MARIS
- $449,9005 bd4 ba3.1k sqft3727 Summit Dr, Saint Charles, MO 63303For SaleMLS ID #26067462, Joe Coyne, RE/MAX Platinum. MARIS
- $470,0004 bd3 ba3k sqft25 Vicksburg Sta, Saint Charles, MO 63303For SaleMLS ID #26060669, Leslie L Firebaugh, Midland Realty Associates. MARIS
- $479,9004 bd3 ba2.2k sqft29 Number Six Green Dr #A, Saint Charles, MO 63303For SaleMLS ID #26065471, Jennifer R Bommarito, Fox & Riley Real Estate. MARIS
- $545,0004 bd4 ba3.4k sqft16 Pear Blossom Ct, Saint Charles, MO 63303For SaleMLS ID #26067855, Kelly L Weber, ReeceNichols Real Estate. MARIS
- $449,9004 bd4 ba3.1k sqft3065 Winding River Dr, Saint Charles, MO 63303For SaleMLS ID #26028239, Fae McFadden, Marion-Estelle Associates. MARIS
- $540,0003 bd2 ba1.8k sqft2760 Brook Hill Lane St, Charles, MO 63303For SaleMLS ID #26062487, Brad Weaver, Midland Realty Associates. MARIS
- $499,0004 bd3 ba2.3k sqft1 Bluff View Ct, Saint Charles, MO 63303For SaleMLS ID #26059865, Logan J Strain, Coldwell Banker Realty - Gundaker. MARIS
- $455,0003 bd3 ba3.1k sqft213 Woodland Place Ct, Saint Charles, MO 63303For SaleMLS ID #26060152, Jeremy N Leavitt, Real Broker LLC. MARIS
- $525,0004 bd3 ba2.7k sqft138 S Brighton Park Ct, Saint Charles, MO 63303For SaleMLS ID #26066057, Cheryl Johnson, Johnson Realty, Inc. MARIS
- $400,0004 bd3 ba1.9k sqft533 Snipes Dr, Saint Charles, MO 63303For SaleMLS ID #26065598, Joann M Price, ReeceNichols Real Estate. MARIS
- $425,0004 bd3 ba2.6k sqft2100 Seven Oaks Dr, Saint Charles, MO 63303For SaleMLS ID #26016612, Angi R Dunham, RedKey Realty Leaders. MARIS
- $340,0003 bd2 ba1.4k sqft1621 Christy Dr, Saint Charles, MO 63303For SaleMLS ID #26059280, Ben Lytle, Opendoor Brokerage LLC. MARIS
- $500,0004 bd4 ba3.2k sqft1717 Moss Rock Dr, Saint Charles, MO 63303For SaleMLS ID #26039177, Jim Kempf, Coldwell Banker Premier Group. MARIS
- $492,9004 bd4 ba3k sqft2044 Graystone Dr, Saint Charles, MO 63303For SaleMLS ID #26056097, Rachel Metrejon, Alexander Realty Inc. MARIS
