SELLER IS OFFERING A BUYER A CONCESSION TOWARDS A 2-1 MORTGAGE RATE BUYDOWN. Tons of light in this end unit 2-bedroom, 2.5 bath condominium in Barclay Park with a 1-Car attached garage. The condominium has been freshly painted and has several living spaces with neutral carpet throughout. The kitchen has lovely light maple cabinets, a kitchen island with spaces for bar stools, a gas stove, stainless steel double door refrigerator, and eating area all with laminate flooring. The kitchen is open to the family room with a gas fireplace. The formal dining and living room open to the South facing private deck. Upstairs there is a large primary bedroom with en-suite bathroom, two vanities, corner soaking tub, shower, private toilet room, and large walk-in closet. The Second bedroom also has an en-suite bathroom and walk-in closet. Washer and dryer is conveniently located on the bedroom level. The condominium is minutes away from the University of Michigan, restaurants, grocery stores, as well as downtown. Barclay Park is adjacent to Oak Woods Nature Area and woods, featuring walking trails and Lake Ariel. The HOA covers all exterior maintenance, landscaping, snow removal, water, and trash. The community is complete with a clubhouse, tennis court, playground, fountain, and various other sitting areas.
Active
Price cut: $43K (11/3)
$320,000
2753 Barclay Way, Ann Arbor, MI 48105
2beds
1,623sqft
Townhouse
Built in 2000
-- sqft lot
$-- Zestimate®
$197/sqft
$372/mo HOA
What's special
Gas fireplaceFreshly paintedTons of lightNeutral carpet throughoutEnd unitGas stoveSeveral living spaces
- 52 days
- 211
- 17
Zillow last checked:
Listing updated:
Listed by:
Aleksandr Milshteyn 734-417-3560,
Real Estate One Inc 734-662-8600,
Annmarie Arbaugh 734-585-6518,
Real Estate One Inc
Source: MichRIC,MLS#: 26048814
Facts & features
Interior
Bedrooms & bathrooms
- Bedrooms: 2
- Bathrooms: 3
- Full bathrooms: 2
- 1/2 bathrooms: 1
Heating
- Forced Air
Cooling
- Central Air
Appliances
- Included: Dishwasher, Disposal, Dryer, Microwave, Oven, Range, Refrigerator, Washer
- Laundry: Upper Level
Features
- Center Island, Eat-in Kitchen
- Flooring: Carpet, Laminate
- Windows: Window Treatments
- Basement: Other
- Number of fireplaces: 1
- Fireplace features: Gas Log
Interior area
- Total structure area: 1,623
- Total interior livable area: 1,623 sqft
Property
Parking
- Total spaces: 1
- Parking features: Garage Door Opener, Attached
- Garage spaces: 1
Features
- Stories: 3
- Exterior features: Tennis Court(s)
Lot
- Features: Sidewalk
Details
- Parcel number: 090910400172
- Zoning description: R4A
Construction
Type & style
- Home type: Townhouse
- Property subtype: Townhouse
Materials
- Brick, Vinyl Siding
- Roof: Composition
Condition
- New construction: No
- Year built: 2000
Utilities & green energy
- Sewer: Public Sewer
- Water: Public
- Utilities for property: Cable Available, Phone Connected, Natural Gas Connected, Cable Connected
Community & HOA
Community
- Security: Fire Alarm, Smoke Detector(s)
- Subdivision: Barclay Park
HOA
- Has HOA: Yes
- Amenities included: Clubhouse, End Unit, Playground, Tennis Court(s), Trail(s), Other
- Services included: Water, Trash, Snow Removal, Sewer, Maintenance Grounds
- HOA fee: $372 monthly
- HOA phone: 248-348-5400
Location
- Region: Ann Arbor
Financial & listing details
- Price per square foot: $197/sqft
- Tax assessed value: $188,146
- Annual tax amount: $10,011
- Date on market: 9/17/2026
- Listing terms: Cash,Conventional
- Road surface type: Paved
Estimated market value
Not available
Estimated sales range
Not available
Not available
Price history
| Date | Event | Price |
|---|---|---|
| 11/3/2026 | Price change | $320,000-11.8%$197/sqft |
Source:  MichRIC #26048814 Report a problem | ||
| 9/17/2026 | Listed for sale | $363,000+0.8%$224/sqft |
Source: MichRIC #26048814 Report a problem | ||
| 1/31/2024 | Sold | $360,000+4.3%$222/sqft |
Source:  Realcomp II #20240002651 Report a problem | ||
| 1/18/2024 | Pending sale | $345,000$213/sqft |
Source: Realcomp II #20240002651 Report a problem | ||
| 1/15/2024 | Listed for sale | $345,000+57.5%$213/sqft |
Source: Realcomp II #20240002651 Report a problem | ||
| 1/12/2021 | Listing removed | -- |
Source:  Realcomp II Report a problem | ||
| 11/1/2020 | Listed for rent | $2,000+14.3%$1/sqft |
Source: Relo Redac, Inc #2200090320 Report a problem | ||
| 2/20/2016 | Listing removed | $1,750$1/sqft |
Source: Remerica Hometown III #216002616 Report a problem | ||
| 1/24/2016 | Price change | $1,750-2.8%$1/sqft |
Source: Remerica Hometown III #216002616 Report a problem | ||
| 1/10/2016 | Listed for rent | $1,800$1/sqft |
Source: Remerica Hometown III #216002616 Report a problem | ||
| 4/18/2009 | Listing removed | $219,000$135/sqft |
Source: Point2 #29045629 Report a problem | ||
| 4/4/2009 | Listed for sale | $219,000-4.8%$135/sqft |
Source: Point2 #29045629 Report a problem | ||
| 10/2/2003 | Sold | $230,000$142/sqft |
Source: Public Record Report a problem | ||
Public tax history
| Year | Property taxes | Tax assessment |
|---|---|---|
| 2026 | $9,745 +20% | $204,300 +11.5% |
| 2025 | $8,120 | $183,200 +11.6% |
| 2024 | -- | $164,200 +12.7% |
| 2023 | -- | $145,700 -10.2% |
| 2022 | -- | $162,300 -0.4% |
| 2021 | -- | $163,000 +8% |
| 2020 | $8,589 | $150,900 +5.1% |
| 2019 | -- | $143,600 +14.1% |
| 2018 | -- | $125,800 +1% |
| 2017 | $5,935 | $124,600 +29.9% |
| 2016 | $5,935 +34.7% | $95,923 +0.3% |
| 2015 | $4,407 | $95,637 +3.2% |
| 2014 | $4,407 | $92,649 |
| 2013 | $4,407 | $92,649 +2.4% |
| 2012 | -- | $90,478 +2.7% |
| 2011 | -- | $88,100 -0.5% |
| 2010 | -- | $88,500 -6.7% |
| 2009 | -- | $94,900 -6.3% |
| 2008 | -- | $101,300 -12.4% |
| 2007 | -- | $115,600 -3.1% |
| 2005 | -- | $119,300 -3.2% |
| 2004 | -- | $123,200 +4% |
| 2003 | -- | $118,500 +20.2% |
| 2002 | $2,208 | $98,600 +104.6% |
| 2001 | -- | $48,200 |
Find assessor info on the county website
Monthly payment
Est. payment
Payment breakdown
Explore the cost of this home by adjusting the details. Changes won't be saved.Climate risks
Neighborhood: Northbury
Nearby schools
Schools provided by the listing agent
- Elementary: Thurston Elementary School
- Middle: Clague Middle School
- High: Huron High School
Source: MichRIC. This data may not be complete. We recommend contacting the local school district to confirm school assignments for this home.


Similar homes
- $300,0002 bd2 ba1.1k sqft2854 Barclay Way, Ann Arbor, MI 48105For Sale

 MLS ID #20261080599, Yong Sun, AutoCity Realty LLC. Realcomp II
- $339,0002 bd3 ba1.6k sqft2737 Barclay Way, Ann Arbor, MI 48105For Sale

 MLS ID #26046250, Jiyu Yin, The Charles Reinhart Company. MichRIC
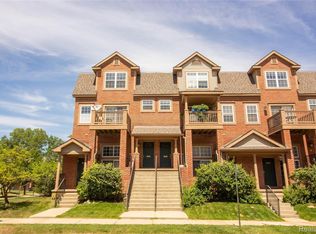
- $349,0002 bd3 ba1.6k sqft2859 Barclay Way, Ann Arbor, MI 48105For Sale
 MLS ID #20261060835, Jack Liang, AutoCity Realty LLC. Realcomp II
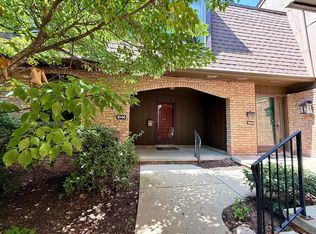
- $349,0003 bd3 ba1.7k sqft1046 Greenhills Dr, Ann Arbor, MI 48105For Sale
 MLS ID #26056886, Jiyu Yin, The Charles Reinhart Company. MichRIC
- $299,9002 bd2 ba1.8k sqft672 Greenhills Dr, Ann Arbor, MI 48105For SaleMLS ID #26049787, Aleksandr Milshteyn, Real Estate One Inc. MichRIC
- $299,0002 bd2 ba1k sqft2654 S Knightsbridge Cir, Ann Arbor, MI 48105For SaleMLS ID #26042607, Nancy Arnold, The Charles Reinhart Company. MichRIC
- $290,0002 bd2 ba1k sqft2854 S Knightsbridge Cir, Ann Arbor, MI 48105For SaleMLS ID #26034556, Kirk Glassel, The Charles Reinhart Company. MichRIC
- $389,0003 bd3 ba1.5k sqft731 Skynob Dr, Ann Arbor, MI 48105For SaleMLS ID #26029579, Julie Svinicki, Real Estate One Inc. MichRIC
- $317,5003 bd2 ba1.7k sqft28218 Oakmonte Cir W, New Hudson, MI 48165For Sale
 MLS ID #50226386, Anthony U Rubino, Pilot Property Group - Residential LLC. MiRealSource
- $337,9002 bd2 ba1.3k sqft5527 Arbor Chase Dr, Ann Arbor, MI 48103For SaleMLS ID #26042749, Scott Nelson, Charles By Reinhart. MichRIC
- $314,9003 bd1 ba1.4k sqft40636 Village Wood Rd, Novi, MI 48375For SaleMLS ID #26058388, Candace Harrison, Richter & Associates, Inc.. MichRIC
- $200,0002 bd2 ba1.1k sqft2140 Pauline Blvd APT 205, Ann Arbor, MI 48103For SaleMLS ID #26030608, John Nichols, The Charles Reinhart Company. MichRIC
- $299,9992 bd2 ba1.7k sqft50197 Monroe St #83, Canton, MI 48188For SaleMLS ID #20261075226, Steve Koleno, Beycome Brokerage Realty LLC. Realcomp II
- $250,0002 bd2 ba1.1k sqft1151 Joyce Ln, Ann Arbor, MI 48103For SaleMLS ID #26049660, Tammi Ebenhoeh, The Charles Reinhart Company. MichRIC
- $309,9002 bd3 ba1.4k sqft3277 Chambers St W, Wixom, MI 48393For SaleMLS ID #20261083664, Luyao Jiang, EXP Realty Main. Realcomp II
- $399,9003 bd2 ba1.2k sqft2906 Marshall St, Ann Arbor, MI 48108For SaleMLS ID #20261082924, Larry Gotcher, Resource Realty Group. Realcomp II
- $299,9003 bd2 ba1.2k sqft8564 Windsor Ct, Ypsilanti, MI 48198For SaleMLS ID #20261070942, Marygrace Liparoto, RE/MAX Home Sale Services. Realcomp II
- $279,9002 bd3 ba1.4k sqft45411 N Stonewood Rd, Canton, MI 48187For SaleMLS ID #20261033279, Christo V Karapatsakis, Remerica Hometown III. Realcomp II
- $259,9002 bd3 ba1.3k sqft5647 Hampshire Ln, Ypsilanti, MI 48197For SaleMLS ID #50206924, John F Zangara, RE/MAX First. MiRealSource
