
PRICED TO SELL! Experience the perfect blend of modern updates and thoughtful design in this stunning Amber Fields Estates home. It's better than a new home in an established neighborhood with mature trees and landscaping. Meticulously refreshed in October 2026 , the home shines with almost 30K worth of updates with brand-new luxury vinyl plank flooring, plush carpet, and a crisp, neutral paint palette throughout. The open-concept main level features a chef-inspired kitchen with 42" oak cabinetry, island, and stainless steel appliances, flowing seamlessly into a bright living area anchored by a cozy wood-burning fireplace. The upper level offers four spacious bedrooms plus a versatile loft/sitting room, ideal for a home office or media space. Retreat to the primary suite, highlighted by soaring vaulted ceilings and a private ensuite bath with a soaking tub. Three secondary bedrooms are large with spacious walk-in closets. In the large fenced backyard, enjoy a newly refreshed stone paver patio with a fire-pit, perfect for outdoor entertaining. Additional highlights include a convenient first-floor laundry/mudroom and a deep-pour, partially finished full basement with 9-foot ceilings ready for your finishing touches. Located within Oswego 308 school district- Oswego East HS, this move-in-ready gem is waiting for you to call it home. (Kindly exclude washer, dryer and freezer in the laundry room.)
Active
$499,000
2754 Bull Run Dr, Aurora, IL 60503
4beds
3,011sqft
Single Family Residence
Built in 2003
-- sqft lot
$-- Zestimate®
$166/sqft
$34/mo HOA
What's special
Cozy wood-burning fireplaceModern updatesThoughtful designLarge fenced backyardFour spacious bedroomsOpen-concept main levelChef-inspired kitchen
- --
- 505
- views
- 41
- saves
Zillow last checked:
Listing updated:
Listed by:
Dakshaini Anand, ABR,CNC,CSC,E-PRO,SRS (630)362-0337,
Compass
Source: MRED as distributed by MLS GRID,MLS#: 12770897
Facts & features
Interior
Bedrooms & bathrooms
- Bedrooms: 4
- Bathrooms: 3
- Full bathrooms: 2
- 1/2 bathrooms: 1
Rooms
- Room types: Foyer, Loft, Breakfast Room
Primary bedroom
- Features: Flooring (Carpet), Bathroom (Full)
- Area: 306 Square Feet
- Dimensions: 17X18
Bedroom 2
- Features: Flooring (Carpet), Window Treatments (Blinds)
- Area: 144 Square Feet
- Dimensions: 12X12
Bedroom 3
- Features: Flooring (Carpet), Window Treatments (Blinds)
- Area: 144 Square Feet
- Dimensions: 12X12
Bedroom 4
- Features: Flooring (Carpet), Window Treatments (Blinds)
- Area: 144 Square Feet
- Dimensions: 12X12
Breakfast room
- Features: Flooring (Luxury Vinyl)
- Level: Main
- Area: 110 Square Feet
- Dimensions: 10X11
Dining room
- Features: Flooring (Luxury Vinyl), Window Treatments (Blinds)
- Level: Main
- Area: 132 Square Feet
- Dimensions: 11X12
Family room
- Features: Flooring (Luxury Vinyl), Window Treatments (Blinds)
- Level: Main
- Area: 300 Square Feet
- Dimensions: 15X20
Foyer
- Features: Flooring (Luxury Vinyl)
- Level: Main
- Area: 60 Square Feet
- Dimensions: 6X10
Kitchen
- Features: Kitchen (Eating Area-Table Space, Island, Pantry-Closet), Flooring (Luxury Vinyl), Window Treatments (Blinds)
- Level: Main
- Area: 143 Square Feet
- Dimensions: 11X13
Laundry
- Features: Flooring (Vinyl)
- Level: Main
- Area: 91 Square Feet
- Dimensions: 7X13
Living room
- Features: Flooring (Carpet), Window Treatments (Blinds)
- Level: Main
- Area: 144 Square Feet
- Dimensions: 12X12
Loft
- Features: Flooring (Carpet), Window Treatments (Blinds)
- Area: 225 Square Feet
- Dimensions: 15X15
Heating
- Has Heating (Unspecified Type)
Cooling
- Central Air
Appliances
- Included: Range, Microwave, Dishwasher, Refrigerator, Stainless Steel Appliance(s), Humidifier, Gas Water Heater
Features
- Vaulted Ceiling(s), Walk-In Closet(s), High Ceilings
- Basement: Partially Finished,Full
- Number of fireplaces: 1
- Fireplace features: Wood Burning, Family Room
Interior area
- Total structure area: 4,045
- Total interior livable area: 3,011 sqft
Video & virtual tour
Property
Parking
- Total spaces: 2
- Parking features: Garage Door Opener, Yes, Garage Owned, Attached, Garage
- Attached garage spaces: 2
- Has uncovered spaces: Yes
Accessibility
- Accessibility features: No Disability Access
Features
- Stories: 2
- Patio & porch: Patio
- Fencing: Fenced
Lot
- Dimensions: 77x130x76x130
- Features: Landscaped
Details
- Parcel number: 0701071080100000
- Special conditions: None
- Other equipment: Ceiling Fan(s), Sump Pump
Construction
Type & style
- Home type: SingleFamily
- Property subtype: Single Family Residence
Materials
- Vinyl Siding
- Foundation: Concrete Perimeter
- Roof: Asphalt
Condition
- New construction: No
- Year built: 2003
Utilities & green energy
- Sewer: Public Sewer
- Water: Public
Community & HOA
Community
- Security: Carbon Monoxide Detector(s)
- Subdivision: Amber Fields Estates
HOA
- Has HOA: Yes
- Services included: None
- HOA fee: $409 annually
Location
- Region: Aurora
Financial & listing details
- Price per square foot: $166/sqft
- Tax assessed value: $460,590
- Annual tax amount: $12,750
- Date on market: 10/14/2026
- Ownership: Fee Simple
Estimated market value
Not available
Estimated sales range
Not available
Not available
Price history
| Date | Event | Price |
|---|---|---|
| 4/11/2003 | Sold | $280,500$93/sqft |
Source: Public Record Report a problem | ||
Public tax history
| Year | Property taxes | Tax assessment |
|---|---|---|
| 2024 | $12,685 +4.3% | $153,530 +13.2% |
| 2023 | $12,166 +8.9% | $135,627 +14.7% |
| 2022 | $11,169 +0.6% | $118,232 +5% |
| 2021 | $11,104 +4.4% | $112,601 +1.6% |
| 2020 | $10,632 -1.1% | $110,817 +2.9% |
| 2019 | $10,747 +1.3% | $107,694 +4.6% |
| 2018 | $10,613 +1.7% | $103,007 +2.6% |
| 2017 | $10,440 -0.3% | $100,348 +2.2% |
| 2016 | $10,467 -5.8% | $98,188 +4% |
| 2015 | $11,106 | $94,411 +0.7% |
| 2014 | $11,106 +2.5% | $93,760 |
| 2013 | $10,834 +0.3% | $93,760 -3.7% |
| 2012 | $10,801 +13.7% | $97,362 -1.2% |
| 2011 | $9,498 -4.7% | $98,530 -11.7% |
| 2010 | $9,962 +8.7% | $111,571 -1.7% |
| 2009 | $9,164 +1.1% | $113,500 -0.1% |
| 2008 | $9,068 | $113,610 |
| 2007 | -- | $113,610 +17.1% |
| 2006 | $7,685 +5.8% | $96,997 +6.2% |
| 2005 | $7,263 -1.8% | $91,309 +1.3% |
| 2004 | $7,396 +46.5% | $90,147 +37.6% |
| 2003 | $5,048 | $65,504 |
Find assessor info on the county website
Monthly payment
Est. payment
Payment breakdown
Explore the cost of this home by adjusting the details. Changes won't be saved.Climate risks
Neighborhood: 60503
Nearby schools
Schools provided by the listing agent
- Elementary: Wolfs Crossing Elementary School
- Middle: Bednarcik Junior High School
- High: Oswego East High School
- District: 308
Source: MRED as distributed by MLS GRID. This data may not be complete. We recommend contacting the local school district to confirm school assignments for this home.

Similar homes
- $494,9005 bd4 ba2.3k sqft2462 Green Valley Ct, Aurora, IL 60503Active
 MLS ID #12764779, Hitesh Chadha, Charles Rutenberg Realty of IL. MRED as distributed by MLS GRID
- $525,0004 bd3 ba2.6k sqft2254 Cool Creek Dr, Aurora, IL 60503Active
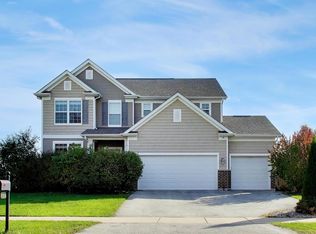 MLS ID #12790459, Victoria Tan, Compass. MRED as distributed by MLS GRID
- $489,9994 bd3 ba1.9k sqft2734 Imperial Valley Trl, Aurora, IL 60503Active
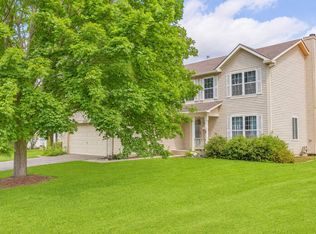 MLS ID #12787796, Telrice Leftwich, Infiniti Properties, Inc.. MRED as distributed by MLS GRID
- $500,0004 bd3 ba2.6k sqft3112 Thunderbird Ct W, Aurora, IL 60503Price Change
 MLS ID #12767054, Deenie Pomilia, ABR,GRI,SRES, RE/MAX Suburban. MRED as distributed by MLS GRID
