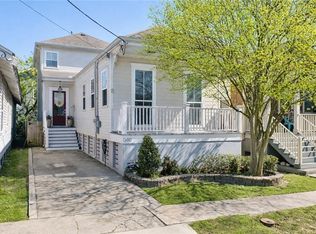
Welcome to this thoughtfully renovated 3-bedroom, 2-bath single-family home in the heart of Bayou St. John. Eastlake Victorian detailing on the façade and a covered front porch create a classic New Orleans first impression, while the updated floor plan inside offers an easy, functional layout well suited for both everyday living and entertaining.
The home has been completely updated, including the kitchen and bathrooms, with quality finishes throughout. Highlights include a marble bath, central air and heat, updated plumbing and electrical, fresh interior paint, and newly refinished wood floors. High ceilings are accented by original picture molding, and classic pocket doors add architectural interest and flexibility. Original mantles and exposed brick fireplaces with preserved summer covers showcase the home’s historic character, balanced with contemporary lighting and finishes. A new fortified roof was installed in April 2024. X Flood Zone!
Outdoor spaces include the covered front porch and a private rear yard with low-maintenance turf-style grass and mature landscaping. Ample street parking is available.
Well maintained, move-in ready, and ideally located near the bayou, parks, dining, and neighborhood favorites, this home offers a strong combination of comfort, character, and location.
Active under contract
$439,000
2754 Saint Philip St, New Orleans, LA 70119
3beds
1,645sqft
:
Get pre-qualified$2,883/mo
Single Family Residence
Built in 1895
2,900 Square Feet Lot
$435,500 Zestimate®
$267/sqft
$-- HOA
What's special
Original picture moldingOriginal mantlesMature landscapingAmple street parkingUpdated floor planCovered front porchUpdated plumbing and electrical
- 28 days |
- 1,483 |
- 154 |
Likely to sell faster than
Zillow last checked:
Listing updated:
Listed by:
Joey Walker 504-610-5637,
REVE, REALTORS 504-300-0700
Source: GSREIN,MLS#: 2566911
Facts & features
Interior
Bedrooms & bathrooms
- Bedrooms: 3
- Bathrooms: 2
- Full bathrooms: 2
Primary bedroom
- Description: Flooring: Wood
- Level: Lower
- Dimensions: 16'"7 x 11'8"
Bedroom
- Description: Flooring: Wood
- Level: Lower
- Dimensions: 14'2" x 11'8"
Bedroom
- Description: Flooring: Wood
- Level: Lower
- Dimensions: 15'3" x 11'8"
Den
- Description: Flooring: Wood
- Level: Lower
- Dimensions: 14'5" x 11'3"
Dining room
- Description: Flooring: Wood
- Level: Lower
- Dimensions: 14'10" x 11'3"
Kitchen
- Description: Flooring: Wood
- Level: Lower
- Dimensions: 21'7" x 11'3"
Living room
- Description: Flooring: Wood
- Level: Lower
- Dimensions: 15'3" x 11'3"
Heating
- Central
Cooling
- Central Air
Appliances
- Included: Dryer, Dishwasher, Disposal, Microwave, Oven, Range, Refrigerator, Washer
Features
- Ceiling Fan(s), Granite Counters
- Has fireplace: No
- Fireplace features: None
Interior area
- Total structure area: 1,819
- Total interior livable area: 1,645 sqft
Property
Parking
- Parking features: None
Features
- Levels: One
- Stories: 1
- Patio & porch: Porch
- Exterior features: Porch
- Pool features: None
Lot
- Size: 2,900 Square Feet
- Dimensions: 29 x 100
- Features: City Lot, Rectangular Lot
Details
- Parcel number: 207200108
- Special conditions: None
Construction
Type & style
- Home type: SingleFamily
- Architectural style: Victorian
- Property subtype: Single Family Residence
Materials
- Wood Siding
- Foundation: Raised
- Roof: Shingle
Condition
- Excellent
- Year built: 1895
Utilities & green energy
- Sewer: Public Sewer
- Water: Public
Community & HOA
HOA
- Has HOA: No
Location
- Region: New Orleans
Financial & listing details
- Price per square foot: $267/sqft
- Tax assessed value: $372,400
- Annual tax amount: $4,915
- Date on market: 7/9/2026
Estimated market value
$435,500
$414,000 - $457,000
$2,527/mo
Price history
| Date | Event | Price |
|---|---|---|
| 7/21/2026 | Contingent | $439,000$267/sqft |
Source:  GSREIN #2566911 Report a problem GSREIN #2566911 Report a problem | ||
| 7/9/2026 | Listed for sale | $439,000-2.4%$267/sqft |
Source: GSREIN #2566911 Report a problem | ||
| 7/9/2026 | Listing removed | $450,000$274/sqft |
Source: GSREIN #2538792 Report a problem | ||
| 5/28/2026 | Price change | $450,000-5.3%$274/sqft |
Source: GSREIN #2538792 Report a problem | ||
| 5/5/2026 | Price change | $475,000-2.9%$289/sqft |
Source: GSREIN #2538792 Report a problem | ||
| 3/4/2026 | Price change | $489,000-2%$297/sqft |
Source: GSREIN #2538792 Report a problem | ||
| 1/19/2026 | Listed for sale | $499,000$303/sqft |
Source: GSREIN #2538792 Report a problem | ||
| 7/20/2024 | Listing removed | -- |
Source: GSREIN #2453299 Report a problem | ||
| 6/26/2024 | Listed for rent | $2,900$2/sqft |
Source: GSREIN #2453299 Report a problem | ||
| 6/20/2013 | Sold | -- |
Source: GSREIN #948121 Report a problem | ||
| 1/29/2008 | Sold | -- |
Source: Public Record Report a problem | ||
| 5/3/2005 | Sold | -- |
Source: Public Record Report a problem | ||
Public tax history
| Year | Property taxes | Tax assessment |
|---|---|---|
| 2026 | $4,915 | $37,240 |
| 2025 | $4,915 +20.7% | $37,240 |
| 2024 | $4,071 +13.8% | $37,240 +15.5% |
| 2023 | $3,578 -17.8% | $32,240 +4.3% |
| 2022 | $4,351 -6.3% | $30,920 -4.1% |
| 2021 | $4,641 -1% | $32,240 |
| 2020 | $4,687 +12.4% | $32,240 +16.8% |
| 2019 | $4,170 +33.1% | $27,600 |
| 2018 | $3,134 | $27,600 |
| 2017 | $3,134 -1.9% | $27,600 |
| 2016 | $3,194 +2.1% | $27,600 |
| 2015 | $3,129 | $27,600 |
| 2014 | $3,129 -23.7% | $27,600 +60.5% |
| 2013 | $4,103 | $17,200 |
| 2012 | -- | $17,200 |
| 2011 | -- | $17,200 |
Find assessor info on the county website
Monthly payment
Est. payment
Payment breakdown
Explore the cost of this home by adjusting the details. Changes won't be saved.Climate risks
Neighborhood: Bayou St. John
Nearby schools
GreatSchools rating
- 8/10Mary McLeod Bethune Elementary School of Literature & TechnologyGrades: PK-8Distance: 2.1 mi
- NAWarren Easton Senior High SchoolGrades: 9-12Distance: 0.6 mi
- 7/10Benjamin Franklin Elementary Math And ScienceGrades: PK-8Distance: 4 mi
- $386,5002 bd1 ba762 sqft2748 Saint Philip St, New Orleans, LA 70119Off Market
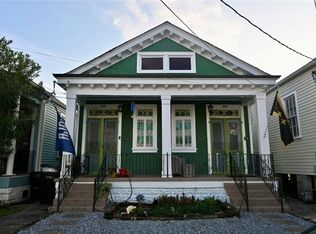
- $381,0002 bd2 ba1.5k sqft2748 Saint Philip St #50, New Orleans, LA 70119Off Market

- $270,7002 bd2 ba1.7k sqft2758 Saint Philip St, New Orleans, LA 70119Off Market
- $489,6003 bd2 ba1.8k sqft2744 Saint Philip St, New Orleans, LA 70119Off Market
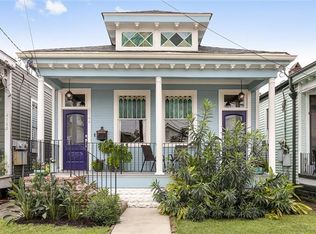
- $311,7004 bd2 ba1.7k sqft930 N White St, New Orleans, LA 70119Off Market
- $455,7002 bd1 ba1k sqft2740 Saint Philip St, New Orleans, LA 70119Off Market
- $279,7002 bd1 ba1k sqft2742 Saint Philip St, New Orleans, LA 70119Off Market
- $372,9004 bd2 ba2.5k sqft926 N White St, New Orleans, LA 70119Off Market
A local agent can set up tours, give advice and negotiate with sellers.
A local lender can help you make sure your offer is ready when you are.
Similar homes
- $489,0003 bd3 ba1.8k sqft3621 Banks St, New Orleans, LA 70119For Sale
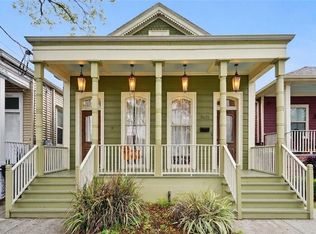
 MLS ID #2571208, Stephen Ford, Burk Brokerage, LLC. GSREIN
 - $499,0003 bd3 ba1.8k sqft709 N Salcedo St, New Orleans, LA 70119For Sale
 MLS ID #2560530, Ryan Wentworth, REVE, REALTORS. GSREIN
 - $489,0003 bd3 ba1.6k sqft3233 Bienville St, New Orleans, LA 70119For Sale
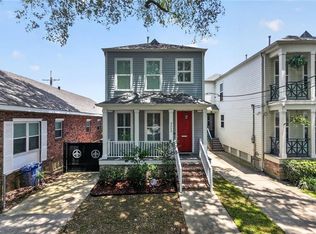 MLS ID #2565220, William Baker, REMAX N.O. Properties. GSREIN
 - $450,0003 bd3 ba1.9k sqft540 S Hennessey St, New Orleans, LA 70119For Sale
 MLS ID #2549372, Joey Walker, REVE, REALTORS. GSREIN
 - $500,0004 bd2 ba2.3k sqft2809 Banks St, New Orleans, LA 70119For SaleMLS ID #2568865, Rickey Bolton Jr., Service 1st Real Estate. GSREIN
- $519,0004 bd3 ba1.8k sqft2737 Iberville St, New Orleans, LA 70119For SaleMLS ID #2558296, Chris Smith, Keller Williams Realty New Orleans. GSREIN
- $370,0003 bd3 ba1.9k sqft2536 Saint Ann St, New Orleans, LA 70119For SaleMLS ID #2498531, Tracy Ball, REVE, REALTORS. GSREIN
- $399,9003 bd3 ba1.2k sqft3214 Milan St, New Orleans, LA 70125For SaleMLS ID #2571210, Eric Hernandez, NOLA Living Realty. GSREIN
- $415,0002 bd2 ba835 sqft3601 Camp St APT 302, New Orleans, LA 70115For SaleMLS ID #2571281, Daniel Paisant, Crescent Sotheby's International Realty. GSREIN
- $425,0003 bd3 ba1.5k sqft2727 Marais St, New Orleans, LA 70117For SaleMLS ID #2542124, Michael Baker, Realty Resources, Inc.. GSREIN
- $499,0004 bd2 ba1.7k sqft2747-49 Orleans Ave, New Orleans, LA 70119For SaleMLS ID #2508728, John Schaff, Compass Historic (LATT09). GSREIN
- $499,0004 bd2 ba1.7k sqft2625-27 Orleans Ave, New Orleans, LA 70119For SaleBHHS broker feed
- $276,0003 bd3 ba1.4k sqft2748 Bienville St, New Orleans, LA 70119For SaleMLS ID #2554029, Tynel Parfait, KELLER WILLIAMS REALTY 455-0100. GSREIN
- $375,0003 bd2 ba1.7k sqft736 Pacific Ave, New Orleans, LA 70114For SaleMLS ID #2570347, Margie Hardesty, Engel & Völkers New Orleans. GSREIN
- $417,5002 bd2 ba1.3k sqft822 Clouet St, New Orleans, LA 70117For SaleMLS ID #2557036, William Borrouso, Borrouso Realty. GSREIN
- $410,0003 bd2 ba2.3k sqft926 Brooklyn St, New Orleans, LA 70114For SaleMLS ID #2558211, Brittany Auzenne, Compass Uptown. GSREIN
- $530,0003 bd3 ba2k sqft4117 S Robertson St, New Orleans, LA 70115For SaleMLS ID #2570225, Louis Williams, Keller Williams Realty Services. GSREIN
- $349,0003 bd2 ba1.1k sqft528 S Rocheblave St, New Orleans, LA 70119For SaleMLS ID #2515880, Chris Smith, Keller Williams Realty New Orleans. GSREIN
- $449,0002 bd2 ba1.2k sqft6073 Memphis St, New Orleans, LA 70124For SaleMLS ID #2565279, David Claus, Century 21 J. Carter & Company. GSREIN
- $599,0003 bd2 ba1.8k sqft3238 Banks St, New Orleans, LA 70119For SaleMLS ID #2561054, Mary Dodart, Compass Uptown. GSREIN
