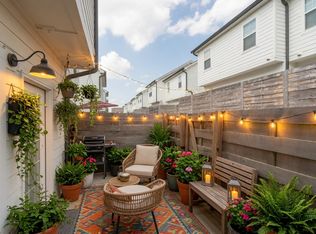
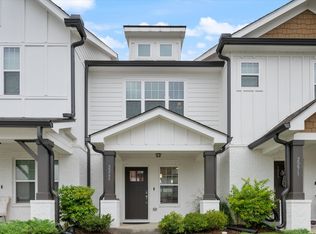
SEPT. MOVE-IN! End unit, 3 Bedrooms, 2.5 Bathroom townhome all 15 min from downtown Nashville! Open floor plan concept downstairs with dining area and half bath. All GE kitchen appliances included. Three bedrooms and two full bathrooms on the second floor with laundry area, GE washer & dryer included. As a resident of Thornton Grove, your amenities include access to the dog park, playground and plenty of green space throughout the community. Lawn maintenance includes mowing and lawn fertilization treatments. Homeowners are required to water the front and rear lawns and plants.5% SELLER CLOSING CREDIT w/use of NVR Mortgage preferred lender. Call now to get more information! All information deemed to be accurate, buyer and/or buyer's agent to verify.
Under contract - not showing
$278,485
2757 Thornton Grove Blvd APT 104, Nashville, TN 37207
3beds
1,220sqft
Townhouse, Residential, Condominium
Built in 2023
-- sqft lot
$-- Zestimate®
$228/sqft
$165/mo HOA
What's special
- 869 days |
- 3 |
- 0 |
Zillow last checked:
Listing updated:
Listed by:
Matt Jelercic 615-716-4400,
Ryan Homes 615-716-4400
Source: RealTracs MLS as distributed by MLS GRID,MLS#: 2636840
Facts & features
Interior
Bedrooms & bathrooms
- Bedrooms: 3
- Bathrooms: 3
- Full bathrooms: 2
- 1/2 bathrooms: 1
Bedroom 1
- Features: Walk-In Closet(s)
- Level: Walk-In Closet(s)
- Area: 132 Square Feet
- Dimensions: 12x11
Bedroom 2
- Area: 90 Square Feet
- Dimensions: 9x10
Bedroom 3
- Area: 90 Square Feet
- Dimensions: 9x10
Dining room
- Area: 80 Square Feet
- Dimensions: 10x8
Kitchen
- Area: 96 Square Feet
- Dimensions: 8x12
Living room
- Area: 224 Square Feet
- Dimensions: 14x16
Heating
- Electric, ENERGY STAR Qualified Equipment
Cooling
- Electric, Central Air
Appliances
- Included: Dishwasher, Disposal, Dryer, Microwave, Refrigerator, Washer, Electric Oven, Electric Range
Features
- Smart Thermostat
- Flooring: Carpet, Vinyl
- Has fireplace: No
- Common walls with other units/homes: End Unit
Interior area
- Total structure area: 1,220
- Total interior livable area: 1,220 sqft
- Finished area above ground: 1,220
Property
Parking
- Total spaces: 2
- Parking features: Paved
- Uncovered spaces: 2
Features
- Levels: Two
- Stories: 2
- Patio & porch: Patio
Details
- Parcel number: 050020D10900CO
- Special conditions: Standard
Construction
Type & style
- Home type: Townhouse
- Architectural style: Cottage
- Property subtype: Townhouse, Residential, Condominium
- Attached to another structure: Yes
Materials
- Vinyl Siding, Ducts Professionally Air-Sealed
- Roof: Shingle
Condition
- New construction: Yes
- Year built: 2023
Utilities & green energy
- Sewer: Public Sewer
- Water: Public
- Utilities for property: Electricity Available, Water Available, Underground Utilities
Green energy
- Energy efficient items: Water Heater, Windows
- Water conservation: Low-Flow Fixtures
Community & HOA
Community
- Subdivision: Thornton Grove
HOA
- Has HOA: Yes
- Amenities included: Playground, Underground Utilities
- Services included: Maintenance Grounds, Insurance, Trash
- HOA fee: $165 monthly
- Second HOA fee: $300 one time
Location
- Region: Nashville
Financial & listing details
- Price per square foot: $228/sqft
- Tax assessed value: $287,800
- Annual tax amount: $2,600
- Date on market: 3/30/2024
- Electric utility on property: Yes
Estimated market value
Not available
Estimated sales range
Not available
Not available
Price history
| Date | Event | Price |
|---|---|---|
| 9/22/2024 | Pending sale | $276,990$227/sqft |
Source:  RealTracs MLS as distributed by MLS GRID #2701857 Report a problem RealTracs MLS as distributed by MLS GRID #2701857 Report a problem | ||
| 9/9/2024 | Price change | $276,990-0.5%$227/sqft |
Source: RealTracs MLS as distributed by MLS GRID #2701857 Report a problem | ||
| 8/16/2024 | Pending sale | $278,485$228/sqft |
Source: RealTracs MLS as distributed by MLS GRID #2636840 Report a problem | ||
Public tax history
| Year | Property taxes | Tax assessment |
|---|---|---|
| 2025 | $2,002 +356.7% | $71,950 +379.7% |
| 2024 | $438 | $15,000 |
| 2023 | $438 | $15,000 |
Find assessor info on the county website
Monthly payment
Est. payment
Payment breakdown
Explore the cost of this home by adjusting the details. Changes won't be saved.Climate risks
Neighborhood: Brick Church Bellshire
Nearby schools
GreatSchools rating
- 4/10Bellshire Elementary Design CenterGrades: PK-5Distance: 1.8 mi
- 4/10Madison Middle PrepGrades: 6-8Distance: 3.8 mi
- 4/10Hunters Lane Comp High SchoolGrades: 9-12Distance: 2.6 mi
Schools provided by the listing agent
- Elementary: Bellshire Elementary Design Center
- Middle: Madison Middle
- High: Hunters Lane Comp High School
Source: RealTracs MLS as distributed by MLS GRID. This data may not be complete. We recommend contacting the local school district to confirm school assignments for this home.
- $289,3103 bd3 ba1.2k sqft2757 Thornton Grove Blvd APT 101, Nashville, TN 37207Sold

- $278,3253 bd3 ba1.2k sqft2757 Thornton Grove Blvd APT 103, Nashville, TN 37207Sold
- $294,9003 bd3 ba1.2k sqft2757 Thornton Grove Blvd APT 111, Nashville, TN 37207Sold
- $283,1753 bd3 ba1.2k sqft2757 Thornton Grove Blvd APT 109, Nashville, TN 37207Sold
- $288,5603 bd3 ba1.2k sqft2757 Thornton Grove Blvd APT 108, Nashville, TN 37207Sold
- $279,7803 bd3 ba1.2k sqft2757 Thornton Grove Blvd UNIT 102, Nashville, TN 37207Sold
- $285,7953 bd3 ba1.2k sqft2757 Thornton Grove Blvd LOT 111F, Nashville, TN 37207Sold
- $299,0003 bd3 ba1.2k sqft2757 Thornton Grove Blvd LOT 111A, Nashville, TN 37207Sold
A local agent can set up tours, give advice and negotiate with sellers.
Similar homes
- $280,0002 bd3 ba1.1k sqft2145 Bayport Ave, Old Hickory, TN 37138For Sale
 MLS ID #3278691, Gary Ashton. RealTracs MLS as distributed by MLS GRID
 - $288,9002 bd3 ba1.1k sqft2269 Bayport Ave, Old Hickory, TN 37138For Sale
 MLS ID #3319724, Carson Woosley. RealTracs MLS as distributed by MLS GRID
 - $265,0002 bd3 ba1.1k sqft2011 Axis Ave, Old Hickory, TN 37138For Sale
 MLS ID #3206953, Rachel Crawford Johnson. RealTracs MLS as distributed by MLS GRID
 - $375,0003 bd3 ba1.6k sqft917 Ashland Place Dr, Nashville, TN 37218For Sale
 MLS ID #3506510, Richard F Bryan. RealTracs MLS as distributed by MLS GRID
 - $349,0002 bd3 ba1.1k sqft103 Porter Ter, Nashville, TN 37206For SaleMLS ID #3311513, Kel Williams. RealTracs MLS as distributed by MLS GRID
- $274,9902 bd2 ba1.2k sqft8330 Tecumseh Ln, Antioch, TN 37013For SaleMLS ID #3314927, Emery Herrmann. RealTracs MLS as distributed by MLS GRID
- $304,9003 bd3 ba1.2k sqft226 Dry Creek Cmns Lot 229, Goodlettsville, TN 37072New ConstructionMLS ID #3320028, Christy Frewin, M.A.Ed., SRES, E-PRO, MRP, ABR. RealTracs MLS as distributed by MLS GRID
- $299,9002 bd3 ba1.2k sqft224 Dry Creek Cmns Lot 228, Goodlettsville, TN 37072New ConstructionMLS ID #3333683, Christy Frewin, M.A.Ed., SRES, E-PRO, MRP, ABR. RealTracs MLS as distributed by MLS GRID
- $349,9903 bd3 ba1.7k sqft3023 Stokers Ln Lot 69, Nashville, TN 37218New ConstructionMLS ID #3335925, Tallie Schaffer. RealTracs MLS as distributed by MLS GRID
- $349,9903 bd3 ba1.7k sqft3025 Stokers Ln Lot 70, Nashville, TN 37218New ConstructionMLS ID #3320685, Tallie Schaffer. RealTracs MLS as distributed by MLS GRID
- $349,9903 bd3 ba1.7k sqft3023 Stokers Ln, Nashville, TN 37218New ConstructionCentury Communities
- $284,9903 bd3 ba1.4k sqft208 Poplar Loop Lot 48A, Antioch, TN 37013New ConstructionMLS ID #3312149, Aleeson Phalichanh. RealTracs MLS as distributed by MLS GRID
- $309,9002 bd3 ba1.2k sqft228 Dry Creek Cmns Lot 230, Goodlettsville, TN 37072New ConstructionMLS ID #3333672, Christy Frewin, M.A.Ed., SRES, E-PRO, MRP, ABR. RealTracs MLS as distributed by MLS GRID
- $299,9992 bd2 ba1k sqft1040 Charlie Daniels Pkwy APT 166, Mount Juliet, TN 37122For SaleMLS ID #3312117, Steve Koleno. RealTracs MLS as distributed by MLS GRID
- $299,9002 bd3 ba1.2k sqft682 Flintlock Ct, Nashville, TN 37217For SaleMLS ID #3231423, Rebekah Bell Sampson. RealTracs MLS as distributed by MLS GRID
- $409,9002 bd3 ba1.1k sqft323 E Village Ln, Nashville, TN 37216For SaleMLS ID #3311796, Newell Anatol Anderson. RealTracs MLS as distributed by MLS GRID
- from $279,9903 bd3 ba1.4k sqftMozart w/ Unfinished Basement Plan, Fall Crest, Antioch, TN 37013New ConstructionRyan Homes
- $319,0002 bd3 ba1.4k sqft700 N Dupont Ave Lot 52-204, Madison, TN 37115New ConstructionLegacy South
- $322,7002 bd3 ba1.3k sqft700 N Dupont Ave Lot 33-108, Madison Madison, TN 37115New ConstructionLegacy South
- $349,9903 bd3 ba1.7k sqft3011 Stokers Ln, Nashville, TN 37218New ConstructionCentury Communities
