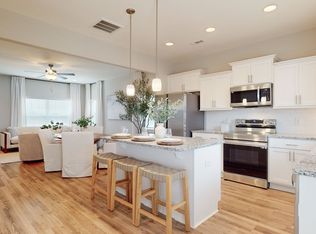
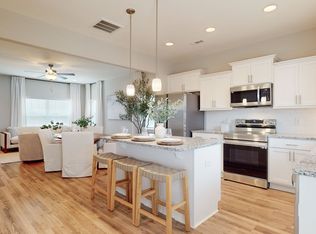
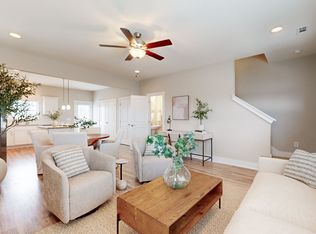
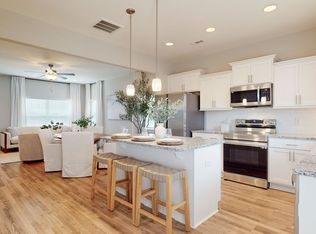
2 primary bedroom suites - END UNIT - both with walk-in closets and bathrooms. Upgrade options available - LENDER INCENTIVES - Welcome to your dream home! This stunning new construction home offers cozy, carefree living in a beautifully designed two-bedroom layout by Vastland Communities. Enjoy an open-concept design with a spacious living area, an incredible gourmet kitchen featuring white quartz countertops, a large island, soft-close cabinetry, and a pantry for ample storage. The primary suite includes a walk-in closet and a luxurious walk-in shower for ultimate comfort. Step outside to your private patio with serene hilltop views and direct access to lush green space—perfect for relaxing or entertaining. Additional highlights include: • Exterior storage unit • Pet Park and playground on-site • 0% down financing available • Easy access to I-65 and just a short drive to the heart of Music City Don't miss your chance to experience vibrant, low maintenance living in a growing community. Photos are of similar unit (Model Home) - Preferred lender - CMG Mortgage. Model Home open Thursday and Saturday 10am-5: pm.
Active
$309,900
228 Dry Creek Cmns Lot 230, Goodlettsville, TN 37072
2beds
1,275sqft
Townhouse, Residential, Condominium
Built in 2026
-- sqft lot
$-- Zestimate®
$243/sqft
$200/mo HOA
What's special
Large islandExterior storage unitSoft-close cabinetryPantry for ample storageLuxurious walk-in shower
- 28 days
- 87
- 4
Zillow last checked:
Listing updated:
Listed by:
Christy Frewin, M.A.Ed., SRES, E-PRO, MRP, ABR 615-943-3781,
Vastland Realty Group, LLC 615-678-4480,
Tatiana Krusell 615-680-4708,
Vastland Realty Group, LLC
Source: RealTracs MLS as distributed by MLS GRID,MLS#: 3333672
Facts & features
Interior
Bedrooms & bathrooms
- Bedrooms: 2
- Bathrooms: 3
- Full bathrooms: 2
- 1/2 bathrooms: 1
Bedroom 1
- Features: Full Bath
- Level: Full Bath
- Area: 156 Square Feet
- Dimensions: 12x13
Bedroom 2
- Features: Bath
- Level: Bath
- Area: 165 Square Feet
- Dimensions: 15x11
Primary bathroom
- Features: Primary Bedroom
- Level: Primary Bedroom
Kitchen
- Features: Eat-in Kitchen
- Level: Eat-in Kitchen
- Area: 180 Square Feet
- Dimensions: 15x12
Living room
- Features: Great Room
- Level: Great Room
- Area: 288 Square Feet
- Dimensions: 18x16
Heating
- Central
Cooling
- Central Air
Appliances
- Included: Electric Oven, Electric Range, Dishwasher, Disposal, Microwave
- Laundry: Electric Dryer Hookup, Washer Hookup
Features
- Walk-In Closet(s), High Speed Internet
- Flooring: Carpet, Laminate
- Basement: None
- Common walls with other units/homes: 2+ Common Walls
Interior area
- Total structure area: 1,275
- Total interior livable area: 1,275 sqft
- Finished area above ground: 1,275
Property
Parking
- Parking features: Asphalt
Features
- Levels: Two
- Stories: 2
- Patio & porch: Porch, Covered, Patio
- Fencing: Privacy
Lot
- Features: Level
- Topography: Level
Details
- Special conditions: Standard
Construction
Type & style
- Home type: Townhouse
- Architectural style: Contemporary
- Property subtype: Townhouse, Residential, Condominium
- Attached to another structure: Yes
Materials
- Fiber Cement, Brick
- Roof: Shingle
Condition
- New construction: Yes
- Year built: 2026
Utilities & green energy
- Sewer: Public Sewer
- Water: Public
- Utilities for property: Water Available, Underground Utilities
Green energy
- Green verification: ENERGY STAR Certified Homes
- Energy efficient items: HVAC, Windows, Thermostat
- Water conservation: Low-Flow Fixtures
Community & HOA
Community
- Security: Smoke Detector(s)
- Subdivision: Dry Creek Commons
HOA
- Has HOA: Yes
- Amenities included: Park, Playground, Underground Utilities
- Services included: Maintenance Structure, Maintenance Grounds, Insurance, Trash
- HOA fee: $200 monthly
- Second HOA fee: $1,000 one time
Location
- Region: Goodlettsville
Financial & listing details
- Price per square foot: $243/sqft
- Annual tax amount: $1
- Date on market: 8/5/2026
- Date available: 11/30/2026
Estimated market value
Not available
Estimated sales range
Not available
Not available
Price history
| Date | Event | Price |
|---|---|---|
| 8/5/2026 | Listed for sale | $309,900$243/sqft |
Source:  RealTracs MLS as distributed by MLS GRID #3333672 Report a problem RealTracs MLS as distributed by MLS GRID #3333672 Report a problem | ||
Public tax history
Tax history is unavailable.
Monthly payment
Est. payment
Payment breakdown
Explore the cost of this home by adjusting the details. Changes won't be saved.Climate risks
Neighborhood: 37072
Nearby schools
Schools provided by the listing agent
- Elementary: Goodlettsville Elementary
- Middle: Goodlettsville Middle
- High: Hunters Lane Comp High School
Source: RealTracs MLS as distributed by MLS GRID. This data may not be complete. We recommend contacting the local school district to confirm school assignments for this home.
Similar homes
- $299,9002 bd3 ba1.2k sqft224 Dry Creek Cmns Lot 228, Goodlettsville, TN 37072New Construction

 MLS ID #3333683, Christy Frewin, M.A.Ed., SRES, E-PRO, MRP, ABR. RealTracs MLS as distributed by MLS GRID
 - $304,9003 bd3 ba1.2k sqft226 Dry Creek Cmns Lot 229, Goodlettsville, TN 37072New Construction
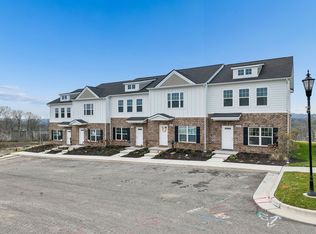 MLS ID #3320028, Christy Frewin, M.A.Ed., SRES, E-PRO, MRP, ABR. RealTracs MLS as distributed by MLS GRID
 - $304,6003 bd3 ba1.2k sqft206 Dry Creek Cmns Lot 226, Goodlettsville, TN 37072New Construction
 RealTracs MLS as distributed by MLS GRID
 - $299,9002 bd3 ba1.4k sqft700 N Dupont Ave Lot 52-204, Madison, TN 37115New Construction
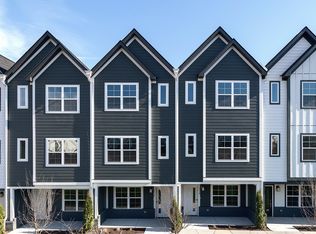 Legacy South
 - $319,9003 bd3 ba1.4k sqft2533 Hanford Ave, Old Hickory, TN 37138For SaleMLS ID #3523653, Kathy Glass. RealTracs MLS as distributed by MLS GRID
- $285,0002 bd3 ba1.1k sqft2269 Bayport Ave, Old Hickory, TN 37138For SaleMLS ID #3319724, Carson Woosley. RealTracs MLS as distributed by MLS GRID
- $359,9903 bd3 ba1.8k sqft733 Arbor Trace Cir, Nashville, TN 37207For SaleMLS ID #3530991, Jack Costigan. RealTracs MLS as distributed by MLS GRID
- $324,9003 bd3 ba1.4k sqft2412 Sayerville Ave, Old Hickory, TN 37138For SaleMLS ID #3271015, Traci Johnson Ardovino. RealTracs MLS as distributed by MLS GRID
- $275,0002 bd3 ba1.1k sqft2145 Bayport Ave, Old Hickory, TN 37138For SaleMLS ID #3278691, Gary Ashton. RealTracs MLS as distributed by MLS GRID
- $274,9992 bd3 ba1.1k sqft2343 Patrick Ave, Old Hickory, TN 37138For SaleMLS ID #3251950, Sara Evers. RealTracs MLS as distributed by MLS GRID
- $278,9002 bd3 ba1.1k sqft2328 Patrick Ave, Old Hickory, TN 37138For SaleMLS ID #3173230, Ashley Amburgey. RealTracs MLS as distributed by MLS GRID
- $279,0002 bd3 ba1.1k sqft2546 Hanford Ave, Old Hickory, TN 37138For SaleMLS ID #3234657, Victoria Clemmons. RealTracs MLS as distributed by MLS GRID
- $280,0003 bd3 ba1.2k sqft2757 Thornton Grove Blvd #163, Nashville, TN 37207For SaleMLS ID #3270705, Gary Ashton. RealTracs MLS as distributed by MLS GRID
- $350,0003 bd3 ba1.6k sqft3319 Old Hickory Blvd Unit 5, Old Hickory, TN 37138For SaleMLS ID #3511193, Katie Briggs. RealTracs MLS as distributed by MLS GRID
- $339,9003 bd3 ba1.7k sqft1339 Halter Park Dr Lot Tk378g, Gallatin, TN 37066New ConstructionMLS ID #3530730, Stephen Johnson. RealTracs MLS as distributed by MLS GRID
- $339,9003 bd3 ba1.7k sqft1335 Halter Park Dr Lot Tk380g, Gallatin, TN 37066New ConstructionMLS ID #3530722, Stephen Johnson. RealTracs MLS as distributed by MLS GRID
- $323,9903 bd3 ba1.4k sqft4539 Skywood Ln, Nashville, TN 37207For SaleMLS ID #3111127, Tyler Schnarr. RealTracs MLS as distributed by MLS GRID
- $299,0002 bd2 ba1.1k sqft1118 Litton Ave APT 118, Nashville, TN 37216For SaleMLS ID #3245711, Gary Ashton. RealTracs MLS as distributed by MLS GRID
