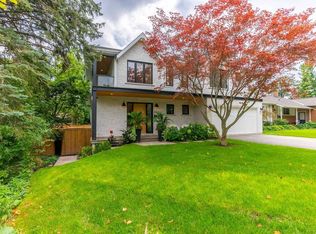
Welcome to 276 Malvern Road, a rare ravine-backed retreat in Burlington's coveted Roseland neighbourhood. Backing directly onto Tuck Creek and its wooded ravine, this meticulously maintained home offers nearly 3,000 sq. ft. of thoughtfully designed living space, with a layout you almost never find: every bedroom has its own ensuite. All of this is just steps from top-rated schools, including John Tuck, Nelson, and St. Raphael's. The chef's kitchen features crisp white cabinetry and high-end stainless steel appliances, with custom millwork that continues throughout the home. The entire home has been freshly painted using Farrow and Ball paint. Off the kitchen, a lovely sunroom offers a comfortable seating area, additional cabinetry, a desk station, and views to the backyard. A main-floor primary suite with a 4-piece ensuite makes this an ideal fit for downsizers, while two spacious upper-level bedrooms, each with its own 4-piece ensuite, give families room to grow. Two fireplaces, convenient upstairs laundry, and a large lower-level rec room round out the interior. Throughout the home, California Closets has enhanced the kitchen, primary walk-in closet, upstairs laundry, and lower-level storage, adding thoughtful, custom-designed organization in every space. Outside, the professionally landscaped grounds feature mature gardens and trees, a full irrigation system, and a backyard that opens directly onto the ravine, including private access to the creek and additional green space beyond the fence line. Recent updates include professional landscaping of the entire property, a new front door, updated upstairs windows, and a new tankless water heater, an efficient, eco-friendly touch for buyers who value sustainability. Homes like this rarely come to market. See the virtual tour for full details and video.
For sale
C$1,649,000
276 Malvern Rd, Burlington, ON L7N 1Z6
3beds
2,037sqft
Single Family Residence, Residential
Built in 1963
8,136 Square Feet Lot
$-- Zestimate®
C$810/sqft
C$-- HOA
What's special
Ravine-backed retreatCrisp white cabinetryHigh-end stainless steel appliancesViews to the backyardTwo fireplacesConvenient upstairs laundryLarge lower-level rec room
- 3 days
- 13
- 2
Zillow last checked:
Listing updated:
Listed by:
Ryan Urban, Broker,
Keller Williams Edge Realty,
Vicky Urban, Broker,
Keller Williams Edge Realty
Source: ITSO,MLS®#: 40861279Originating MLS®#: Cornerstone Association of REALTORS®
Facts & features
Interior
Bedrooms & bathrooms
- Bedrooms: 3
- Bathrooms: 4
- Full bathrooms: 3
- 1/2 bathrooms: 1
- Main level bathrooms: 1
- Main level bedrooms: 1
Bedroom
- Level: Second
Bedroom
- Level: Second
Other
- Level: Main
Bathroom
- Features: 2-Piece
- Level: Basement
Bathroom
- Features: 4-Piece
- Level: Second
Bathroom
- Features: 4-Piece
- Level: Second
Bathroom
- Features: 4-Piece
- Level: Main
Dining room
- Level: Main
Family room
- Level: Basement
Kitchen
- Level: Main
Laundry
- Level: Second
Living room
- Level: Main
Storage
- Level: Basement
Utility room
- Level: Basement
Heating
- Forced Air, Natural Gas
Cooling
- Central Air
Appliances
- Included: Water Heater Owned, Dishwasher, Microwave, Refrigerator, Stove
Features
- Auto Garage Door Remote(s), Central Vacuum
- Basement: Full,Partially Finished
- Number of fireplaces: 2
- Fireplace features: Wood Burning
Interior area
- Total structure area: 2,667
- Total interior livable area: 2,037 sqft
- Finished area above ground: 2,037
- Finished area below ground: 630
Video & virtual tour
Property
Parking
- Total spaces: 3
- Parking features: Attached Garage, Garage Door Opener, Asphalt, Private Drive Single Wide
- Attached garage spaces: 1
- Uncovered spaces: 2
Features
- Stories: 1
- Exterior features: Backs on Greenbelt
- Waterfront features: River/Stream
- Frontage type: West
- Frontage length: 72.00
Lot
- Size: 8,136 Square Feet
- Dimensions: 72 x 113
- Features: Urban, Greenbelt, Ravine
Details
- Parcel number: 070390066
- Zoning: R2.1
Construction
Type & style
- Home type: SingleFamily
- Architectural style: Backsplit
- Property subtype: Single Family Residence, Residential
Materials
- Aluminum Siding, Metal/Steel Siding, Stucco, Vinyl Siding
- Foundation: Concrete Perimeter
- Roof: Asphalt Shing
Condition
- 51-99 Years
- New construction: No
- Year built: 1963
Utilities & green energy
- Sewer: Sewer (Municipal)
- Water: Municipal
Community & HOA
Location
- Region: Burlington
Financial & listing details
- Price per square foot: C$810/sqft
- Annual tax amount: C$7,655
- Date on market: 9/11/2026
- Inclusions: Dishwasher, Garage Door Opener, Microwave, Refrigerator, Stove
- Exclusions: Washer, Dryer, Wine Fridge
Price history
| Date | Event | Price |
|---|---|---|
| 9/11/2026 | Listed for sale | C$1,649,000C$810/sqft |
Source:  TRREB #W13772368 Report a problem TRREB #W13772368 Report a problem | ||
Public tax history
Tax history is unavailable.
Climate risks
Neighborhood: Roseland
Nearby schools
GreatSchools rating
No schools nearby
We couldn't find any schools near this home.
Similar homes
- C$1,549,0003 bd3 ba1.9k sqft280 Penn Dr, Burlington, ON L7N 2B8For Sale
 MLS ID #40861105, Ryan Urban, Broker, Keller Williams Edge Realty. ITSO
 - C$1,649,0004 bd3 ba1.6k sqft571 Leonard Ct, Burlington, ON L7T 2P4For Sale
 MLS ID #40861609, Audrey Bailey, Broker, Real Broker Ontario Ltd.. ITSO
 - C$1,599,9995 bd3 ba2.4k sqft274 Belvenia Rd, Burlington, ON L7L 2G4For Sale
 MLS ID #40856609, Tanya Rocca, Salesperson, Royal LePage Burloak Real Estate Services. ITSO
 - C$1,779,9006 bd3 ba2.2k sqft4202 Side Road 1, Burlington, ON L7M 0Y4For Sale
 MLS ID #40859211, Michael K. Johnson, Salesperson, Real Broker Ontario Ltd.. ITSO
