Welcome to this spacious raised ranch set on a 1acre lot with fenced in backyard. The main level offers an open-concept layout with hardwood flooring throughout, three bedrooms & full bath. Bright living and dining areas flow seamlessly, making it ideal for everyday living and entertaining. The tastefully finished lower level expands your living area & includes a ½ bath and pellet stove, adding warmth during cooler months, Step outside to an expansive two story deck overlooking the fenced yard, a perfect spot for outdoor dining, gatherings or relaxation. The backyard provides plenty of space for gardening & outdoor activities. Standout features of this property are the two oversized 2-bay garages, each with its own driveway access. This unique set up is perfect for a workshop, home office, gym, or for hobbyists, mechanics, contractors or anyone needing storage space for tools, vehicles or equipment. First showings at open house, Thursday 4:30-6:00, Saturday & Sunday 10-11:30
Pending
$530,000
276 Newport Ave, Attleboro, MA 02703
3beds
1,857sqft
:
Get pre-qualified$3,447/mo
Single Family Residence
Built in 1972
0.9 Acres Lot
$542,100 Zestimate®
$285/sqft
$-- HOA
What's special
Open-concept layoutTastefully finished lower levelThree bedroomsHardwood flooring throughoutFenced in backyard
- 32 days |
- 1,044 |
- 48 |
Likely to sell faster than
Zillow last checked:
Listing updated:
Listed by:
Kellye McHoul 508-454-6311,
Austin W. McHoul & Associates 508-695-2311
Source: MLS PIN,MLS#: 73540379
Facts & features
Interior
Bedrooms & bathrooms
- Bedrooms: 3
- Bathrooms: 2
- Full bathrooms: 1
- 1/2 bathrooms: 1
Primary bedroom
- Features: Closet, Flooring - Hardwood, Lighting - Overhead
- Level: First
- Area: 144
- Dimensions: 12 x 12
Bedroom 2
- Features: Closet, Flooring - Hardwood, Lighting - Overhead
- Level: First
- Area: 81
- Dimensions: 9 x 9
Bedroom 3
- Features: Closet, Flooring - Hardwood, Lighting - Overhead
- Level: First
- Area: 100
- Dimensions: 10 x 10
Bathroom 1
- Features: Bathroom - Full, Closet - Linen
- Level: First
- Area: 80
- Dimensions: 8 x 10
Bathroom 2
- Features: Bathroom - Half
- Level: Basement
- Area: 24
- Dimensions: 4 x 6
Dining room
- Features: Ceiling Fan(s), Flooring - Hardwood, Balcony / Deck, Deck - Exterior
- Level: First
- Area: 132
- Dimensions: 11 x 12
Family room
- Features: Bathroom - Half, Wood / Coal / Pellet Stove, Flooring - Wall to Wall Carpet, Exterior Access
- Level: Basement
- Area: 598
- Dimensions: 26 x 23
Kitchen
- Features: Pantry, Breakfast Bar / Nook, Peninsula
- Level: First
- Area: 108
- Dimensions: 9 x 12
Living room
- Features: Ceiling Fan(s), Flooring - Hardwood, Window(s) - Bay/Bow/Box
- Level: First
- Area: 276
- Dimensions: 23 x 12
Heating
- Baseboard, Oil
Cooling
- Wall Unit(s)
Appliances
- Included: Water Heater, Range, Dishwasher, Refrigerator, Washer, Dryer
- Laundry: Electric Dryer Hookup, Exterior Access, Washer Hookup, In Basement
Features
- Flooring: Wood, Tile, Carpet
- Basement: Partial
- Number of fireplaces: 1
- Fireplace features: Living Room
Interior area
- Total structure area: 1,857
- Total interior livable area: 1,857 sqft
- Finished area above ground: 1,232
- Finished area below ground: 625
Property
Parking
- Total spaces: 7
- Parking features: Attached, Under, Paved Drive, Paved
- Attached garage spaces: 5
- Uncovered spaces: 2
Features
- Patio & porch: Deck - Wood
- Exterior features: Deck - Wood, Rain Gutters, Storage, Fenced Yard, Garden
- Fencing: Fenced/Enclosed,Fenced
Lot
- Size: 0.9 Acres
- Features: Gentle Sloping, Level
Details
- Parcel number: M:0068 B:0000 L:0007,2760959
- Zoning: R1
Construction
Type & style
- Home type: SingleFamily
- Architectural style: Raised Ranch
- Property subtype: Single Family Residence
Materials
- Frame
- Foundation: Concrete Perimeter
- Roof: Shingle
Condition
- Year built: 1972
Utilities & green energy
- Sewer: Private Sewer
- Water: Public
Community & HOA
Community
- Features: Public Transportation, Shopping, Pool, Tennis Court(s), Park, Walk/Jog Trails, Golf, Medical Facility, Laundromat, Bike Path, Highway Access, House of Worship, Private School, Public School, T-Station
HOA
- Has HOA: No
Location
- Region: Attleboro
Financial & listing details
- Price per square foot: $285/sqft
- Tax assessed value: $459,800
- Annual tax amount: $5,610
- Date on market: 6/23/2026
Estimated market value
$542,100
$515,000 - $569,000
$3,512/mo
Price history
| Date | Event | Price |
|---|---|---|
| 7/15/2026 | Pending sale | $530,000$285/sqft |
Source: MLS PIN #73540379 Report a problem | ||
| 7/1/2026 | Contingent | $530,000$285/sqft |
Source: MLS PIN #73540379 Report a problem | ||
| 6/23/2026 | Listed for sale | $530,000+2.9%$285/sqft |
Source: MLS PIN #73540379 Report a problem | ||
| 10/17/2025 | Listing removed | $515,000$277/sqft |
Source: MLS PIN #73397516 Report a problem | ||
| 10/13/2025 | Contingent | $515,000$277/sqft |
Source: MLS PIN #73397516 Report a problem | ||
| 10/1/2025 | Price change | $515,000-2.6%$277/sqft |
Source: MLS PIN #73397516 Report a problem | ||
| 9/17/2025 | Price change | $529,000-1.3%$285/sqft |
Source: MLS PIN #73397516 Report a problem | ||
| 8/27/2025 | Price change | $535,900-0.9%$289/sqft |
Source: MLS PIN #73397516 Report a problem | ||
| 7/25/2025 | Price change | $540,900-1.7%$291/sqft |
Source: MLS PIN #73397516 Report a problem | ||
| 7/9/2025 | Price change | $550,000-1.7%$296/sqft |
Source: MLS PIN #73397516 Report a problem | ||
| 6/27/2025 | Listed for sale | $559,500+134.6%$301/sqft |
Source: MLS PIN #73397516 Report a problem | ||
| 2/1/2011 | Sold | $238,500-0.2%$128/sqft |
Source: Public Record Report a problem | ||
| 10/8/2010 | Listing removed | $239,000$129/sqft |
Source: Mike Gallagher #71135909 Report a problem | ||
| 9/14/2010 | Listed for sale | $239,000+9858.3%$129/sqft |
Source: Golden Summit Investment Corp. dba RE/MAX Real Estate Center #975793 Report a problem | ||
| 3/11/1992 | Sold | $2,400$1/sqft |
Source: Public Record Report a problem | ||
Public tax history
| Year | Property taxes | Tax assessment |
|---|---|---|
| 2025 | $5,260 -0.1% | $419,100 +1.3% |
| 2024 | $5,265 +4.5% | $413,600 +12.4% |
| 2023 | $5,038 +3.7% | $368,000 +9.5% |
| 2022 | $4,857 +5.7% | $336,100 +8.3% |
| 2021 | $4,594 +5.2% | $310,400 +3.5% |
| 2020 | $4,367 +5.2% | $299,900 +2.3% |
| 2019 | $4,150 +2.6% | $293,100 +7.4% |
| 2018 | $4,043 +1.6% | $272,800 -0.3% |
| 2017 | $3,979 +3.8% | $273,500 +5.7% |
| 2016 | $3,835 +1.1% | $258,800 +0.3% |
| 2015 | $3,794 +3.6% | $257,900 +4.6% |
| 2014 | $3,661 +5.8% | $246,500 -1.1% |
| 2013 | $3,460 -4.6% | $249,300 -11.5% |
| 2012 | $3,627 +1.9% | $281,600 -3.4% |
| 2011 | $3,558 +14.4% | $291,600 +5% |
| 2010 | $3,109 +3% | $277,600 -7.2% |
| 2009 | $3,018 +0.1% | $299,100 -6.3% |
| 2008 | $3,014 -3.5% | $319,300 -1.1% |
| 2007 | $3,122 +1.7% | $322,900 +2.4% |
| 2006 | $3,070 +7.3% | $315,200 +11.2% |
| 2005 | $2,861 +11.1% | $283,500 +46.9% |
| 2004 | $2,575 +7.2% | $193,000 +4.1% |
| 2003 | $2,401 +7.1% | $185,400 +30.7% |
| 2001 | $2,242 +3% | $141,900 |
| 2000 | $2,177 +12.2% | $141,900 -7.4% |
| 1995 | $1,940 | $153,200 |
Find assessor info on the county website
Monthly payment
Est. payment
Payment breakdown
Explore the cost of this home by adjusting the details. Changes won't be saved.Climate risks
Neighborhood: 02703
Nearby schools
GreatSchools rating
- 6/10Robert J. Coelho Middle SchoolGrades: 5-8Distance: 1.8 mi
- 5/10Attleboro High SchoolGrades: 9-12Distance: 2.2 mi
- 6/10A. Irvin Studley Elementary SchoolGrades: K-4Distance: 2.1 mi
- $474,6003 bd1 ba1.2k sqft270 Newport Ave, Attleboro, MA 02703Off Market
- $552,900-- bd2 ba1k sqft282 Newport Ave, Attleboro, MA 02703Off Market

- $540,3003 bd1 ba1.5k sqft272 Newport Ave, Attleboro, MA 02703Off Market
- $547,9004 bd2 ba1.1k sqft283 Newport Ave, Attleboro, MA 02703Off Market
- $586,0003 bd2 ba1.6k sqft275 Newport Ave, Attleboro, MA 02703Off Market
- $477,1003 bd1 ba1k sqft262 Newport Ave, Attleboro, MA 02703Off Market
- $553,8003 bd2 ba1.3k sqft290 Newport Ave, Attleboro, MA 02703Off Market
- $499,9003 bd1 ba1.7k sqft295 Newport Ave, Attleboro, MA 02703Sold
A local agent can set up tours, give advice and negotiate with sellers.
A local lender can help you make sure your offer is ready when you are.
Similar homes
- $560,0003 bd2 ba2k sqft3 Willett Dr, Attleboro, MA 02703For Sale
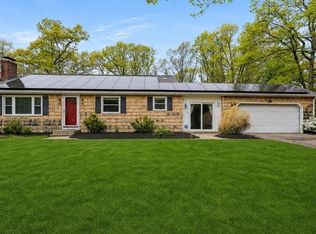 MLS ID #73522249, Kenneth Farrow, RE/MAX Real Estate Center. MLS PIN
 - $750,0003 bd1 ba1.1k sqft322 S Main St, Attleboro, MA 02703For Sale
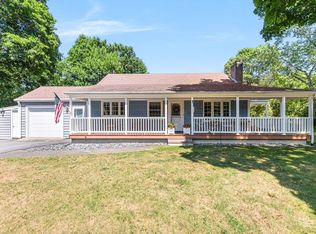 MLS ID #73552009, Cassia Krasnianski, Evolution Real Estate. MLS PIN
 - $499,0003 bd1 ba1k sqft58 Johnson St, North Attleboro, MA 02760For Sale
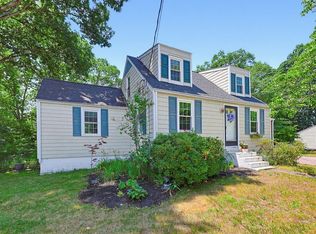 MLS ID #73546734, Kathleen Trowbridge, NorthStar Real Estate, LLC. MLS PIN
 - $599,9003 bd3 ba2k sqft128 Prospect Hill St, Taunton, MA 02780For Sale
 MLS ID #73553385, Manuel Silva, Realty Executives Metro South. MLS PIN
 - $549,9003 bd2 ba1.5k sqft92 Horace Darling Dr, North Attleboro, MA 02760For SaleMLS ID #73535705, Gary A. Plante, Cedar Hill Realty. MLS PIN
- $500,0002 bd1 ba1k sqft11 Roland Baxter Rd, North Attleboro, MA 02760For SaleMLS ID #73541035, Kellye McHoul, Austin W. McHoul & Associates. MLS PIN
- $579,9004 bd2 ba1.5k sqft18 Peck St, North Attleboro, MA 02760For SaleMLS ID #73519313, Cheryl Walsh, C. Walsh Realty, Inc.. MLS PIN
- $499,9004 bd2 ba2.1k sqft262 Pequot Ave, Warwick, RI 02889For Sale
 MLS ID #1418427, Michael Miele, White Swan Realty. StateWide MLS RI
 - $499,0193 bd2 ba1.9k sqft29 Dean Ave, Johnston, RI 02919For SaleMLS ID #1416975, Steve Eccleston, RI Real Estate Services. StateWide MLS RI
- $729,9003 bd2 ba1.9k sqft18 Allens Ln, Rehoboth, MA 02769For SaleMLS ID #73553570, Nicole Ethier, Lamacchia Realty, Inc.. MLS PIN
- $549,9004 bd2 ba1.7k sqft258 Mansfield Ave, Norton, MA 02766For SaleMLS ID #73547448, Michael Lavery, eXp Realty LLC - Corporate Office. MLS PIN
- $599,9003 bd2 ba1.7k sqft166 School St, Rehoboth, MA 02769For SaleMLS ID #73545692, Jenna Danielli, LPT Realty - Home & Key Group. MLS PIN
- $589,9003 bd2 ba2k sqft9 Green St, Foxboro, MA 02035For SaleMLS ID #73517303, Jarrod Smith, Romano Real Estate. MLS PIN
- $599,9992 bd2 ba2.4k sqft23 Meadow Brook Rd, Raynham, MA 02767For SaleMLS ID #73553185, Ryan Kozak, Keller Williams Elite. MLS PIN
- $549,9003 bd2 ba2.4k sqft6 Balsam Ct, Johnston, RI 02919For SaleMLS ID #1414088, Donna Powers, CENTURY 21 Gonsalves - Pastore. StateWide MLS RI
- $625,0004 bd2 ba2.7k sqft26 Bacon Sq, Plainville, MA 02762For SaleMLS ID #73518440, Kenneth Farrow, RE/MAX Real Estate Center. MLS PIN
- $519,9003 bd1 ba1.5k sqft158 High St, Mansfield, MA 02048For SaleMLS ID #73537277, Connie Wigmore, RE/MAX Real Estate Center. MLS PIN
- $664,9003 bd2 ba1.7k sqft51 Anthony St, Berkley, MA 02779For SaleMLS ID #73551357, Lindsay Saba, Tri Town Associates. MLS PIN
- $540,0004 bd2 ba1.5k sqft93 French St, Pawtucket, RI 02860For SaleMLS ID #1415912, Nathan Gallison, Greco Real Estate. StateWide MLS RI
- $645,0003 bd2 ba1.7k sqft128 Bullard St, Walpole, MA 02081For SaleMLS ID #73553205, Isobel Wilson, Bella Real Estate. MLS PIN
