Did you know that the Tallgrass Subdivision backs up to Cypress Ridge Golf Course? Imagine enjoying a swimming pool without the upkeep, hosting gatherings in the clubhouse without worrying about getting your home picture-perfect, and enjoying wonderful sidewalks around your neighborhood! Dillons grocery store and pharmacy are conveniently located right across the street. If you’re looking for a detached home in a maintenance-provided community, this is one to see! This is one of my favorite floorplans, featuring a grand entry opening to a spacious great room with a gas fireplace and expansive windows that fill the home with natural light. Even the open staircase to the basement feels light and bright! The generous kitchen features beautiful Custom Woods cabinetry, under-cabinet lighting, all kitchen appliances, and a sizable dining area that flows back into the great room. The spacious primary suite offers a large bedroom, soaking tub, separate walk-in shower, and oversized walk-in closet with direct access to the main-floor laundry. How convenient is that? A second main-floor bedroom is located near another full bathroom, also convenient for guests. The desirable daylight basement offers a large family room, third bedroom with egress window, third full bathroom, and generous unfinished storage room with shelving. Additional features include central vacuum and surround sound. Exterior painting has just been completed! Enjoy the privacy of a detached home with the benefits of a maintenance-provided community, clubhouse, pool, and convenient location.
Pending
$400,000
2760 SW Blue Stem Dr, Topeka, KS 66614
3beds
2,681sqft
Single Family Residence, Residential
Built in 2003
0.29 Acres Lot
$-- Zestimate®
$149/sqft
$225/mo HOA
What's special
Gas fireplaceSeparate walk-in showerCentral vacuumGenerous kitchenSpacious great roomSpacious primary suiteDesirable daylight basement
- 8 days
- 813
- 59
Likely to sell faster than
Zillow last checked:
Listing updated:
Listed by:
Liesel Kirk-Fink 785-249-0081,
Kirk & Cobb, Inc.
Source: Sunflower AOR as distributed by MLS GRID,MLS#: 247094
Facts & features
Interior
Bedrooms & bathrooms
- Bedrooms: 3
- Bathrooms: 3
- Full bathrooms: 3
Rooms
- Room types: 1st Floor Primary Bedroom, Primary Bath, 1st Fl Full Bath
Primary bedroom
- Level: Main
- Area: 200
- Dimensions: 16 x 12.5
Bedroom 2
- Level: Main
- Area: 154
- Dimensions: 14 x 11
Bedroom 3
- Level: Basement
- Area: 186
- Dimensions: 15.5 x 12
Dining room
- Level: Main
- Area: 143
- Dimensions: 13 x 11
Family room
- Level: Basement
- Dimensions: 18.5 x 15.5 + 14.5 x 11
Great room
- Level: Main
- Area: 356.5
- Dimensions: 23 x 15.5
Kitchen
- Level: Main
- Area: 207
- Dimensions: 18 x 11.5
Laundry
- Level: Main
- Area: 33
- Dimensions: 6 x 5.5
Heating
- Has Heating (Unspecified Type)
Cooling
- Central Air
Appliances
- Included: Electric Range, Microwave, Dishwasher, Refrigerator, Disposal, Washer, Dryer
- Laundry: Main Level, Separate Room
Features
- Central Vacuum
- Flooring: Ceramic Tile, Carpet
- Basement: Sump Pump,Concrete,Full,Partially Finished,Daylight
- Number of fireplaces: 1
- Fireplace features: One, Gas, Great Room
Interior area
- Total structure area: 2,681
- Total interior livable area: 2,681 sqft
- Finished area above ground: 1,697
- Finished area below ground: 984
Property
Parking
- Total spaces: 2
- Parking features: Attached, Auto Garage Opener(s), Garage Door Opener
- Attached garage spaces: 2
Features
- Patio & porch: Deck
- Fencing: Fenced
- On waterfront: Yes
Lot
- Size: 0.29 Acres
- Dimensions: 68 x 174
- Features: Sprinklers In Front
Details
- Parcel number: R54848
- Special conditions: Standard
Construction
Type & style
- Home type: SingleFamily
- Architectural style: Ranch
- Property subtype: Single Family Residence, Residential
Materials
- Roof: Architectural Style
Condition
- Year built: 2003
Utilities & green energy
- Water: Public
Community & HOA
Community
- Features: Pool
- Subdivision: Tallgrass
HOA
- Has HOA: Yes
- Services included: Trash, Maintenance Grounds, Snow Removal, Pool, Walking Trails, Road Maintenance, Clubhouse
- HOA fee: $225 monthly
- HOA name: Tallgrass HOA
Location
- Region: Topeka
Financial & listing details
- Price per square foot: $149/sqft
- Tax assessed value: $380,430
- Annual tax amount: $6,653
- Date on market: 10/16/2026
- Cumulative days on market: 8 days
Estimated market value
Not available
Estimated sales range
Not available
Not available
Price history
| Date | Event | Price |
|---|---|---|
| 10/25/2026 | Pending sale | $400,000$149/sqft |
Source:  Sunflower AOR as distributed by MLS GRID #247094 Report a problem | ||
| 10/16/2026 | Listed for sale | $400,000$149/sqft |
Source: Sunflower AOR as distributed by MLS GRID #247094 Report a problem | ||
| 4/28/2011 | Sold | -- |
Source: Sunflower AOR as distributed by MLS GRID #161661 Report a problem | ||
Public tax history
| Year | Property taxes | Tax assessment |
|---|---|---|
| 2026 | -- | $43,749 +4% |
| 2025 | $6,653 +2.3% | $42,067 +2% |
| 2024 | $6,505 +1.9% | $41,242 +2% |
| 2023 | $6,381 +8.7% | $40,434 +11% |
| 2022 | $5,871 +12.7% | $36,427 +12% |
| 2021 | $5,212 | $32,524 +5% |
| 2020 | -- | $30,975 +3% |
| 2019 | $4,731 +1.1% | $30,073 +3% |
| 2018 | $4,681 -1.4% | $29,196 +2% |
| 2017 | $4,747 +0% | $28,624 |
| 2014 | $4,746 | $28,624 -2.3% |
| 2010 | -- | $29,302 |
| 2008 | -- | $29,302 +1% |
| 2007 | -- | $29,015 |
| 2006 | -- | $29,015 +3.6% |
| 2005 | -- | $28,003 +872.3% |
| 2004 | -- | $2,880 |
Find assessor info on the county website
Monthly payment
Est. payment
Payment breakdown
Explore the cost of this home by adjusting the details. Changes won't be saved.Climate risks
Neighborhood: Indian Hills
Nearby schools
Schools provided by the listing agent
- Elementary: Indian Hills Elementary School/USD 437
- Middle: Washburn Rural Middle School/USD 437
- High: Washburn Rural High School/USD 437
Source: Sunflower AOR as distributed by MLS GRID. This data may not be complete. We recommend contacting the local school district to confirm school assignments for this home.

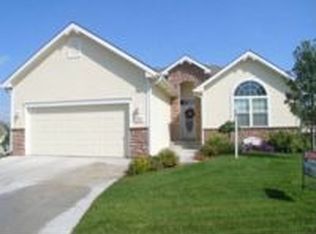
Similar homes
- $360,0004 bd3 ba2.6k sqft2619 SW Golf View Dr, Topeka, KS 66614For Sale
 MLS ID #247180, Cathy Lutz, Berkshire Hathaway First. Sunflower AOR as distributed by MLS GRID
- $399,9003 bd4 ba2.8k sqft2637 SW Lagito Dr, Topeka, KS 66614For Sale
 MLS ID #246631, Beckey Cavalieri, ReeceNichols Topeka Elite. Sunflower AOR as distributed by MLS GRID
- $392,0003 bd3 ba2.1k sqft4428 SW Brandywine Ln, Topeka, KS 66610For Sale
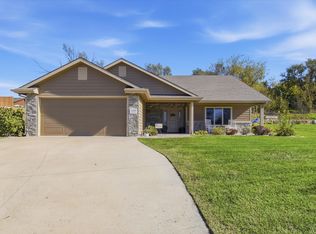 MLS ID #247135, George Warren, Coldwell Banker American Home. Sunflower AOR as distributed by MLS GRID
- $367,0005 bd4 ba3.3k sqft6428 SW 24th St, Topeka, KS 66614For Sale
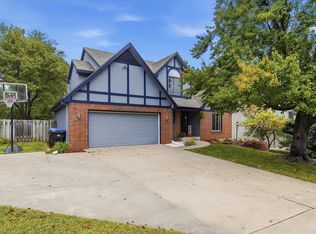 MLS ID #247080, Laine Hash, Genesis, LLC, Realtors. Sunflower AOR as distributed by MLS GRID
