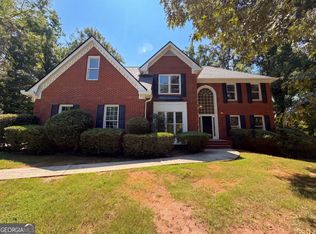
This Conyers two-story offers hardwood flooring, a fireplace, a huge kitchen, and plenty of natural light, open floorplan. Conveniently located nearby dining spots, shopping, and entertainment. This home features hardwood floors, bedroom on the main level with a full bath, deck in the back yard overlooking a huge fenced in backyard. This home is going through the Probate process, should be ready for a early fall closing. Special showing times, please call the listing agent. Need 24 hrs notice to show.
Active
$435,000
2760 Weatherstone Cir SE, Conyers, GA 30094
4beds
2,814sqft
Single Family Residence
Built in 2002
0.47 Acres Lot
$427,500 Zestimate®
$155/sqft
$17/mo HOA
What's special
Huge fenced in backyardPlenty of natural lightOpen floorplanHardwood flooringHuge kitchen
- 93 days
- 180
- 11
Zillow last checked:
Listing updated:
Listed by:
Mick Brown 404-667-5498,
A-Plus Properties Realty, Inc.
Source: GAMLS,MLS#: 10804945
Facts & features
Interior
Bedrooms & bathrooms
- Bedrooms: 4
- Bathrooms: 4
- Full bathrooms: 3
- 1/2 bathrooms: 1
- Main level bathrooms: 1
- Main level bedrooms: 1
Rooms
- Room types: Family Room, Foyer, Laundry
Dining room
- Features: Dining Rm/Living Rm Combo
Kitchen
- Features: Breakfast Bar, Breakfast Room, Pantry, Solid Surface Counters
Heating
- Central
Cooling
- Attic Fan, Central Air
Appliances
- Included: Dishwasher, Disposal, Gas Water Heater, Microwave, Oven/Range (Combo), Refrigerator, Stainless Steel Appliance(s)
- Laundry: In Hall
Features
- High Ceilings, Separate Shower, Tile Bath, Entrance Foyer, Walk-In Closet(s)
- Flooring: Carpet, Hardwood, Tile
- Basement: None
- Attic: Pull Down Stairs
- Number of fireplaces: 1
Interior area
- Total structure area: 2,814
- Total interior livable area: 2,814 sqft
- Finished area above ground: 2,814
- Finished area below ground: 0
Property
Parking
- Total spaces: 2
- Parking features: Garage
- Has garage: Yes
Features
- Levels: Two
- Stories: 2
- Patio & porch: Deck
- Has spa: Yes
- Spa features: Bath
- Fencing: Fenced,Privacy,Wood
Lot
- Size: 0.47 Acres
- Features: Private
Details
- Parcel number: 046B010592
- Special conditions: Agent/Seller Relationship,As Is
Construction
Type & style
- Home type: SingleFamily
- Architectural style: Brick 3 Side,Traditional
- Property subtype: Single Family Residence
Materials
- Brick, Wood Siding
- Foundation: Slab
- Roof: Composition
Condition
- Resale
- New construction: No
- Year built: 2002
Details
- Warranty included: Yes
Utilities & green energy
- Electric: 220 Volts
- Sewer: Public Sewer
- Water: Public
- Utilities for property: Electricity Available, Natural Gas Available, Sewer Available, Sewer Connected, Water Available
Community & HOA
Community
- Features: Pool, Tennis Court(s)
- Security: Carbon Monoxide Detector(s), Security System, Smoke Detector(s)
- Subdivision: Weatherstone Unit 7
HOA
- Has HOA: Yes
- Services included: Swimming
- HOA fee: $200 annually
Location
- Region: Conyers
Financial & listing details
- Price per square foot: $155/sqft
- Tax assessed value: $464,700
- Annual tax amount: $3,398
- Date on market: 7/14/2026
- Cumulative days on market: 93 days
- Listing agreement: Exclusive Right To Sell
- Listing terms: Cash,Conventional,FHA,VA Loan
- Electric utility on property: Yes
Estimated market value
$427,500
$406,000 - $449,000
$2,702/mo
Price history
| Date | Event | Price |
|---|---|---|
| 7/14/2026 | Listed for sale | $435,000+90%$155/sqft |
Source:  GAMLS #10804945 Report a problem GAMLS #10804945 Report a problem | ||
| 11/3/2005 | Sold | $229,000+4.1%$81/sqft |
Source: Public Record Report a problem | ||
| 4/7/2003 | Sold | $219,900$78/sqft |
Source: Public Record Report a problem | ||
Public tax history
| Year | Property taxes | Tax assessment |
|---|---|---|
| 2025 | $4,464 -15.5% | $185,880 -3.2% |
| 2024 | $5,280 +51.4% | $192,120 +15% |
| 2023 | $3,487 +7.8% | $167,080 +23.4% |
| 2022 | $3,233 +4.5% | $135,440 +19.1% |
| 2021 | $3,093 +16.8% | $113,760 +13.5% |
| 2020 | $2,648 +8.1% | $100,200 +7.5% |
| 2019 | $2,450 +20.8% | $93,240 +18.4% |
| 2018 | $2,028 +18.7% | $78,760 +7.8% |
| 2017 | $1,709 0% | $73,080 |
| 2016 | $1,709 | $73,080 +13.6% |
| 2015 | $1,709 +17.2% | $64,320 +12.8% |
| 2014 | $1,459 +30.5% | $57,040 -36.4% |
| 2013 | $1,118 -41.8% | $89,680 |
| 2012 | $1,921 -9.7% | -- |
| 2011 | $2,128 -1.6% | $89,680 -3.4% |
| 2010 | $2,162 +2% | $92,840 -7.8% |
| 2009 | $2,120 +24.6% | $100,640 |
| 2008 | $1,701 -2.5% | $100,640 -1.9% |
| 2007 | $1,744 +19% | $102,560 +14.5% |
| 2006 | $1,466 -54.1% | $89,600 +3.5% |
| 2005 | $3,193 | $86,600 -59.1% |
| 2003 | -- | $211,690 |
Find assessor info on the county website
Monthly payment
Est. payment
Payment breakdown
Explore the cost of this home by adjusting the details. Changes won't be saved.Climate risks
Neighborhood: 30094
Nearby schools
Schools provided by the listing agent
- Elementary: Flat Shoals
- Middle: Jane Edwards
- High: Rockdale
Source: GAMLS. This data may not be complete. We recommend contacting the local school district to confirm school assignments for this home.
- $381,2004 bd3 ba2.7k sqft2770 Weatherstone Cir SE, Conyers, GA 30094Off Market

- $380,2004 bd2 ba2.9k sqft2750 Weatherstone Cir SE, Conyers, GA 30094Off Market
- $388,9004 bd2 ba2.6k sqft3271 Liberty Ct SE, Conyers, GA 30094Off Market
- $370,5004 bd3 ba2.9k sqft2780 Weatherstone Cir SE, Conyers, GA 30094Off Market
Similar homes
- $429,9005 bd3 ba3.2k sqft2631 Downing Park Dr SE, Conyers, GA 30094Active

 MLS ID #10853656, Cheryl Kypreos, GK Properties LLC. GAMLS
 - $364,9004 bd4 ba2.6k sqft2871 Weatherstone Cir SE, Conyers, GA 30094Active
 MLS ID #10808498, Brookl'n Sample, BHGRE Metro Brokers. GAMLS
 - $411,0004 bd3 ba3.1k sqft1990 Eagle Ridge Dr SW, Conyers, GA 30094Active
 MLS ID #10841260, Tanya Pickens, Opendoor Brokerage. GAMLS
 - $--3 bd4 ba2.9k sqft2530 Old Salem Cir SE, Conyers, GA 30013Auction
 Auction.com 2
 - $430,0004 bd4 ba3.2k sqft1224 Saxony Dr SE, Conyers, GA 30013ActiveMLS ID #10828911, Courtney Hutchinson, Self Property Advisors. GAMLS
- $439,0004 bd3 ba2.9k sqft1105 Fountain Crest Dr, Conyers, GA 30013ActiveMLS ID #10828769, Ryan L Paul, Primestar Realty Group, LLC. GAMLS
- $320,0004 bd3 ba2.3k sqft2001 Amherst Ln SE, Conyers, GA 30094ActiveMLS ID #10871754, Jenny Martin, ERA Sunrise Realty. GAMLS
- $475,0005 bd4 ba3.6k sqft2907 Glad Dale Dr SE, Conyers, GA 30094ActiveMLS ID #10832980, Jason T Strantz, Summit Realty Group. GAMLS
- $345,0004 bd3 ba2.5k sqft2005 Amherst Ln SE, Conyers, GA 30094ActiveMLS ID #10835356, Carolyn A Hoyte, MNP LLC. GAMLS
- $450,0004 bd4 ba4.1k sqft1140 Azalea Cir SE, Conyers, GA 30013ActiveMLS ID #10855448, Jane D Johnson, Red Key Properties LLC. GAMLS
- $430,0004 bd3 ba4.2k sqft3113 Brians Creek Dr SE, Conyers, GA 30013ActiveMLS ID #10869733, Kiffany Garner, Coldwell Banker Realty. GAMLS
- $335,0004 bd3 ba3k sqft2911 Happy Hollow Dr SE, Conyers, GA 30094ActiveMLS ID #10818415, Zechariah Troy Seitz, Watkins Real Estate Associates. GAMLS
- $520,0006 bd5 ba3.1k sqft5230 W Shore Dr SW, Conyers, GA 30094ActiveMLS ID #10868874, Victoria Hill, Keller Williams Realty Atl. Partners. GAMLS
- $375,9004 bd4 ba3.7k sqft1920 Goode Rd, Conyers, GA 30094ActiveMLS ID #10848580, Glynis Ivey, Keller Williams Premier. GAMLS
- $495,0004 bd4 ba3.9k sqft961 Jimson Dr SE, Conyers, GA 30013Active Under ContractMLS ID #10850574, Mara Santos, Coldwell Banker Realty. GAMLS
- $279,9003 bd2 ba1.4k sqft659 Pine Ridge Trl SE, Conyers, GA 30094ActiveMLS ID #10871242, Ricardo Nadal, Your Home Sold Guaranteed Realty. GAMLS
- $435,0005 bd4 ba3.6k sqft2597 W Harvest Dr SE, Conyers, GA 30013ActiveMLS ID #10817350, Allison Ambrose, ARG Realty & Property Management. GAMLS
- $339,9003 bd3 ba2.2k sqft260 Brookwood Way SE, Conyers, GA 30094ActiveMLS ID #10813039, Hillary Taylor, Pinnacle Realtors. GAMLS
- $550,0005 bd3 ba3.1k sqft640 Goode Rd, Conyers, GA 30094ActiveMLS ID #10838674, Herndon Callagain, Fathom Realty GA, LLC. GAMLS
- $549,9005 bd4 ba3.4k sqft2421 Mercer Walk, Conyers, GA 30094ActiveMLS ID #10851259, Andrea G Ashby, Bluebird Realty. GAMLS
