Welcome home to timeless country charm! Nestled on 2.31 open acres at the end of a quiet cul-de-sac, this one-owner, custom-built 1984 rustic retreat offers the perfect blend of space, craftsmanship, and character. Step inside the welcoming foyer and discover a thoughtfully designed floor plan. Just off the kitchen is a versatile bonus room-ideal for a home office, den, playroom, or hobby space. The spacious kitchen features a wall oven, built-in microwave, convection cooktop with hood vent, dishwasher, stainless steel refrigerator, and abundant cabinetry for storage. The nearby laundry room offers convenient access to the expansive wraparound porch, while a half bath connects to the oversized two-car garage with plenty of additional storage. Enjoy hosting family and friends in the separate dining room, perfectly sized for large gatherings and holiday meals. The inviting living room showcases beautiful stone craftsmanship surrounding a cozy wood-burning stove, creating a warm and welcoming focal point. Upstairs, you'll find all three bedrooms, two full bathrooms, and additional closet space for extra storage. Throughout the home, you'll appreciate its rustic country feel, quality construction, and unique vintage charm, including the original wallpaper that reflects the home's era and has been lovingly maintained. Outside, relax on the wraparound porch overlooking the peaceful yard, with plenty of room to garden, entertain, or simply enjoy the quiet surroundings. If you've been searching for a well-built home with character, acreage, and endless potential to make it your own, this is one you won't want to miss!
Active
$350,000
260 Brookwood Way SE, Conyers, GA 30094
3beds
2,261sqft
Single Family Residence
Built in 1984
2.31 Acres Lot
$345,100 Zestimate®
$155/sqft
$-- HOA
What's special
Expansive wraparound porchAbundant cabinetry for storageSpacious kitchenStainless steel refrigeratorBuilt-in microwaveVersatile bonus roomWall oven
- 20 days |
- 964 |
- 65 |
Likely to sell faster than
Zillow last checked:
Listing updated:
Listed by:
Hillary Taylor 404-376-4648,
Pinnacle Realtors
Source: GAMLS,MLS#: 10813039
Facts & features
Interior
Bedrooms & bathrooms
- Bedrooms: 3
- Bathrooms: 3
- Full bathrooms: 2
- 1/2 bathrooms: 1
Rooms
- Room types: Bonus Room
Dining room
- Features: Separate Room
Heating
- Central
Cooling
- Ceiling Fan(s), Central Air
Appliances
- Included: Cooktop, Dishwasher, Microwave, Oven, Refrigerator
- Laundry: Mud Room
Features
- Flooring: Carpet, Tile, Vinyl
- Basement: None
- Attic: Pull Down Stairs
- Number of fireplaces: 1
- Fireplace features: Living Room
Interior area
- Total structure area: 2,261
- Total interior livable area: 2,261 sqft
- Finished area above ground: 2,261
- Finished area below ground: 0
Property
Parking
- Parking features: Attached, Garage
- Has attached garage: Yes
Features
- Levels: Two
- Stories: 2
Lot
- Size: 2.31 Acres
- Features: Cul-De-Sac
Details
- Parcel number: 046A010115
- Special conditions: Estate Owned
Construction
Type & style
- Home type: SingleFamily
- Architectural style: Country/Rustic
- Property subtype: Single Family Residence
Materials
- Wood Siding
- Foundation: Block
- Roof: Composition
Condition
- Resale
- New construction: No
- Year built: 1984
Utilities & green energy
- Sewer: Public Sewer
- Water: Public
- Utilities for property: Electricity Available, Sewer Available
Community & HOA
Community
- Features: None
- Subdivision: Brookwood South
HOA
- Has HOA: No
- Services included: None
Location
- Region: Conyers
Financial & listing details
- Price per square foot: $155/sqft
- Tax assessed value: $278,000
- Annual tax amount: $4,256
- Date on market: 7/26/2026
- Cumulative days on market: 21 days
- Listing agreement: Exclusive Right To Sell
- Listing terms: 1031 Exchange,Cash,Conventional,FHA,VA Loan
- Electric utility on property: Yes
Estimated market value
$345,100
$328,000 - $362,000
$2,033/mo
Price history
| Date | Event | Price |
|---|---|---|
| 7/26/2026 | Listed for sale | $350,000+3471.4%$155/sqft |
Source:  GAMLS #10813039 Report a problem GAMLS #10813039 Report a problem | ||
| 8/16/1983 | Sold | $9,800$4/sqft |
Source: Agent Provided Report a problem | ||
Public tax history
| Year | Property taxes | Tax assessment |
|---|---|---|
| 2025 | $1,641 -3.2% | $111,200 +18.8% |
| 2024 | $1,694 +166.2% | $93,600 +7.3% |
| 2023 | $637 -52.1% | $87,200 +10.8% |
| 2022 | $1,329 +18.9% | $78,680 +20.6% |
| 2021 | $1,117 +6.3% | $65,240 |
| 2020 | $1,051 +83.4% | $65,240 +31.5% |
| 2019 | $573 +7.8% | $49,600 +3.2% |
| 2018 | $532 +64.1% | $48,080 +10.1% |
| 2017 | $324 0% | $43,680 |
| 2016 | $324 | $43,680 +2.2% |
| 2015 | $324 +9% | $42,760 |
| 2014 | $297 -58.8% | $42,760 -19.1% |
| 2013 | $722 -25.1% | $52,880 |
| 2012 | $964 -9.8% | -- |
| 2011 | $1,069 -5.1% | $52,880 -5.5% |
| 2010 | $1,127 -2% | $55,960 -9.7% |
| 2009 | $1,150 +38.6% | $61,960 +1% |
| 2008 | $830 -0.1% | $61,320 |
| 2007 | $831 -5.7% | $61,320 -3.6% |
| 2006 | $881 -2.2% | $63,640 |
| 2005 | $901 +13.1% | $63,640 +8.4% |
| 2004 | $796 | $58,701 -57.8% |
| 2003 | -- | $139,000 +150% |
| 2002 | $1,179 -7.9% | $55,600 |
| 2001 | $1,280 +3.2% | $55,600 +6.2% |
| 2000 | $1,240 | $52,360 |
Find assessor info on the county website
Monthly payment
Est. payment
Payment breakdown
Explore the cost of this home by adjusting the details. Changes won't be saved.Climate risks
Neighborhood: 30094
Nearby schools
GreatSchools rating
- 5/10Sims Elementary SchoolGrades: PK-5Distance: 0.9 mi
- 6/10Edwards Middle SchoolGrades: 6-8Distance: 0.5 mi
- 3/10Heritage High SchoolGrades: 9-12Distance: 0.6 mi
Schools provided by the listing agent
- Elementary: Sims
- Middle: Jane Edwards
- High: Heritage
Source: GAMLS. This data may not be complete. We recommend contacting the local school district to confirm school assignments for this home.
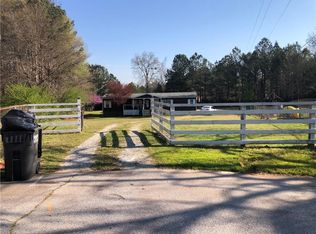
- $265,0003 bd2 ba1.6k sqft271 Brookwood Way SE, Conyers, GA 30094Sold
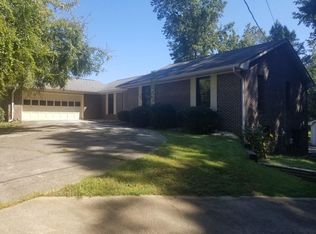
- $211,7003 bd2 ba1.4k sqft256 Brookwood Way SE, Conyers, GA 30094Off Market
- $290,5006 bd3 ba1.7k sqft267 Brookwood Way SE, Conyers, GA 30094Off Market
- $220,0004 bd2 ba2.4k sqft252 Brookwood Way SE, Conyers, GA 30094Sold
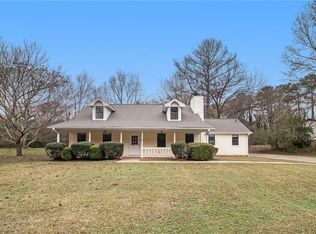
- $255,1004 bd2 ba1.9k sqft245 Brookwood Way SE, Conyers, GA 30094Off Market
- $224,8003 bd2 ba1.4k sqft246 Brookwood Way SE, Conyers, GA 30094Off Market
- $242,3004 bd2 ba2.2k sqft255 Brookwood Way SE, Conyers, GA 30094Off Market
- $841,900-- bd1 ba9.9k sqft2250 Ebenezer Rd SW, Conyers, GA 30094Off Market
A local agent can set up tours, give advice and negotiate with sellers.
Similar homes
- $350,0003 bd3 ba1.8k sqft2019 Amherst Ln SE, Conyers, GA 30094Active

 MLS ID #10798841, Brenda Conley, Keller Williams Realty Atl. Partners. GAMLS
 - $365,0003 bd3 ba2.9k sqft5112 Kurt Ln SW, Conyers, GA 30094Active
 MLS ID #10825425, Dakota Bradley, Keller Williams Greater Athens. GAMLS
 - $384,9003 bd3 ba2.1k sqft2692 Abbey Ridge Rd SW, Conyers, GA 30094Active
 MLS ID #10783640, Wilson Property Partners, Bolst, Inc.. GAMLS
 - $349,9004 bd4 ba3k sqft2125 Smyrna Rd SW, Conyers, GA 30094Active
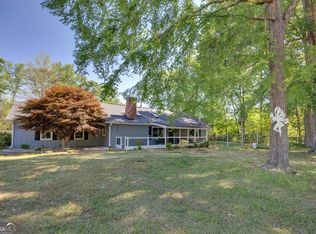 MLS ID #10740065, June Hyde, Keller Williams Realty Atl. Partners. GAMLS
 - $354,0003 bd3 ba2.2k sqft1756 Colonial South Dr SW, Conyers, GA 30094ActiveMLS ID #10769847, David Haymore, The American Realty. GAMLS
- $395,0003 bd3 ba2.4k sqft3191 Buck Branch Rd SW, Conyers, GA 30094ActiveMLS ID #10789851, Elena Stanfield, Bowers & Burns Real Estate Co.. GAMLS
- $313,0004 bd3 ba3.2k sqft1788 Wiggins Cir SW, Conyers, GA 30094Active Under ContractMLS ID #10764233, Debbie Miller, BHGRE Metro Brokers. GAMLS
- $310,0004 bd4 ba2.6k sqft3681 Clubhouse Ln SE, Conyers, GA 30094ActiveMLS ID #10787614, Cameron Peery, Keller Williams Chattahoochee. GAMLS
- $385,0003 bd2 ba1.4k sqft276 Oglesby Bridge Rd SE, Conyers, GA 30094ActiveMLS ID #10786564, Brittany M Hall, Southern Landmark Realty, LLC. GAMLS
- $310,0004 bd2 ba2.2k sqft3661 Pennington Dr SE, Conyers, GA 30013ActiveMLS ID #10753671, Dorothy King, Extol Realty. GAMLS
- $426,2505 bd3 ba3.1k sqft3500 Daniel Bridge Rd SW, Conyers, GA 30094ActiveMLS ID #10810101, Gracie Payne, HomeSmart. GAMLS
- $295,0003 bd2 ba1.9k sqft3898 Carriage Ln SW, Conyers, GA 30094ActiveMLS ID #10758452, Julie Wynn, Southern Classic Realtors. GAMLS
- $280,0003 bd2 ba2.6k sqft1590 Colonial South Dr SW, Conyers, GA 30094ActiveMLS ID #10713705, Mark Spain, Mark Spain Real Estate. GAMLS
- $379,9003 bd2 ba2.1k sqft647 E Mays Rd, Stockbridge, GA 30281ActiveMLS ID #10779346, June Hyde, Keller Williams Realty Atl. Partners. GAMLS
- $399,7003 bd2 ba1.9k sqft2021 W Hightower Trl, Conyers, GA 30012ActiveMLS ID #10813000, Charles B Rawls, RU4 Homes Group. GAMLS
- $399,9003 bd2 ba1.5k sqft3121 Bonds Lake Rd NW, Conyers, GA 30012ActiveMLS ID #10802080, Kimberly Gray Bishop, The American Realty. GAMLS
- $299,0004 bd2 ba1.3k sqft2140 Irwin Bridge Rd NW, Conyers, GA 30012ActiveMLS ID #10782786, Earl Park, Virtual Properties Realty.com. GAMLS
- $384,9003 bd3 ba2.6k sqft190 Timber Ridge Dr, McDonough, GA 30252ActiveMLS ID #10804080, Laury & Vic Down South, Living Down South Realty. GAMLS
- $321,0004 bd2 ba1.7k sqft2286 E Lake Dr NE, Conyers, GA 30012ActiveMLS ID #10767639, Linda McNeill, Joe Stockdale Real Estate. GAMLS
- $309,9004 bd3 ba2.2k sqft1210 Brookside Dr NE, Conyers, GA 30012ActiveMLS ID #10809634, June Hyde, Keller Williams Realty Atl. Partners. GAMLS
