Introducing The Carlyle Two Story by DRHI — a beautifully crafted new home blending timeless style with modern comfort. The chef-inspired kitchen is designed to impress, featuring custom cabinetry. The Great Room offers an inviting atmosphere with a fireplace serving as a warm and elegant centerpiece.
Upstairs, the spacious primary suite provides a relaxing retreat with a private bath and a beautifully tiled walk-in shower, while all bathrooms throughout the home showcase high-end finishes. Step outside to the 12x10 patio and enjoy peaceful views of the surrounding greenspace — perfect for unwinding or entertaining.
Located in the highly desirable Foxberry Estates, residents enjoy exceptional amenities including a resort-style pool, clubhouse, walking trails, and playgrounds. Home is currently under construction; final pricing is subject to change.
Contingent
$489,900
27610 E 128th Ct, Lake Lotawana, MO 64086
4beds
2,226sqft
Single Family Residence
Built in ----
9,736 Square Feet Lot
$-- Zestimate®
$220/sqft
$53/mo HOA
What's special
Spacious primary suiteChef-inspired kitchenPrivate bathBeautifully tiled walk-in showerCustom cabinetry
- 128 days |
- 44 |
- 1 |
Zillow last checked:
Listing updated:
Listed by:
Ask Cathy Team 816-268-4033,
Keller Williams Platinum Prtnr,
Shelly Rampetsreiter 816-582-8723,
Keller Williams Platinum Prtnr
Source: Heartland MLS as distributed by MLS GRID,MLS#: 2615012
Facts & features
Interior
Bedrooms & bathrooms
- Bedrooms: 4
- Bathrooms: 3
- Full bathrooms: 2
- 1/2 bathrooms: 1
Primary bedroom
- Level: Second
- Dimensions: 13.1 x 14.4
Bedroom 2
- Level: Second
- Dimensions: 12 x 11
Bedroom 3
- Level: Second
- Dimensions: 12 x 13
Bedroom 4
- Level: Second
- Dimensions: 12.7 x 12.11
Primary bathroom
- Features: Ceramic Tiles
- Level: Second
- Dimensions: 9.5 x 9
Bathroom 2
- Features: Ceramic Tiles
- Level: Second
- Dimensions: 12 x 5.5
Dining room
- Features: Wood Floor
- Level: First
- Dimensions: 14 x 11
Family room
- Features: Fireplace, Wood Floor
- Level: First
- Dimensions: 14 x 13
Half bath
- Features: Wood Floor
- Level: First
- Dimensions: 7 x 3
Kitchen
- Features: Pantry, Solid Surface Counter, Wood Floor
- Level: First
- Dimensions: 14 x 8
Laundry
- Features: Ceramic Tiles
- Level: Second
- Dimensions: 9 x 5
Other
- Features: Wood Floor
- Level: First
Heating
- Forced Air
Cooling
- Electric
Appliances
- Included: Dishwasher, Disposal, Microwave, Free-Standing Electric Oven
- Laundry: Bedroom Level, Laundry Room
Features
- Ceiling Fan(s), Custom Cabinets, Kitchen Island, Pantry, Vaulted Ceiling(s), Walk-In Closet(s)
- Flooring: Carpet, Tile, Wood
- Basement: Full,Interior Entry
- Number of fireplaces: 1
- Fireplace features: Living Room
Interior area
- Total structure area: 2,226
- Total interior livable area: 2,226 sqft
- Finished area above ground: 2,226
- Finished area below ground: 0
Video & virtual tour
Property
Parking
- Total spaces: 3
- Parking features: Attached, Built-In, Garage Faces Front
- Attached garage spaces: 3
Lot
- Size: 9,736 Square Feet
- Features: Cul-De-Sac
Details
- Parcel number: 59830080400000000
Construction
Type & style
- Home type: SingleFamily
- Architectural style: Traditional
- Property subtype: Single Family Residence
Materials
- Frame
- Roof: Composition
Condition
- Under Construction
- New construction: Yes
Details
- Builder model: The Carlyle II
- Builder name: DRHI
Utilities & green energy
- Sewer: Public Sewer
- Water: Public
Community & HOA
Community
- Security: Smoke Detector(s)
- Subdivision: Foxberry Estates
HOA
- Has HOA: Yes
- Amenities included: Clubhouse, Play Area, Pool, Trail(s)
- HOA fee: $630 annually
- HOA name: Foxberry Estates HOA
Location
- Region: Lake Lotawana
Financial & listing details
- Price per square foot: $220/sqft
- Tax assessed value: $23,230
- Annual tax amount: $632
- Date on market: 4/20/2026
- Listing terms: Cash,Conventional,FHA,VA Loan
- Ownership: Private
- Road surface type: Paved
Estimated market value
Not available
Estimated sales range
Not available
Not available
Price history
| Date | Event | Price |
|---|---|---|
| 7/28/2026 | Contingent | $489,900$220/sqft |
Source:  Heartland MLS as distributed by MLS GRID #2615012 Report a problem Heartland MLS as distributed by MLS GRID #2615012 Report a problem | ||
| 4/20/2026 | Listed for sale | $489,900$220/sqft |
Source: Heartland MLS as distributed by MLS GRID #2615012 Report a problem | ||
Public tax history
| Year | Property taxes | Tax assessment |
|---|---|---|
| 2025 | $555 +14.1% | $4,414 +15% |
| 2024 | $486 +7.9% | $3,838 |
| 2023 | $450 | $3,838 |
| 2022 | -- | -- |
Find assessor info on the county website
Monthly payment
Est. payment
Payment breakdown
Explore the cost of this home by adjusting the details. Changes won't be saved.Climate risks
Neighborhood: 64086
Nearby schools
GreatSchools rating
- 5/10Woodland Elementary SchoolGrades: K-5Distance: 2 mi
- 8/10East Trails Middle SchoolGrades: 6-8Distance: 4.6 mi
- 8/10Lee's Summit Senior High SchoolGrades: 9-12Distance: 5.7 mi
Schools provided by the listing agent
- Elementary: Woodland
- Middle: East Trails
- High: Lee's Summit
Source: Heartland MLS as distributed by MLS GRID. This data may not be complete. We recommend contacting the local school district to confirm school assignments for this home.
- $479,9004 bd3 ba2.2k sqft27612 E 128th Ct, Lake Lotawana, MO 64086Pending
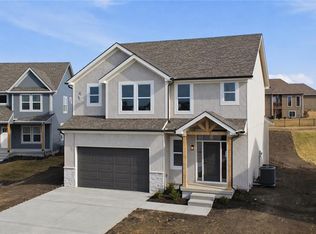
- $502,1004 bd3 ba1.5k sqft27614 E 128th Ct, Lake Lotawana, MO 64086Off Market
- $13,680-- bd-- ba-- sqft27600 E 128th Ct, Lake Lotawana, MO 64086Off Market
- $483,3004 bd2 ba2.4k sqft27616 E 128th Ct, Lake Lotawana, MO 64086Off Market
- $613,2004 bd3 ba2.6k sqft27606 E 128th Ct, Lake Lotawana, MO 64086Off Market
- $--4 bd3 ba2.2k sqft27618 E 128th Ct, Lake Lotawana, MO 64086Sold
- $390,7003 bd2 ba1.9k sqft12711 S Burrows St, Lake Lotawana, MO 64086Off Market
- $382,9004 bd2 ba1.8k sqft12711 S Burrows St, Lees Summit, MO 64086Off Market
A local agent can set up tours, give advice and negotiate with sellers.
A local lender can help you make sure your offer is ready when you are.
Similar homes
- $484,9004 bd3 ba2.2k sqft7904 SE Hoot Owl St, Blue Springs, MO 64014New Construction
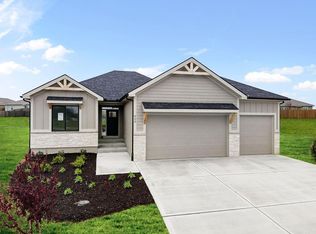 MLS ID #2625066, Ask Cathy Team, Keller Williams Platinum Prtnr. Heartland MLS as distributed by MLS GRID
 - $499,9004 bd3 ba2.2k sqft8012 SE Hoot Owl St, Blue Springs, MO 64014New Construction
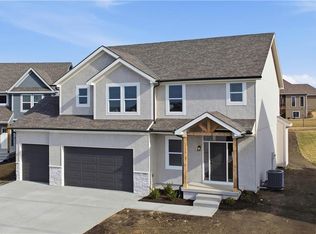 MLS ID #2614952, Ask Cathy Team, Keller Williams Platinum Prtnr. Heartland MLS as distributed by MLS GRID
 - $425,9004 bd3 ba2.5k sqft1029 NE Copperwood Dr, Lees Summit, MO 64086For Sale
 MLS ID #2629245, Kimberly Killian, Realty Platinum Professionals. Heartland MLS as distributed by MLS GRID
 - $509,9004 bd3 ba2.5k sqft8004 SE Hoot Owl St, Blue Springs, MO 64014New Construction
 MLS ID #2633641, Ask Cathy Team, Keller Williams Platinum Prtnr. Heartland MLS as distributed by MLS GRID
 - $356,2543 bd2 ba1.5k sqft12425 S Redwood St, Lees Summit, MO 64086New ConstructionHeartland MLS as distributed by MLS GRID
- $349,5333 bd3 ba1.4k sqft27118 E Oak View Dr, Lake Lotawana, MO 64086New ConstructionHeartland MLS as distributed by MLS GRID
- $336,2113 bd2 ba1.3k sqft12423 S Redwood St, Lees Summit, MO 64086New ConstructionHeartland MLS as distributed by MLS GRID
- $499,9003 bd2 ba1.8k sqft903 Captain Merriman Dr, Freeman, MO 64746New ConstructionMLS ID #2629125, Scott Swaggart, Keller Williams Southland. Heartland MLS as distributed by MLS GRID
- $465,0004 bd4 ba2.5k sqft992 Sicklebar Dr, Peculiar, MO 64078For SaleMLS ID #2634221, Tami Lewis, Real Broker, LLC. Heartland MLS as distributed by MLS GRID
- $509,9004 bd3 ba2.4k sqft216 SW Chelmsford Dr, Blue Springs, MO 64014New ConstructionHeartland MLS as distributed by MLS GRID
- $558,3204 bd3 ba2.4k sqft1608 SW Arbor Park Dr, Lees Summit, MO 64082New ConstructionHeartland MLS as distributed by MLS GRID
- $620,0004 bd4 ba2.6k sqft1712 SW 27th St, Lees Summit, MO 64082For SaleMLS ID #2622642, Telina Shepperd, Weichert Realtors - Generations. Heartland MLS as distributed by MLS GRID
- $575,0004 bd4 ba2.5k sqft400 SW Hawthorne Ln, Blue Springs, MO 64014New ConstructionMLS ID #2468821, Kana Steinmeyer, ReeceNichols - Lees Summit. Heartland MLS as distributed by MLS GRID
- $453,3864 bd4 ba2.4k sqft354 SW Chavis Dr, Blue Springs, MO 64064New ConstructionHeartland MLS as distributed by MLS GRID
- from $509,9004 bd3 ba2.4k sqftCarlson Plan, Eagles Ridge - Blue Springs, Blue Springs, MO 64014New ConstructionFitz Osborn Real Estate
- $635,0005 bd4 ba2.8k sqft3008 SW Arboridge Dr, Lees Summit, MO 64082For SaleMLS ID #2626722, Billie Bauer, Keller Williams Realty Partners Inc.. Heartland MLS as distributed by MLS GRID
- $450,0003 bd3 ba2.1k sqft1508 SW Arborpark Ter, Lees Summit, MO 64082New ConstructionHeartland MLS as distributed by MLS GRID
- $545,9504 bd3 ba2k sqft1929 SW Hightown Dr, Lees Summit, MO 64082New ConstructionHeartland MLS as distributed by MLS GRID
- $499,9903 bd2 ba1.5k sqft1817 Woodward Cir, Raymore, MO 64083New ConstructionHeartland MLS as distributed by MLS GRID
- $499,9003 bd2 ba1.6k sqft1503 Stonewall Dr, Oak Grove, MO 64075New ConstructionMLS ID #2624123, Jonathan Minerick, homecoin.com. Heartland MLS as distributed by MLS GRID
