Welcome to this beautifully maintained end-unit duplex offering 3 bedrooms, 2.5 baths, and direct access to a two-car garage, all located in the highly sought-after FivePoint community. Enjoy resort-style living with amenities that go beyond the basics: a modern clubhouse, sparkling swimming pools, expansive parks with large play areas, outdoor gathering spaces, and scenic bike and walking trails. Inside, the open-concept living and dining areas flow seamlessly into the side yard ideal for entertaining guests. A newly installed California accordion screen door on the dining room slider helps keep out insects while inviting in fresh air. The first floor features stylish luxury vinyl plank flooring, while the second floor is comfortably carpeted. The modern kitchen is outfitted with quartz countertops and backsplash, high-end Wolf appliances, and elegant white shaker cabinets. Upstairs, you'll find a spacious loft that could easily be enclosed to create a fourth bedroom. The primary suite includes a luxurious walk-in shower and a generous layout for added comfort. This turnkey home combines functionality, style, and community amenities, come see it to fully appreciate its charm and make it your own!
For sale
Listed by: HomeBased Realty • William Wong • Contact: 661-645-1982
$699,990
27620 Symphony Pl, Valencia, CA 91381
3beds
2,190sqft
Townhouse
Built in 2022
-- sqft lot
$686,800 Zestimate®
$320/sqft
$575/mo HOA
What's special
Spacious loftHigh-end wolf appliancesElegant white shaker cabinetsQuartz countertops and backsplashModern kitchen
- 434 days
- 168
- 7
Zillow last checked:
Listing updated:
Listed by:
William Wong DRE #01813224 661-645-1982,
HomeBased Realty
Source: CRMLS,MLS#: SR25139377 Originating MLS: California Regional MLS
Originating MLS: California Regional MLSFacts & features
Interior
Bedrooms & bathrooms
- Bedrooms: 3
- Bathrooms: 3
- Full bathrooms: 3
- Main level bathrooms: 1
Rooms
- Room types: Bedroom
Bedroom
- Features: All Bedrooms Up
Bathroom
- Features: Separate Shower, Tub Shower
Kitchen
- Features: Quartz Counters
Heating
- Central, Solar
Cooling
- Central Air
Appliances
- Included: Gas Cooktop
- Laundry: Inside
Features
- Quartz Counters, All Bedrooms Up
- Has fireplace: No
- Fireplace features: None
- Common walls with other units/homes: 1 Common Wall
Interior area
- Total interior livable area: 2,190 sqft
Property
Parking
- Total spaces: 2
- Parking features: Garage - Attached
- Attached garage spaces: 2
Features
- Levels: Two
- Stories: 2
- Entry location: 1
- Pool features: Infinity, Association
- Has view: Yes
- View description: Neighborhood
Details
- Parcel number: 2826206001
- Special conditions: Short Sale
Construction
Type & style
- Home type: Townhouse
- Property subtype: Townhouse
- Attached to another structure: Yes
Condition
- New construction: No
- Year built: 2022
Utilities & green energy
- Sewer: Public Sewer
- Water: Public
- Utilities for property: Electricity Connected, Natural Gas Connected, Water Connected
Green energy
- Energy generation: Solar
Community & HOA
Community
- Features: Biking, Park, Street Lights, Sidewalks, Valley
- Subdivision: Vesper (Vesper5p)
HOA
- Has HOA: Yes
- Amenities included: Clubhouse, Outdoor Cooking Area, Barbecue, Picnic Area, Playground, Pool, Spa/Hot Tub, Trail(s)
- HOA fee: $240 monthly
- HOA name: Valencia Master
- HOA phone: 661-705-6066
- Second HOA fee: $335 monthly
- Second HOA name: Vesper Sub Assoc
- Second HOA phone: 661-295-4900
Location
- Region: Valencia
Financial & listing details
- Price per square foot: $320/sqft
- Tax assessed value: $891,413
- Date on market: 6/27/2025
- Cumulative days on market: 434 days
- Listing terms: Cash,Cash to Existing Loan,Cash to New Loan,Conventional,FHA
Foreclosure details
Estimated market value
$686,800
$652,000 - $721,000
$4,409/mo
Price history
| Date | Event | Price |
|---|---|---|
| 5/21/2026 | Price change | $699,990-13.6%$320/sqft |
Source:  CRMLS #SR25139377 Report a problem CRMLS #SR25139377 Report a problem | ||
| 6/28/2025 | Listed for sale | $809,888$370/sqft |
Source: CRMLS #SR25139377 Report a problem | ||
Public tax history
| Year | Property taxes | Tax assessment |
|---|---|---|
| 2026 | -- | $891,413 +2% |
| 2025 | $13,907 +3.1% | $873,936 +2% |
| 2024 | $13,488 +1.8% | $856,800 +2% |
| 2023 | $13,245 | $840,000 |
Find assessor info on the county website
Monthly payment
Est. payment
Payment breakdown
Explore the cost of this home by adjusting the details. Changes won't be saved.Climate risks
Neighborhood: Valencia
Nearby schools
Schools provided by the listing agent
- Elementary: Oak Hills
- Middle: Rancho Pico
- High: West Ranch
Source: CRMLS. This data may not be complete. We recommend contacting the local school district to confirm school assignments for this home.

Similar homes
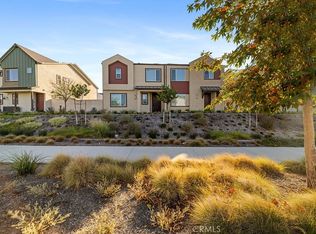
- $699,9003 bd4 ba1.8k sqft27036 Painted Sky Way, Valencia, CA 91381For Sale
 MLS ID #SR26150975, Robin Aimaq, Keller Williams VIP Properties. CRMLS
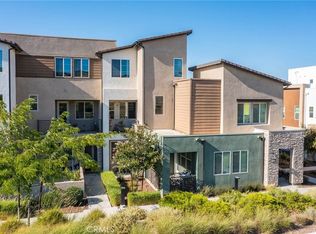
 - $684,9994 bd4 ba2k sqft27131 Observation Ct, Stevenson Ranch, CA 91381For Sale
 MLS ID #SR26120595, Cari Pelayo, HomeSmart Evergreen Realty. CRMLS
 - $679,0003 bd3 ba1.4k sqft27474 Quiet View Pl, Valencia, CA 91381For Sale
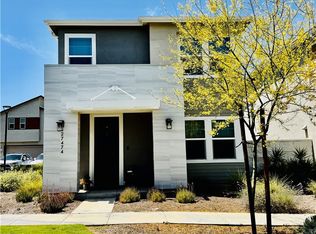 MLS ID #TR26137529, Jonathan Minerick, Homecoin.com. CRMLS
 - $675,0003 bd4 ba1.8k sqft27461 Viero Pl, Valencia, CA 91381For Sale
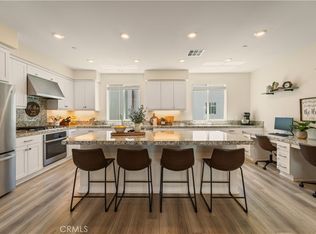 MLS ID #SR26103366, Camden Whitfield, Equity Union. CRMLS
Local buyer's agents are ready to help
