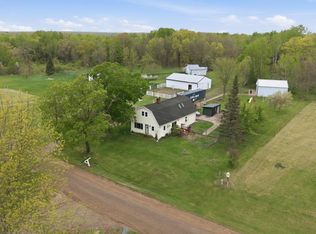
Enjoy the privacy and recreational opportunities of this 160-acre property in Brook Park. The 2-bedroom, 2-bath rambler offers comfortable one-level living with an open, functional layout, master suite with private bath, and in-floor heat.
A beautiful tree-lined driveway leads to the home, creating a private setting surrounded by mature woods. Much of the property is heavily wooded with mature timber, providing excellent wildlife habitat and recreational opportunities. The property also features a 3-acre meadow with potential for gardening, horses, livestock, or additional recreational use.
Hunters will appreciate the excellent deer, bear, and turkey hunting, along with a pond that provides outstanding waterfowl habitat. The property offers a great combination of woods, open ground, and water to attract a variety of wildlife.
A large 2-car garage includes a shop area, providing plenty of room for vehicles, equipment, and projects. A second 2-car garage still needs some finishing touches but offers additional storage and workspace. With 160 acres, mature timber, open meadow, water, and a private setting, this property offers a rare opportunity for those looking for a home with significant acreage and recreational value.
Active
Price cut: $75K (10/15)
$599,900
2764 320th Ave, Brook Park, MN 55007
2beds
1,248sqft
Single Family
Built in 2003
160 Acres Lot
$583,800 Zestimate®
$481/sqft
$-- HOA
What's special
Comfortable one-level livingBeautiful tree-lined drivewayOpen functional layoutIn-floor heat
- 25 days
- 790
- 32
Zillow last checked:
Listing updated:
Listed by:
Scott A Nelson 651-226-3444,
Timber Ghost Realty, LLC
Source: NorthstarMLS as distributed by MLS GRID,MLS#: 7151635
Facts & features
Interior
Bedrooms & bathrooms
- Bedrooms: 2
- Bathrooms: 2
- Full bathrooms: 1
- 3/4 bathrooms: 1
Bedroom
- Level: Main
- Area: 156.25 Square Feet
- Dimensions: 12.5x12.5
Bedroom 2
- Level: Main
- Area: 112.5 Square Feet
- Dimensions: 12.5x9
Bathroom
- Level: Main
- Area: 68 Square Feet
- Dimensions: 8.5x8
Bathroom
- Level: Main
- Area: 45 Square Feet
- Dimensions: 5x9
Kitchen
- Level: Main
- Area: 132 Square Feet
- Dimensions: 12x11
Living room
- Level: Main
- Area: 260 Square Feet
- Dimensions: 20x13
Mud room
- Level: Main
- Area: 65 Square Feet
- Dimensions: 5x13
Other
- Level: Main
- Area: 24 Square Feet
- Dimensions: 6x4
Utility room
- Level: Main
- Area: 114 Square Feet
- Dimensions: 9.5x12
Heating
- In-Floor Heating
Cooling
- Central Air
Appliances
- Included: Dishwasher, Dryer, Gas Water Heater, Microwave, Range, Refrigerator, Stainless Steel Appliance(s), Washer, Water Softener Owned
- Laundry: Main Level
Features
- Basement: None
- Has fireplace: No
Interior area
- Total structure area: 1,248
- Total interior livable area: 1,248 sqft
- Finished area above ground: 1,248
- Finished area below ground: 0
Property
Parking
- Total spaces: 2
- Parking features: Detached Garage
- Garage spaces: 2
- Details: Garage Dimensions (20x36)
Accessibility
- Accessibility features: No Stairs Internal, Soaking Tub
Features
- Levels: One
- Stories: 1
- Exterior features: Kennel/Dog Run
Lot
- Size: 160 Acres
- Dimensions: 2640 x 2640 x 2640 x 240
- Features: Corner Lot, Tree Coverage - Heavy, Tree Coverage - Light, Tree Coverage - Medium
- Topography: High Ground,Level,Low Land,Meadow,Wooded
Details
- Additional structures: Garage(s), Hen House, Workshop, Storage Shed
- Foundation area: 1248
- Parcel number: 130022500
- Zoning description: Residential-Single Family
Construction
Type & style
- Home type: SingleFamily
- Property subtype: Single Family
Materials
- Roof: Asphalt
Condition
- New construction: No
- Year built: 2003
Utilities & green energy
- Electric: 200+ Amp Service
- Gas: Propane
- Sewer: Private Sewer, Septic System Compliant - No, Tank with Drainage Field
- Water: 4-Inch Submersible, Drilled, Private, Sand Point, Well
Community & HOA
HOA
- Has HOA: No
Location
- Region: Brook Park
Financial & listing details
- Price per square foot: $481/sqft
- Tax assessed value: $496,100
- Annual tax amount: $3,676
- Date on market: 9/30/2026
Estimated market value
$583,800
$555,000 - $613,000
$1,817/mo
Price history
| Date | Event | Price |
|---|---|---|
| 10/15/2026 | Price change | $599,900-11.1%$481/sqft |
Source:  NorthstarMLS as distributed by MLS GRID #7151635 Report a problem | ||
| 9/30/2026 | Listed for sale | $674,900$541/sqft |
Source: NorthstarMLS as distributed by MLS GRID #7151635 Report a problem | ||
Public tax history
| Year | Property taxes | Tax assessment |
|---|---|---|
| 2025 | $3,548 +5.8% | $467,294 +15.3% |
| 2024 | $3,352 +8.7% | $405,431 +29.2% |
| 2023 | $3,084 +1.4% | $313,916 -7.7% |
| 2022 | $3,040 -2.1% | $340,000 +23.9% |
| 2021 | $3,104 -2.2% | $274,400 +1.9% |
| 2020 | $3,174 -0.5% | $269,400 -5.8% |
| 2019 | $3,190 +10.1% | $286,100 +21.7% |
| 2017 | $2,898 -11% | $235,000 -10.1% |
| 2016 | $3,258 +7.8% | $261,400 +10.8% |
| 2015 | $3,022 +1.3% | $235,900 +3.7% |
| 2013 | $2,984 +10015.3% | $227,500 -5.3% |
| 2012 | $30 -99% | $240,300 -4.4% |
| 2011 | $2,896 | $251,300 |
| 2010 | -- | -- |
| 2009 | $3,100 | $298,900 |
Find assessor info on the county website
Monthly payment
Est. payment
Payment breakdown
Explore the cost of this home by adjusting the details. Changes won't be saved.Climate risks
Neighborhood: 55007

Similar homes
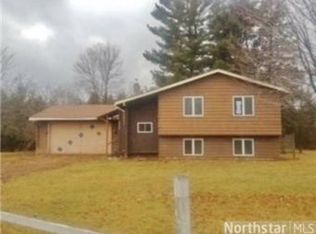
- $599,0003 bd3 ba1.7k sqft3331 Sunset St, Hinckley, MN 55037For Sale
 MLS ID #7141740, Luke Hegge, Local Realty Inc.. NorthstarMLS as distributed by MLS GRID
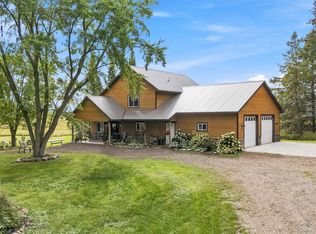
- $545,0003 bd2 ba1.1k sqft2195 270th Ave, Mora, MN 55051For Sale
 MLS ID #7126241, Timothy Haley, Century 21 Moline Realty Inc. NorthstarMLS as distributed by MLS GRID
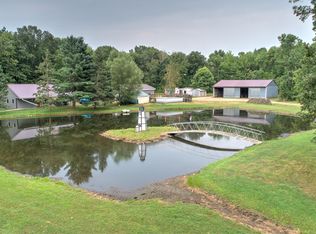
- $599,9002 bd2 ba1.3k sqft1610 Plum St, Grasston, MN 55030For Sale
 MLS ID #6770435, Thomas M Turner, RE/MAX Results. NorthstarMLS as distributed by MLS GRID
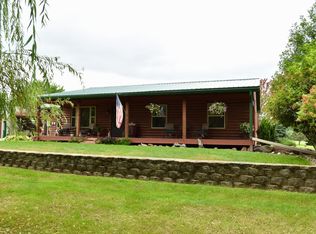
- $486,0003 bd2 ba1.7k sqft2346 330th Ave, Mora, MN 55051For Sale
 MLS ID #7079926, JoLynn M Cafferty, Lakes Area Realty. NorthstarMLS as distributed by MLS GRID
- $530,0002 bd2 ba1.7k sqft2279 Imperial St, Mora, MN 55051For SaleMLS ID #7150666, Wendi Wicktor, Princeton Realty. NorthstarMLS as distributed by MLS GRID
- $335,0002 bd2 ba1.6k sqft3097 Highway 65, Mora, MN 55051For SaleMLS ID #7135700, Chang Vang, TruHomes Realty LLC. NorthstarMLS as distributed by MLS GRID
- $449,9002 bd1 ba1.3k sqft21157 Homestead Rd, Pine City, MN 55063For SaleMLS ID #7149806, Joe J Knutson, Knutson Real Estate, Inc. NorthstarMLS as distributed by MLS GRID
- $435,0003 bd1 ba1.2k sqft2043 Pine Knoll Rd, Mora, MN 55051For SaleMLS ID #7160578, Dominic Thomas Sisley, RE/MAX RESULTS. NorthstarMLS as distributed by MLS GRID
- $399,0002 bd1 ba1.1k sqft6610 Sherman Rd, Finlayson, MN 55735For SaleMLS ID #7157057, Joseph Meyer, Rogue Realty Inc. NorthstarMLS as distributed by MLS GRID
- $499,9004 bd2 ba1.5k sqft10006 Lakeside Dr, Finlayson, MN 55735For SaleMLS ID #7129869, Meghan Jaeger, Edina Realty, Inc.. NorthstarMLS as distributed by MLS GRID
- $320,0002 bd1 ba1.1k sqft5790 Henriette Rd, Grasston, MN 55030For SaleMLS ID #7132305, Bonnie L. Carlson, Keller Williams Premier Realty. NorthstarMLS as distributed by MLS GRID
- $499,0003 bd2 ba1.5k sqft63690 Hannu Ln, Finlayson, MN 55735For SaleMLS ID #7069419, Youa Vang, Creative Results. NorthstarMLS as distributed by MLS GRID
- $357,0003 bd2 ba1.6k sqft11688 Elm Cir, Pine City, MN 55063For SaleMLS ID #7156783, Loreal Lindstrom, LPT Realty, LLC. NorthstarMLS as distributed by MLS GRID
- $349,9003 bd2 ba1.5k sqft2681 Keystone St, Mora, MN 55051For SaleMLS ID #7155684, Chuck Carstensen, RE/MAX Results. NorthstarMLS as distributed by MLS GRID
- $399,0002 bd2 ba1.4k sqft14564 Linden Tree Rd, Grasston, MN 55030For SaleMLS ID #7144245, Amy Foss, LaBelle Real Estate Group Inc. NorthstarMLS as distributed by MLS GRID
- $319,9004 bd2 ba1.8k sqft300 Madeline Ct, Pine City, MN 55063For SaleMLS ID #7163430, Luke Hegge, Local Realty Inc.. NorthstarMLS as distributed by MLS GRID
- $299,9993 bd2 ba1.3k sqft17473 Peggy Ln, Grasston, MN 55030For SaleMLS ID #7130030, The Huerkamp Home Group, Keller Williams Preferred Rlty. NorthstarMLS as distributed by MLS GRID
- $309,9003 bd2 ba1.7k sqft6532 School St N, Finlayson, MN 55735For SaleMLS ID #7133429, Kelly Frisch, United Country Real Estate Minnesota Properties. NorthstarMLS as distributed by MLS GRID
- $398,0003 bd2 ba1.3k sqft1520 White Cloud Dr S, Isle, MN 56342For SaleMLS ID #7150575, Steve Koleno, Beycome Brokerage Realty LLC. NorthstarMLS as distributed by MLS GRID
- $375,0003 bd1 ba1k sqft63511 Petry Rd, Finlayson, MN 55735For SaleMLS ID #7092955, Jamie Lynn Jensen, United Country Real Estate Minnesota Properties. NorthstarMLS as distributed by MLS GRID
