Located in the Prestigious North Fork Community of Laughlin Ranch. Legacy Homes presents Ironwood a new construction Homes Only Community. This 2249 square foot 3 Bedroom home with Mother-in-law suite comes with a 21' x 40' Air Conditioned (mini split) Double Lane RV Garage with hook ups & clean out. Stainless Steel Whirlpool Appliances, Natural Gas Cooking Large Kitchen Island open to Great Room. You can still pick your Cabinets, Granite Counters & Flooring, Energy efficient 2 x 6 exterior walls with R-26 insulation & R-38 Ceilings. Front yard landscaping on automatic irrigation, Block Wall & Wrought Iron fencing around sides and back. Unobstructed Casino Views. Close to Laughlin Casinos, Colorado River & Lake Mohave. Minutes to Laughlin Ranch Golf Course & Club with Dinning, Spa, Gym and Huge Community Swimming Pool. Completion scheduled for October 2026.
Pending
$561,065
2766 Blueridge Ct (04), Bullhead City, AZ 86429
3beds
2,249sqft
Single Family Residence
Built in 2026
-- sqft lot
$560,000 Zestimate®
$249/sqft
$130/mo HOA
What's special
- 57 days
- 38
- 0
Zillow last checked:
Listing updated:
Listed by:
Nancy Laughlin 928-542-2437,
Insight Investments,
Carie Jo Thwaits 928-219-6664,
Insight Investments
Source: Momentum MLS,MLS#: 036842 Originating MLS: Western AZ Regional Real Estate Data Exchange
Originating MLS: Western AZ Regional Real Estate Data ExchangeFacts & features
Interior
Bedrooms & bathrooms
- Bedrooms: 3
- Bathrooms: 3
- Full bathrooms: 2
- 3/4 bathrooms: 1
Rooms
- Room types: Guest Quarters
Heating
- Ductless, Heat Pump
Cooling
- Ductless, Heat Pump, Central Air, Electric
Appliances
- Included: Dishwasher, Gas Oven, Gas Range, Microwave
- Laundry: Electric Dryer Hookup, Gas Dryer Hookup, Inside, Laundry in Utility Room
Features
- Dining Area, Granite Counters, Kitchen Island, Main Level Primary, Open Floorplan, Pantry, Shower Only, Separate Shower, Walk-In Closet(s)
- Windows: Low-Emissivity Windows
Interior area
- Total interior livable area: 2,249 sqft
Video & virtual tour
Property
Parking
- Total spaces: 4
- Parking features: Air Conditioned Garage, Attached, Finished Garage, RV Garage, RV Access/Parking
- Attached garage spaces: 4
Accessibility
- Accessibility features: Low Threshold Shower
Features
- Levels: One
- Stories: 1
- Entry location: 36" Door,Counters-Granite/Stone,Dining-Casual,Kitc
- Patio & porch: Covered, Patio
- Exterior features: Sprinkler/Irrigation, Landscaping, RV Parking/RV Hookup
- Pool features: Community
- Spa features: Community
- Fencing: Block,Wrought Iron
- Has view: Yes
- View description: Casino, Mountain(s)
Lot
- Dimensions: 90 x 106 x 163 x 185
- Features: Cul-De-Sac
Details
- Parcel number: 34736004
- Zoning description: R1 Single-Family Residential
Construction
Type & style
- Home type: SingleFamily
- Architectural style: One Story
- Property subtype: Single Family Residence
Materials
- Stucco, Wood Frame
- Roof: Tile
Condition
- New construction: Yes
- Year built: 2026
Details
- Builder name: Legacy Homes
Utilities & green energy
- Electric: 110 Volts, 220 Volts
- Sewer: Public Sewer
- Water: Public
- Utilities for property: Natural Gas Available
Green energy
- Energy efficient items: Materials, Windows
- Water conservation: Water-Smart Landscaping
Community & HOA
Community
- Features: Clubhouse, Fitness Center, Golf, Trails/Paths, Pool
- Subdivision: Laughlin Ranch North Fork - Ironwood
HOA
- Has HOA: Yes
- HOA fee: $390 quarterly
- HOA name: Laughlin Ranch Owners Association
Location
- Region: Bullhead City
Financial & listing details
- Price per square foot: $249/sqft
- Annual tax amount: $157
- Date on market: 2/28/2026
- Cumulative days on market: 57 days
- Date available: 02/28/2026
- Listing terms: Cash,Conventional,FHA
Estimated market value
$560,000
$532,000 - $588,000
$2,521/mo
Price history
| Date | Event | Price |
|---|---|---|
| 3/4/2026 | Pending sale | $561,065$249/sqft |
Source:  Momentum MLS #036842 Report a problem Momentum MLS #036842 Report a problem | ||
| 3/2/2026 | Listed for sale | $561,065$249/sqft |
Source: Momentum MLS #036842 Report a problem | ||
Public tax history
Tax history is unavailable.
Monthly payment
Est. payment
Payment breakdown
Explore the cost of this home by adjusting the details. Changes won't be saved.Climate risks
Neighborhood: 86429
- $499,5103 bd2 ba1.8k sqft2770 Blueridge Ct #3, Bullhead City, AZ 86429New Construction
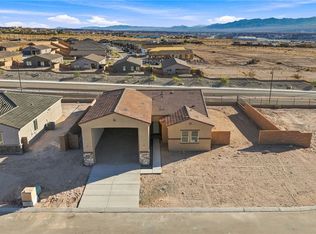
- $510,3053 bd2 ba1.8k sqft2767 Blueridge Ct #5, Bullhead City, AZ 86429Pending

- $534,2253 bd3 ba2k sqft2771 Blueridge Ct #6, Bullhead City, AZ 86429New Construction

- $473,7402 bd2 ba1.6k sqft2776 Blueridge Ct #2, Bullhead City, AZ 86429Pending

Similar homes
- $554,5703 bd3 ba2.2k sqft2786 Blueridge (023) Court, Bullhead City, AZ 86429New Construction
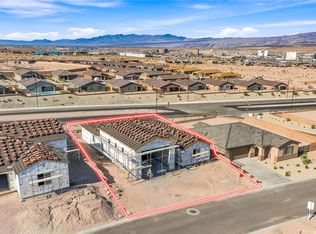 MLS ID #040172, Nancy Laughlin, Insight Investments. Momentum MLS
 - $534,2253 bd3 ba2k sqft2771 Blueridge Ct (06), Bullhead City, AZ 86429New ConstructionMLS ID #036850, Nancy Laughlin, Insight Investments. Momentum MLS
- $486,1503 bd3 ba2k sqft2790 Blueridge (022) Court, Bullhead City, AZ 86429New Construction
 MLS ID #040169, Nancy Laughlin, Insight Investments. Momentum MLS
 - $460,0003 bd3 ba1.9k sqft3152 Secret Pass Canyon Drive, Bullhead City, AZ 86429For Sale
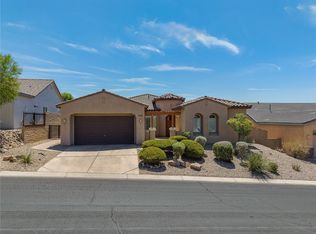 MLS ID #041791, Dana Cadreau, US SOUTHWEST®. Momentum MLS
