Welcome home to this beautifully updated 3-bedroom, 1.5-bathroom property featuring a modern updated kitchen, stylish LVP flooring, and a brand-new deck perfect for outdoor entertaining. The spacious, fenced-in yard provides plenty of room for relaxing, playing, or hosting gatherings.
The lower level offers added versatility with a possible third bedroom that can also be used as an additional entertaining/family/recreational space. With a convenient walk-out, this level provides easy access to the backyard and plenty of potential to suit your needs.
With thoughtful updates, flexible living space, and a large private yard, this home is ready to enjoy!
Pending
$247,900
2766 Presidential Dr, Hebron, KY 41048
3beds
--sqft
Single Family Residence, Residential
Built in ----
10,018 Square Feet Lot
$247,900 Zestimate®
$--/sqft
$17/mo HOA
What's special
Stylish lvp flooringLarge private yardThoughtful updatesModern updated kitchenFlexible living spaceSpacious fenced-in yard
- 14 days
- 487
- 64
Likely to sell faster than
Zillow last checked:
Listing updated:
Listed by:
The Apex Group 859-240-0727,
Keller Williams Realty Service,
Jeff Rollins 859-466-4132,
Keller Williams Realty Service
Source: NKMLS,MLS#: 647237
Facts & features
Interior
Bedrooms & bathrooms
- Bedrooms: 3
- Bathrooms: 2
- Full bathrooms: 1
- 1/2 bathrooms: 1
Primary bedroom
- Features: Ceiling Fan(s), Carpet Flooring
- Level: Upper
- Area: 141
- Dimensions: 12 x 11.75
Bedroom 2
- Features: Carpet Flooring
- Level: Upper
- Area: 95
- Dimensions: 10 x 9.5
Bedroom 3
- Description: can also be used as LL family room
- Features: Luxury Vinyl Flooring, Walk-Out Access
- Level: Lower
- Area: 210
- Dimensions: 21 x 10
Bathroom 2
- Features: Laminate Flooring
- Level: Lower
- Area: 24
- Dimensions: 4 x 6
Kitchen
- Features: Eat-in Kitchen, Solid Surface Counters, Luxury Vinyl Flooring, Wood Cabinets, Walk-Out Access
- Level: Upper
- Area: 132
- Dimensions: 12 x 11
Living room
- Features: Luxury Vinyl Flooring, Ceiling Fan(s)
- Level: Upper
- Area: 156
- Dimensions: 12 x 13
Primary bath
- Features: Tub With Shower
- Level: Upper
- Area: 38.75
- Dimensions: 7.75 x 5
Heating
- Forced Air
Cooling
- Central Air
Appliances
- Included: Stainless Steel Appliance(s), Electric Oven, Electric Range, Dishwasher, Dryer, Microwave, Refrigerator, Washer
- Laundry: Laundry Room, Lower Level
Features
- Kitchen Island, Stone Counters, Open Floorplan, Granite Counters, Eat-in Kitchen, Chandelier, Breakfast Bar, Cathedral Ceiling(s), Ceiling Fan(s)
- Windows: Vinyl Frames
Property
Parking
- Total spaces: 1
- Parking features: Attached, Driveway, Garage, Garage Faces Front
- Attached garage spaces: 1
- Has uncovered spaces: Yes
Features
- Levels: Bi-Level
- Patio & porch: Deck
- Exterior features: Private Yard, Fire Pit
- Fencing: Chain Link
- Has view: Yes
- View description: Neighborhood
Lot
- Size: 10,018 Square Feet
Details
- Parcel number: 036.0008129.00
- Zoning description: Residential
Construction
Type & style
- Home type: SingleFamily
- Architectural style: Traditional
- Property subtype: Single Family Residence, Residential
Materials
- Vinyl Siding
- Foundation: Concrete Perimeter, Poured Concrete
- Roof: Shingle
Condition
- Existing Structure
- New construction: No
Utilities & green energy
- Sewer: Public Sewer
- Water: Public
- Utilities for property: Natural Gas Available
Community & HOA
Community
- Security: Smoke Detector(s)
- Subdivision: Liberty Crossing
HOA
- Has HOA: Yes
- HOA fee: $203 annually
Location
- Region: Hebron
Financial & listing details
- Tax assessed value: $216,000
- Annual tax amount: $2,359
- Date on market: 10/3/2026
- Cumulative days on market: 15 days
Estimated market value
$247,900
$236,000 - $260,000
$1,661/mo
Price history
| Date | Event | Price |
|---|---|---|
| 10/7/2026 | Pending sale | $247,900 |
Source:  NKMLS #647237 Report a problem NKMLS #647237 Report a problem | ||
| 10/3/2026 | Listed for sale | $247,900+14.8% |
Source: NKMLS #647237 Report a problem | ||
| 5/18/2023 | Sold | $216,000-4% |
Source: Public Record Report a problem | ||
| 4/15/2023 | Pending sale | $224,900 |
Source: NKMLS #612681 Report a problem | ||
| 4/14/2023 | Price change | $224,900-2.2% |
Source: NKMLS #612681 Report a problem | ||
| 4/13/2023 | Listed for sale | $229,900+142% |
Source: NKMLS #612681 Report a problem | ||
| 7/15/2014 | Sold | $95,000-26.9% |
Source: Public Record Report a problem | ||
| 2/26/2014 | Listing removed | $129,900 |
Source: RE/MAX Affiliates #423612 Report a problem | ||
| 9/4/2013 | Price change | $129,900-3.7% |
Source: RE/MAX Affiliates #423612 Report a problem | ||
| 4/16/2013 | Listed for sale | $134,900 |
Source: Save Direct Realty Inc. #418620 Report a problem | ||
Public tax history
| Year | Property taxes | Tax assessment |
|---|---|---|
| 2025 | $2,359 +1.8% | $216,000 |
| 2024 | $2,318 +55.9% | $216,000 +63.4% |
| 2023 | $1,487 +4.9% | $132,200 |
| 2022 | $1,418 +0.2% | $132,200 |
| 2021 | $1,416 -6.7% | $132,200 |
| 2020 | $1,517 | $132,200 +6.6% |
| 2019 | $1,517 +7.1% | $124,000 |
| 2018 | $1,417 +4.8% | $124,000 |
| 2017 | $1,352 | $124,000 |
| 2015 | $1,352 +2.7% | $124,000 |
| 2013 | $1,316 | $124,000 |
| 2012 | -- | $124,000 |
| 2011 | -- | $124,000 |
| 2010 | -- | $124,000 |
| 2009 | -- | $124,000 |
Find assessor info on the county website
Monthly payment
Est. payment
Payment breakdown
Explore the cost of this home by adjusting the details. Changes won't be saved.Climate risks
Neighborhood: 41048
Nearby schools
Schools provided by the listing agent
- Elementary: Goodridge Elementary
- Middle: Conner Middle School
- High: Conner Senior High
Source: NKMLS. This data may not be complete. We recommend contacting the local school district to confirm school assignments for this home.

Similar homes
- $245,0004 bd2 ba1.3k sqft419 Mount Nebo Rd, Cleves, OH 45002For Sale
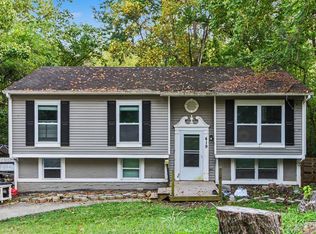
 MLS ID #1894312, Gordon G Green, eXp Realty. Cincy MLS
 - $259,9003 bd2 ba1.4k sqft5158 Dundas Dr, Cincinnati, OH 45238For Sale
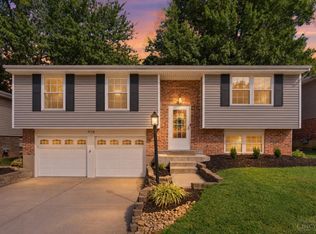 MLS ID #1895642, Kelly N. Hodgeman, Coldwell Banker Realty. Cincy MLS
 - $239,5003 bd1 ba1k sqft551 Hawthorne Hts, Lawrenceburg, IN 47025For Sale By Owner
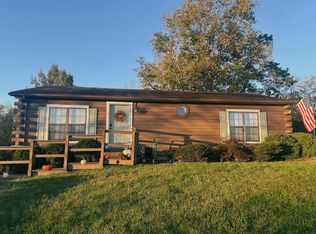
- $259,9003 bd2 ba-- sqft524 Stevenson Rd, Erlanger, KY 41018For Sale
 MLS ID #647289, Cindy Shetterly, Keller Williams Realty Service. NKMLS
 - $249,0003 bd1 ba1.3k sqft3753 Hermes Dr, Cincinnati, OH 45247For SaleMLS ID #1896480, Sarah Nare, The Six Realty, LLC. Cincy MLS
- $240,0004 bd1 ba1.2k sqft3678 Paramount Ridge Ln, Cincinnati, OH 45247For SaleMLS ID #1896185, Andrew Bittner, Key Realty, LTD.. Cincy MLS
- $255,0004 bd1 ba1.5k sqft(Undisclosed Address), Cincinnati, OH 45248For SaleMLS ID #1892386, Jennifer L. Diers, Lohmiller Real Estate. Cincy MLS
- $249,9003 bd2 ba1k sqft11935 Mill Rd, Cincinnati, OH 45240For SaleMLS ID #1893879, Flor D McNally, Keller Williams Advisors. Cincy MLS
- $260,0003 bd2 ba1.5k sqft2859 Kingman Dr, Cincinnati, OH 45251For SaleMLS ID #1891679, Ray Price Jr, Howard Hanna Real Estate Serv. Cincy MLS
- $219,9004 bd1 ba1.2k sqft9313 Montoro Dr, Cincinnati, OH 45231For SaleMLS ID #1896464, Susan Rose, Sibcy Cline, Inc.. Cincy MLS
