This beautiful, all brick home is located in the highly sought after Cherry Grove subdivision in Williamson County. The interior of this home has plenty of space for families and entertaining. You are welcomed in the foyer with high ceilings and the warmth of beautiful hard wood flooring. The main-level primary suite adds both comfort and functionality. The downstairs offers cozy rooms with effortless flow great for entertaining and family gatherings. Continue the gathering outdoors, no matter the weather, to the gorgeous covered deck. Enjoy grilling and shaded afternoons as you hang out on the covered porch or by the stone firepit on beautiful pavers. Upstairs you'll find three bedrooms and bonus room that would be great as a play room, theater room, or family area. This home has it all. Home is Under Contract with a 48 First Right of Refusal.
Under contract - not showing
$660,000
2766 Trasbin Ct, Thompsons Station, TN 37179
4beds
2,566sqft
:
Get pre-qualified$3,822/mo
Single Family Residence, Residential
Built in 2004
9,147 Square Feet Lot
$-- Zestimate®
$257/sqft
$40/mo HOA
What's special
- 81 days |
- 212 |
- 13 |
Zillow last checked:
Listing updated:
Listed by:
Stefanie King 615-943-1869,
Reliant Realty ERA Powered 615-617-3551
Source: RealTracs MLS as distributed by MLS GRID,MLS#: 3190334
Facts & features
Interior
Bedrooms & bathrooms
- Bedrooms: 4
- Bathrooms: 3
- Full bathrooms: 2
- 1/2 bathrooms: 1
- Main level bedrooms: 1
Bedroom 1
- Features: Walk-In Closet(s)
- Level: Walk-In Closet(s)
- Area: 224 Square Feet
- Dimensions: 16x14
Bedroom 2
- Features: Bath
- Level: Bath
- Area: 170 Square Feet
- Dimensions: 17x10
Bedroom 3
- Area: 143 Square Feet
- Dimensions: 13x11
Bedroom 4
- Area: 132 Square Feet
- Dimensions: 12x11
Primary bathroom
- Features: Double Vanity
- Level: Double Vanity
Dining room
- Features: Formal
- Level: Formal
- Area: 132 Square Feet
- Dimensions: 12x11
Kitchen
- Features: Eat-in Kitchen
- Level: Eat-in Kitchen
- Area: 242 Square Feet
- Dimensions: 22x11
Living room
- Features: Great Room
- Level: Great Room
- Area: 210 Square Feet
- Dimensions: 15x14
Recreation room
- Features: Second Floor
- Level: Second Floor
- Area: 360 Square Feet
- Dimensions: 20x18
Heating
- Central, Natural Gas
Cooling
- Central Air, Electric
Appliances
- Included: Electric Oven, Electric Range, Dishwasher, Microwave
Features
- Ceiling Fan(s), Entrance Foyer, Extra Closets, High Ceilings, Pantry, Walk-In Closet(s)
- Flooring: Carpet, Wood, Tile
- Basement: Crawl Space
- Number of fireplaces: 1
- Fireplace features: Gas
Interior area
- Total structure area: 2,566
- Total interior livable area: 2,566 sqft
- Finished area above ground: 2,566
Property
Parking
- Total spaces: 2
- Parking features: Garage Faces Front
- Attached garage spaces: 2
Features
- Levels: Two
- Stories: 2
- Patio & porch: Deck, Covered, Porch, Patio
- Pool features: Association
- Fencing: Privacy
Lot
- Size: 9,147 Square Feet
- Dimensions: 85 x 120
- Features: Cul-De-Sac
- Topography: Cul-De-Sac
Details
- Parcel number: 094154P E 01300 00011154P
- Special conditions: Standard
Construction
Type & style
- Home type: SingleFamily
- Property subtype: Single Family Residence, Residential
Materials
- Brick
Condition
- New construction: No
- Year built: 2004
Utilities & green energy
- Sewer: Public Sewer
- Water: Public
- Utilities for property: Electricity Available, Natural Gas Available, Water Available
Community & HOA
Community
- Subdivision: Cherry Grove Sec 2 Ph 3
HOA
- Has HOA: Yes
- Amenities included: Pool
- Services included: Recreation Facilities
- HOA fee: $40 monthly
Location
- Region: Thompsons Station
Financial & listing details
- Price per square foot: $257/sqft
- Tax assessed value: $582,900
- Annual tax amount: $2,928
- Date on market: 5/5/2026
- Electric utility on property: Yes
Estimated market value
Not available
Estimated sales range
Not available
Not available
Price history
| Date | Event | Price |
|---|---|---|
| 7/7/2026 | Pending sale | $660,000$257/sqft |
Source:  RealTracs MLS as distributed by MLS GRID #3190334 Report a problem RealTracs MLS as distributed by MLS GRID #3190334 Report a problem | ||
| 5/7/2026 | Listed for sale | $660,000-7.7%$257/sqft |
Source: RealTracs MLS as distributed by MLS GRID #3190334 Report a problem | ||
| 12/19/2025 | Listing removed | $714,900$279/sqft |
Source: RealTracs MLS as distributed by MLS GRID #2943488 Report a problem | ||
| 11/15/2025 | Price change | $714,900-2.1%$279/sqft |
Source: RealTracs MLS as distributed by MLS GRID #2943488 Report a problem | ||
| 9/25/2025 | Price change | $729,900-2.7%$284/sqft |
Source: RealTracs MLS as distributed by MLS GRID #2943488 Report a problem | ||
| 8/21/2025 | Price change | $749,900-0.7%$292/sqft |
Source: RealTracs MLS as distributed by MLS GRID #2943488 Report a problem | ||
| 7/21/2025 | Listed for sale | $754,900+165.7%$294/sqft |
Source: RealTracs MLS as distributed by MLS GRID #2943488 Report a problem | ||
| 7/8/2005 | Sold | $284,102$111/sqft |
Source: Public Record Report a problem | ||
Public tax history
| Year | Property taxes | Tax assessment |
|---|---|---|
| 2025 | $2,928 +10.7% | $145,725 +41.5% |
| 2024 | $2,645 | $102,975 |
| 2023 | $2,645 | $102,975 |
| 2022 | $2,645 -2% | $102,975 |
| 2021 | $2,700 +10.7% | $102,975 +33.8% |
| 2020 | $2,440 +3% | $76,975 |
| 2019 | $2,369 +12% | $76,975 |
| 2018 | $2,115 | $76,975 |
| 2017 | $2,115 | $76,975 |
| 2016 | -- | $76,975 +10% |
| 2015 | -- | $69,975 |
| 2014 | -- | $69,975 |
| 2013 | -- | $69,975 |
| 2012 | -- | $69,975 |
| 2011 | -- | $69,975 +2.5% |
| 2007 | -- | $68,247 |
| 2006 | $1,542 -5% | $68,247 +17.2% |
| 2005 | $1,624 +626.8% | $58,221 +676.3% |
| 2004 | $224 | $7,500 |
Find assessor info on the county website
Monthly payment
Est. payment
Payment breakdown
Explore the cost of this home by adjusting the details. Changes won't be saved.Climate risks
Neighborhood: 37179
Nearby schools
GreatSchools rating
- 8/10Bethesda Elementary SchoolGrades: K-5Distance: 5.1 mi
- 9/10Thompson's Station Middle SchoolGrades: 6-8Distance: 2 mi
- 9/10Summit High SchoolGrades: 9-12Distance: 0.8 mi
Schools provided by the listing agent
- Elementary: Bethesda Elementary
- Middle: Thompson's Station Middle School
- High: Summit High School
Source: RealTracs MLS as distributed by MLS GRID. This data may not be complete. We recommend contacting the local school district to confirm school assignments for this home.
- $658,2004 bd3 ba2.6k sqft2764 Trasbin Ct, Thompsons Station, TN 37179Off Market

- $880,300-- bd-- ba-- sqftTrasbin Ct, Spring hill, TN 37179Off Market
- $712,3005 bd5 ba3.4k sqft2768 Trasbin Ct, Thompsons Station, TN 37179Off Market
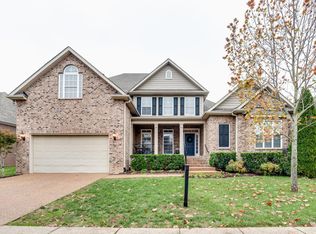
- $700,200-- bd4 ba1.7k sqft2518 Tisdale Dr, Thompsons Station, TN 37179Off Market
- $633,500-- bd3 ba1.5k sqft2516 Tisdale Dr, Thompsons Station, TN 37179Off Market
- $675,0005 bd3 ba3k sqft2760 Trasbin Ct, Thompsons Station, TN 37179Off Market
- $590,4003 bd3 ba2.2k sqft2441 Adelaide Dr, Thompsons Station, TN 37179Off Market
- $644,700-- bd4 ba1.8k sqft2776 Trasbin Ct, Spring Hill, TN 37179Off Market
A local agent can set up tours, give advice and negotiate with sellers.
A local lender can help you make sure your offer is ready when you are.
Similar homes
- $660,0004 bd3 ba2.9k sqft2517 Tisdale Dr, Thompsons Station, TN 37179For Sale
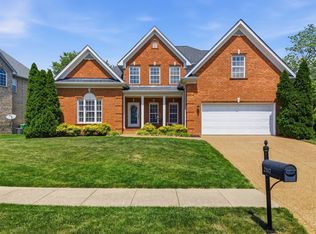
 MLS ID #3218028, Matt Ward. RealTracs MLS as distributed by MLS GRID
 - $649,0005 bd3 ba2.9k sqft1357 Saybrook Xing, Thompsons Station, TN 37179For Sale
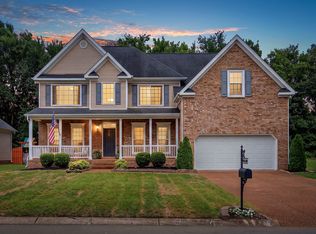 MLS ID #3260405, Rebecca Pendergrass. RealTracs MLS as distributed by MLS GRID
 - $749,9003 bd2 ba2.6k sqft2754 Jutes Dr, Thompsons Station, TN 37179For Sale
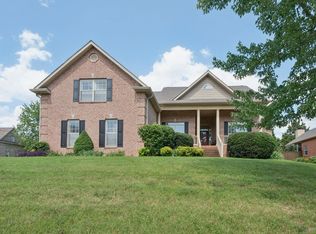 MLS ID #3262066, Tawny King, Broker. RealTracs MLS as distributed by MLS GRID
 - $659,0004 bd3 ba2.4k sqft1003 Rudder Dr, Spring Hill, TN 37174For Sale
 MLS ID #3263039, Brian Albano. RealTracs MLS as distributed by MLS GRID
 - $659,9004 bd3 ba3.1k sqft3103 Sakari Cir, Spring Hill, TN 37174For SaleMLS ID #3211287, Charity Van De Griek. RealTracs MLS as distributed by MLS GRID
- $667,5004 bd3 ba2.8k sqft2929 Buckner Ln, Spring Hill, TN 37174For Sale By Owner
- $675,0003 bd3 ba1.7k sqft2816 Americus Dr, Thompsons Station, TN 37179For SaleMLS ID #3246432, Ginger G Alexander. RealTracs MLS as distributed by MLS GRID
- $634,9004 bd4 ba2.7k sqft1077 Nealcrest Cir, Spring Hill, TN 37174For SaleMLS ID #3218371, Pam Austin, Broker, ABR, CRS, GRI. RealTracs MLS as distributed by MLS GRID
- $749,9005 bd3 ba3.4k sqft5006 Fremantle Ct, Spring Hill, TN 37174For SaleMLS ID #3232673, Gabriela Fletcher. RealTracs MLS as distributed by MLS GRID
- $439,5003 bd3 ba1.5k sqft1110 McDonough Cir, Thompsons Station, TN 37179For SaleMLS ID #3262171, Joe Connor. RealTracs MLS as distributed by MLS GRID
- $725,0004 bd3 ba3.1k sqft2028 Morton Dr, Spring Hill, TN 37174For SaleMLS ID #3255223, Dustin Gassert. RealTracs MLS as distributed by MLS GRID
- $764,9004 bd4 ba3.2k sqft2993 Liverpool Dr, Spring Hill, TN 37174For SaleMLS ID #3260344, Matt Ward. RealTracs MLS as distributed by MLS GRID
- $620,0003 bd2 ba2.3k sqft1002 Aenon Cir, Spring Hill, TN 37174For SaleMLS ID #3260538, Jack Theriot. RealTracs MLS as distributed by MLS GRID
- $634,0004 bd3 ba2.8k sqft2002 Crye Crest Cv, Spring Hill, TN 37174For SaleMLS ID #3247792, Heather Rose, MBA. RealTracs MLS as distributed by MLS GRID
- $574,9003 bd3 ba2.1k sqft2102 Burgess Ln, Spring Hill, TN 37174For SaleMLS ID #3247946, Tashia Roffey. RealTracs MLS as distributed by MLS GRID
- $655,0004 bd4 ba2.6k sqft459 Rangeland Rd, Spring Hill, TN 37174For SaleMLS ID #3228990, Sandy McCollum. RealTracs MLS as distributed by MLS GRID
- $874,9004 bd4 ba3.2k sqft2000 Callaway Park Pl, Thompsons Station, TN 37179For SaleMLS ID #3242743, Lauren Puckett. RealTracs MLS as distributed by MLS GRID
- $599,9005 bd3 ba3.5k sqft3024 Romain Trl, Spring Hill, TN 37174For SaleMLS ID #3270649, Cory Goff. RealTracs MLS as distributed by MLS GRID
- $740,0005 bd4 ba3.1k sqft1028 Maleventum Way, Spring Hill, TN 37174For SaleMLS ID #3234302, Holly Bach. RealTracs MLS as distributed by MLS GRID
- $599,9004 bd3 ba3k sqft5006 Colton Dr, Spring Hill, TN 37174For SaleMLS ID #3248280, Elizabeth J Taylor. RealTracs MLS as distributed by MLS GRID
