Livonia Public School - Westland Ranch - Sold AS-IS | Exceptional Value & Opportunity
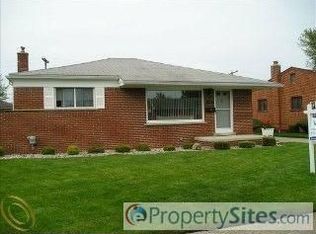
Great opportunity to make this home your own! Why pay for someone else's updates when you can design a space that reflects your personal style?
This charming 1,041 sq. ft. brick ranch offers 3 bedrooms, 1 full bath, and 1 half bath, along with a finished basement--perfect for additional living or entertaining space. Recent updates include brand new carpet, a newer roof (2017), and basement block windows (2017).
Situated on a quiet cul-de-sac in a small neighborhood, the home features a fenced backyard, walking distance to Hines Park and located within the Livonia Public Schools.
This long-loved family home is ready for its next chapter and offers incredible value for buyers looking to add their own vision.
Sold in as-is condition. Seller will make no repairs or concessions. Buyer to assume all city-required repairs.
Pending
Price cut: $10.9K (7/1)
$205,000
27669 Mackenzie Ct, Westland, MI 48185
3beds
1,041sqft
:
Get pre-qualified$1,548/mo
Single Family Residence
Built in 1957
6,534 Square Feet Lot
$201,200 Zestimate®
$197/sqft
$-- HOA
What's special
Brick ranchFenced backyardQuiet cul-de-sacBrand new carpet
- 90 days |
- 108 |
- 2 |
Zillow last checked:
Listing updated:
Listed by:
Dean Lundberg 734-718-2720,
Preferred, Realtors Ltd 734-459-6000
Source: MichRIC,MLS#: 26022607
Facts & features
Interior
Bedrooms & bathrooms
- Bedrooms: 3
- Bathrooms: 2
- Full bathrooms: 1
- 1/2 bathrooms: 1
- Main level bedrooms: 3
Primary bedroom
- Level: Main
- Area: 120
- Dimensions: 10.00 x 12.00
Bedroom 2
- Level: Main
- Area: 100
- Dimensions: 10.00 x 10.00
Bedroom 3
- Level: Main
- Area: 117
- Dimensions: 13.00 x 9.00
Primary bathroom
- Level: Main
- Area: 56
- Dimensions: 8.00 x 7.00
Bathroom 2
- Level: Basement
- Area: 35
- Dimensions: 5.00 x 7.00
Kitchen
- Level: Main
- Area: 165
- Dimensions: 15.00 x 11.00
Laundry
- Level: Basement
- Area: 104
- Dimensions: 8.00 x 13.00
Recreation
- Level: Basement
- Area: 594
- Dimensions: 27.00 x 22.00
Heating
- Forced Air
Cooling
- Central Air
Appliances
- Included: Cooktop, Disposal, Dryer, Oven, Refrigerator, Washer
- Laundry: Gas Dryer Hookup, In Basement, Laundry Room, Sink, Washer Hookup
Features
- Ceiling Fan(s), Wet Bar
- Flooring: Ceramic Tile
- Basement: Full
- Has fireplace: No
Interior area
- Total structure area: 1,041
- Total interior livable area: 1,041 sqft
- Finished area below ground: 800
Property
Parking
- Total spaces: 2
- Parking features: Garage Faces Front
- Garage spaces: 2
Features
- Stories: 1
- Fencing: Chain Link
Lot
- Size: 6,534 Square Feet
- Dimensions: 35.90 x 101.79
- Features: Sidewalk, Cul-De-Sac
Details
- Parcel number: 56001010067000
- Zoning description: RES
Construction
Type & style
- Home type: SingleFamily
- Architectural style: Ranch
- Property subtype: Single Family Residence
Materials
- Brick
- Roof: Asphalt
Condition
- New construction: No
- Year built: 1957
Utilities & green energy
- Sewer: Public Sewer, Storm Sewer
- Water: Public
- Utilities for property: Phone Available, Natural Gas Available, Electricity Available, Cable Available, Phone Connected, Natural Gas Connected, Cable Connected
Community & HOA
Community
- Subdivision: CAROL-ANNE SUB
Location
- Region: Westland
Financial & listing details
- Price per square foot: $197/sqft
- Tax assessed value: $46,134
- Annual tax amount: $1,868
- Date on market: 5/15/2026
- Listing terms: Cash,Conventional
- Electric utility on property: Yes
- Road surface type: Paved
Estimated market value
$201,200
$191,000 - $211,000
$1,582/mo
Price history
| Date | Event | Price |
|---|---|---|
| 7/10/2026 | Pending sale | $205,000$197/sqft |
Source:  MichRIC #26022607 Report a problem MichRIC #26022607 Report a problem | ||
| 7/1/2026 | Price change | $205,000-5%$197/sqft |
Source: MichRIC #26022607 Report a problem | ||
| 6/12/2026 | Price change | $215,900-4%$207/sqft |
Source: MichRIC #26022607 Report a problem | ||
| 5/15/2026 | Listed for sale | $224,900$216/sqft |
Source: MichRIC #26022607 Report a problem | ||
Public tax history
| Year | Property taxes | Tax assessment |
|---|---|---|
| 2025 | -- | $88,800 +10.4% |
| 2024 | -- | $80,400 +10.9% |
| 2023 | -- | $72,500 +4.9% |
| 2022 | -- | $69,100 +5.5% |
| 2021 | -- | $65,500 |
| 2020 | $1,967 -17.6% | $65,500 +1.1% |
| 2019 | $2,387 | $64,800 +9.8% |
| 2018 | $2,387 | $59,000 +2.6% |
| 2017 | -- | $57,500 +7.1% |
| 2016 | $1,643 | $53,700 +15.1% |
| 2015 | $1,643 -52.8% | $46,670 +30.9% |
| 2013 | $3,482 +111.9% | $35,650 -1.5% |
| 2012 | $1,643 | $36,190 -18.8% |
| 2010 | -- | $44,570 -14.5% |
| 2009 | -- | $52,120 -23.3% |
| 2008 | $1,681 | $67,930 -11.2% |
| 2007 | -- | $76,530 +3.4% |
| 2005 | -- | $74,030 +0.6% |
| 2004 | -- | $73,570 +65.7% |
| 2001 | -- | $44,411 +3.2% |
| 2000 | $2,083 | $43,034 |
Find assessor info on the county website
Monthly payment
Est. payment
Payment breakdown
Explore the cost of this home by adjusting the details. Changes won't be saved.Climate risks
Neighborhood: 48185
Nearby schools
GreatSchools rating
- 8/10Cooper Upper Elementary SchoolGrades: 5-6Distance: 0.4 mi
- 5/10Emerson Middle SchoolGrades: 6-8Distance: 1.1 mi
- 7/10Franklin High SchoolGrades: 9-12Distance: 1.6 mi
Schools provided by the listing agent
- Elementary: Cooper Upper Elementary School
- Middle: Emerson Middle School
- High: Franklin High School
Source: MichRIC. This data may not be complete. We recommend contacting the local school district to confirm school assignments for this home.
- $221,6003 bd1 ba1k sqft27677 Mackenzie Ct, Westland, MI 48185Off Market
- $235,300-- bd1 ba1k sqft27661 Mackenzie Ct, Westland, MI 48185Off Market
- $228,000-- bd1 ba1.2k sqft8584 Cardwell St, Westland, MI 48185Off Market
- $241,9003 bd1 ba1.7k sqft8594 Cardwell St, Westland, MI 48185Off Market
- $249,500-- bd1 ba1.3k sqft8574 Cardwell St, Westland, MI 48185Off Market
- $211,800-- bd1 ba1k sqft27683 Mackenzie Ct, Westland, MI 48185Off Market
- $227,6003 bd1 ba1k sqft27653 Mackenzie Ct, Westland, MI 48185Off Market
- $207,2003 bd1 ba1k sqft8564 Cardwell St, Westland, MI 48185Off Market
A local agent can set up tours, give advice and negotiate with sellers.
Similar homes
- $189,9003 bd2 ba1.4k sqft6001 N Harvey St, Westland, MI 48185For Sale
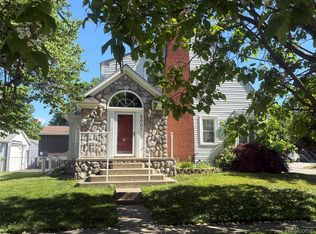
 MLS ID #20261045091, Justin Sadauskas, Amerapro. Realcomp II
 - $259,9002 bd1 ba770 sqft8411 N Middlebelt Rd, Westland, MI 48185For Sale
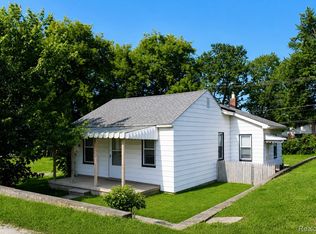 MLS ID #20261052060, Eric Miller, RE/MAX Complete. Realcomp II
 - $159,9003 bd2 ba1.3k sqft9996 Inkster Rd, Redford, MI 48239For Sale
 MLS ID #20261060839, Desiree Cataldo, RE/MAX Leading Edge. Realcomp II
 - $199,9992 bd1 ba800 sqft6234 N Beech Daly Rd, Dearborn Heights, MI 48127For Sale
 MLS ID #20261060371, Hussein Saad, Pro Realty Group. Realcomp II
 - $259,9003 bd2 ba1.3k sqft6326 Lathers St, Garden City, MI 48135For SaleMLS ID #20261061279, Ali M Beydoun, Got Key'D Realty. Realcomp II
- $229,9004 bd2 ba1.2k sqft32118 Cambridge St, Garden City, MI 48135For SaleMLS ID #20261059693, George Darany, George T Darany. Realcomp II
- $227,9003 bd2 ba1.2k sqft8460 Riverview St, Dearborn Heights, MI 48127For SaleMLS ID #20261039077, Elaine T Hart, Berkshire Hathaway HomeServices Kee Realty Browns. Realcomp II
- $239,9004 bd1 ba924 sqft14935 Harrison St, Livonia, MI 48154For SaleMLS ID #20261029530, Dora Hermiz Sokolowski, Lex Realty, LLC. Realcomp II
- $199,9993 bd1 ba1k sqft20760 Ridgedale St, Oak Park, MI 48237For SaleMLS ID #20261056385, Julieta G Flores Allen, Keller Williams Realty-Great Lakes. Realcomp II
- $274,9003 bd1 ba1k sqft28739 Grandon St, Livonia, MI 48150For SaleMLS ID #20261047212, Jeff Kermath, Kermath Realty LLC. Realcomp II
- $219,9003 bd2 ba1.1k sqft24180 Kipling St, Oak Park, MI 48237For Sale
 MLS ID #26040755, Leslie Ashford, Ashford Realty Company. MichRIC
 - $224,9003 bd2 ba1k sqft19554 Farmington Rd, Livonia, MI 48152For SaleMLS ID #20261041085, Lee J Wilbanks, Wilbanks Real Estate. Realcomp II
- $146,0003 bd1 ba1k sqft29093 Emerson St, Inkster, MI 48141For SaleMLS ID #20261059290, Marcus Sailor, Infinity Global Properties Inc. Realcomp II
- $229,0004 bd2 ba1k sqft6236 Kenilworth St, Dearborn, MI 48126For SaleMLS ID #26039809, Hathal Taie, My Fair Realty. MichRIC
- $189,9002 bd1 ba1k sqft29311 Rockcastle St, Farmington Hills, MI 48336For SaleMLS ID #20261050420, Rimon S Hanna, Stars Realty LLC. Realcomp II
- $207,5003 bd2 ba1.3k sqft3998 Capitol Ave, Warren, MI 48091For SaleMLS ID #20261047178, Kathleen J Potter, House N Home Realty, LLC. Realcomp II
- $168,0003 bd1 ba1.2k sqft128 Henry Ruff Rd, Garden City, MI 48135For SaleMLS ID #20261016542, Kathy Christo, Clients First, REALTORS®. Realcomp II
- $149,9003 bd2 ba1.2k sqft19150 Glenmore, Redford, MI 48240For SaleMLS ID #20261060849, Kelli Bailey, KW Domain. Realcomp II
- $218,9003 bd2 ba1.4k sqft1092 Poplar Ct, Wyandotte, MI 48192For SaleMLS ID #20261062174, Marisa Mueller, Real Estate One-Trenton. Realcomp II
- $165,0003 bd1 ba960 sqft4930 Campbell St, Dearborn Heights, MI 48125For SaleMLS ID #20261061225, Scott J McErlane, Community Appraisal. Realcomp II
