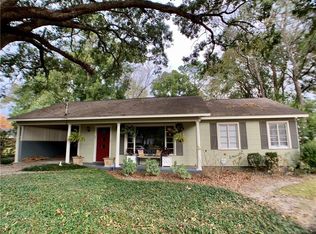
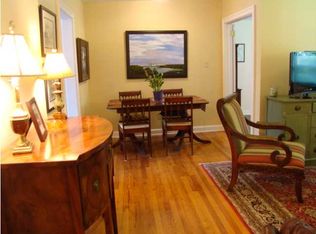
This midtown beauty had a NEW ROOF installed August 2026!! Are you looking for a home close to downtown with easy access to parks, shopping, restaurants and more? This charm filled home in Cromwell Place just off of Dauphin Street is calling your name! It boasts 4 bedrooms, 2 full bathrooms, spacious kitchen, a great room with original hardwood floors for formal living and dining plus a bonus room. From the front porch you open the door into a bright and welcoming front foyer that leads to the great room. The split bedroom plan provides 2 bedrooms and a bath off the great room, one bedroom with a large walk-in closet to the back left of the house and another bedroom and bathroom on the right side of the house. The spacious bonus room is to the right back of the home providing space for an office, playroom, family room, or an additional bedroom. The kitchen has lots of counter and cabinet space with some built in shelving for storage. The breakfast bar opens into a small room that could be a sunroom, reading room, or playroom. Step out the back French doors onto the private patio perfect for grilling and sunning. The fully fenced back yard is big enough for family and pets to run and play. This home is over 2,200 square feet with lots of charm! Call your favorite agent for a showing today! All measurements are approximate and not guaranteed. The seller's information is deemed reliable but not guaranteed. All items deemed important are to be verified by the buyers and/or the buyer's agent!
Active
Price cut: $10K (9/1)
$255,000
2769 N Chadwick Dr, Mobile, AL 36606
4beds
2,251sqft
Single Family Residence, Residential
Built in 1960
8,820 Square Feet Lot
$255,000 Zestimate®
$113/sqft
$-- HOA
What's special
Front porchLarge walk-in closetSpacious kitchenBreakfast barSplit bedroom planSpacious bonus room
- 177 days
- 352
- 54
Zillow last checked:
Listing updated:
Listed by:
Betty Moye 251-604-0949,
Realty Executives Bay Group
Source: GCMLS,MLS#: 7756846
Facts & features
Interior
Bedrooms & bathrooms
- Bedrooms: 4
- Bathrooms: 2
- Full bathrooms: 2
Heating
- Natural Gas
Cooling
- Central Air
Appliances
- Included: Dishwasher, Gas Range, Gas Water Heater, Range Hood, Refrigerator
- Laundry: Laundry Room
Features
- Bookcases, Entrance Foyer, Walk-In Closet(s)
- Flooring: Carpet, Hardwood, Other
- Windows: None
- Basement: None
- Has fireplace: No
- Fireplace features: None
Interior area
- Total structure area: 2,251
- Total interior livable area: 2,251 sqft
Video & virtual tour
Property
Parking
- Parking features: Driveway
- Has uncovered spaces: Yes
Accessibility
- Accessibility features: None
Features
- Levels: One
- Patio & porch: Front Porch, Patio
- Exterior features: Private Yard
- Pool features: None
- Spa features: None
- Fencing: Back Yard,Wood
- Has view: Yes
- View description: City
- Waterfront features: None
Lot
- Size: 8,820 Square Feet
- Dimensions: 69 x 124 x 73 x 125
- Features: Back Yard, Front Yard
Details
- Additional structures: Shed(s)
- Parcel number: 2908191002087
Construction
Type & style
- Home type: SingleFamily
- Architectural style: Ranch
- Property subtype: Single Family Residence, Residential
Materials
- Wood Siding
- Foundation: Slab
- Roof: Shingle
Condition
- Year built: 1960
Utilities & green energy
- Electric: 110 Volts, 220 Volts
- Sewer: Public Sewer
- Water: Public
- Utilities for property: Cable Available, Electricity Available, Natural Gas Available, Phone Available, Sewer Available, Water Available
Green energy
- Energy efficient items: None
Community & HOA
Community
- Features: Near Shopping, Sidewalks
- Subdivision: Cromwell Place
Location
- Region: Mobile
Financial & listing details
- Price per square foot: $113/sqft
- Tax assessed value: $225,400
- Annual tax amount: $1,364
- Date on market: 4/21/2026
- Electric utility on property: Yes
- Road surface type: Asphalt
Estimated market value
$255,000
$242,000 - $268,000
$2,331/mo
Price history
| Date | Event | Price |
|---|---|---|
| 10/15/2026 | Listed for rent | $2,000$1/sqft |
Source: GCMLS #7854200 Report a problem | ||
| 9/1/2026 | Price change | $255,000-3.8%$113/sqft |
Source:  GCMLS #7756846 Report a problem GCMLS #7756846 Report a problem | ||
| 8/14/2026 | Price change | $265,000+1.9%$118/sqft |
Source: GCMLS #7756846 Report a problem | ||
| 6/1/2026 | Price change | $260,000-1.7%$116/sqft |
Source: GCMLS #7756846 Report a problem | ||
| 5/12/2026 | Price change | $264,500-2%$118/sqft |
Source: GCMLS #7756846 Report a problem | ||
| 4/21/2026 | Listed for sale | $270,000+12.5%$120/sqft |
Source: GCMLS #7756846 Report a problem | ||
| 6/20/2025 | Sold | $239,900$107/sqft |
Source:  Baldwin Realtors #373969 Report a problem Baldwin Realtors #373969 Report a problem | ||
| 5/6/2025 | Pending sale | $239,900$107/sqft |
Source: GCMLS #7522635 Report a problem | ||
| 4/28/2025 | Price change | $239,900-4%$107/sqft |
Source: GCMLS #7522635 Report a problem | ||
| 2/11/2025 | Listed for sale | $249,900+25%$111/sqft |
Source: GCMLS #7522635 Report a problem | ||
| 2/23/2022 | Sold | $199,900$89/sqft |
Source: Baldwin Realtors #324779 Report a problem | ||
| 1/14/2022 | Pending sale | $199,900$89/sqft |
Source: Baldwin Realtors #324779 Report a problem | ||
| 1/12/2022 | Listed for sale | $199,900+81.7%$89/sqft |
Source: GCMLS #6988311 Report a problem | ||
| 8/14/2017 | Sold | $110,000-10.5%$49/sqft |
Source: Public Record Report a problem | ||
| 6/30/2017 | Price change | $122,950-5.4%$55/sqft |
Source: L L B & B, Inc. #252532 Report a problem | ||
| 4/28/2017 | Price change | $129,900-3.5%$58/sqft |
Source: LLB&B INC #544599 Report a problem | ||
| 4/21/2017 | Listed for sale | $134,567+15%$60/sqft |
Source: LLB&B INC #544599 Report a problem | ||
| 2/22/2006 | Sold | $117,000$52/sqft |
Source: Public Record Report a problem | ||
Public tax history
| Year | Property taxes | Tax assessment |
|---|---|---|
| 2025 | $1,364 +6.3% | $22,540 +6% |
| 2024 | $1,283 +6.7% | $21,260 +6.3% |
| 2023 | $1,203 +72.5% | $20,000 +66.1% |
| 2022 | $698 | $12,040 |
| 2021 | $698 | $12,040 |
| 2020 | $698 -1.3% | $12,040 -1.1% |
| 2019 | $706 -1.4% | $12,180 |
| 2018 | $716 +9.1% | $12,180 +6.8% |
| 2017 | $657 | $11,400 -0.9% |
| 2016 | $657 -17.3% | $11,500 -13.1% |
| 2013 | $794 -10.5% | $13,240 -11.9% |
| 2010 | $887 +143.1% | $15,020 +120.9% |
| 2001 | $365 +28.8% | $6,800 |
| 2000 | $283 | $6,800 |
Find assessor info on the county website
Monthly payment
Est. payment
Payment breakdown
Explore the cost of this home by adjusting the details. Changes won't be saved.Climate risks
Neighborhood: Dauphin Acres
Nearby schools
Schools provided by the listing agent
- Elementary: Spencer-Westlawn
- Middle: Booker T Washington
- High: Murphy
Source: GCMLS. This data may not be complete. We recommend contacting the local school district to confirm school assignments for this home.
Similar homes
- $239,0004 bd2 ba1.5k sqft2905 S Sherwood Dr, Mobile, AL 36606For Sale
 MLS ID #7722077, Heidi Hall, IXL Real Estate LLC. GCMLS
 - $199,9004 bd3 ba2.2k sqft281 S Florida St, Mobile, AL 36606For Sale
 MLS ID #7810598, Cynthia Byrd, Ty Irby Realty & Development. GCMLS
 - $284,0005 bd3 ba3k sqft604 W Barksdale Dr, Mobile, AL 36606For Sale
 MLS ID #7796549, Hon Nguyen Beck, Beck Properties Real Estate. GCMLS
 - $329,0004 bd2 ba2.4k sqft12 Felder Pl, Mobile, AL 36606For Sale
 MLS ID #7741481, Nicole Weatherly-Gentry, IXL Real Estate-Eastern Shore. GCMLS
