Welcome to your private country paradise on 40.2 acres! This custom-built pool home offers 4,400± heated sq. ft. w/ 3 bedrooms, 3 full baths, office, bonus room, mudroom & a bright open floor plan with LVP flooring throughout. The chef's kitchen features quartz countertops, a 5' x 10' island w/ secondary sink, 4-foot gas range & pot filler. Enjoy a wraparound Azek porch overlooking the 35' x 15.5' pool w/ sun shelf. Entertaining is easy w/ a fully finished walk-out basement w/ full kitchen, flex-room, bath & living area. The property also includes Generac whole-house generator, standing-seam metal roof, 40' x 60' red iron insulated shop with power, ATV trails, raised garden beds, apple trees, berry patch, chicken coop, abundant wildlife, dove field, natural spring, planted pines & paved road frontage. Every area of the home has been meticulously maintained & thoughtfully planned for convenience and peace. A rare blend of luxury, privacy, and recreation any homeowner would be proud of.
Pending
$1,299,999
277 Crooked Rd, Blanch, NC 27212
3beds
3,997sqft
Stick/Site Built, Residential, Single Family Residence
Built in 2020
40.21 Acres Lot
$1,255,200 Zestimate®
$--/sqft
$-- HOA
What's special
- 63 days
- 94
- 1
Likely to sell faster than
Zillow last checked:
Listing updated:
Listed by:
Tracy Dowling 888-400-2513,
homecoin.com
Source: Triad MLS,MLS#: 1229619
Facts & features
Interior
Bedrooms & bathrooms
- Bedrooms: 3
- Bathrooms: 3
- Full bathrooms: 3
- Main level bathrooms: 2
Primary bedroom
- Level: Main
Bedroom 2
- Level: Main
Bedroom 3
- Level: Main
Bonus room
- Level: Basement
Dining room
- Level: Main
Great room
- Level: Basement
Kitchen
- Level: Basement
Kitchen
- Level: Main
Laundry
- Level: Main
Living room
- Level: Main
Other
- Level: Main
Heating
- Fireplace(s), Forced Air, Heat Pump, Electric, Propane
Cooling
- Central Air
Appliances
- Included: Microwave, Convection Oven, Dishwasher, Double Oven, Exhaust Fan, Gas Cooktop, Range Hood, Gas Water Heater, Tankless Water Heater
- Laundry: Dryer Connection, Main Level, Washer Hookup
Features
- Ceiling Fan(s), Soaking Tub, Kitchen Island, Pantry, Separate Shower
- Flooring: Concrete, Vinyl
- Windows: Insulated Windows
- Basement: Finished, Basement
- Attic: Access Only
- Number of fireplaces: 1
- Fireplace features: Gas Log, Living Room
Interior area
- Total structure area: 3,997
- Total interior livable area: 3,997 sqft
- Finished area above ground: 2,089
- Finished area below ground: 1,908
Video & virtual tour
Property
Parking
- Total spaces: 1
- Parking features: Driveway, Garage, Garage Door Opener, Attached
- Attached garage spaces: 1
- Has uncovered spaces: Yes
Features
- Levels: One
- Stories: 1
- Patio & porch: Porch
- Exterior features: Lighting, Garden
- Pool features: In Ground
- Fencing: None
- Has view: Yes
- Waterfront features: Stream
Lot
- Size: 40.21 Acres
- Dimensions: 1751548
- Features: Horses Allowed, Partially Cleared, Partially Wooded, Pasture, Rural, Sloped, Views
- Residential vegetation: Partially Wooded
Details
- Additional structures: Storage
- Parcel number: 0078000000980000
- Zoning: UNZONED
- Special conditions: Owner Sale
- Other equipment: Generator, Sump Pump
- Horses can be raised: Yes
Construction
Type & style
- Home type: SingleFamily
- Architectural style: Ranch
- Property subtype: Stick/Site Built, Residential, Single Family Residence
Materials
- Stone, Wood Siding
- Foundation: Slab
Condition
- Year built: 2020
Utilities & green energy
- Sewer: Private Sewer
- Water: Well
Community & HOA
Community
- Security: Security Lights, Smoke Detector(s)
HOA
- Has HOA: No
Location
- Region: Blanch
Financial & listing details
- Tax assessed value: $718,613
- Annual tax amount: $3,770
- Date on market: 7/30/2026
- Cumulative days on market: 63 days
- Listing agreement: Exclusive Agency
Estimated market value
$1,255,200
$1.19M - $1.32M
Not available
Price history
| Date | Event | Price |
|---|---|---|
| 8/12/2026 | Pending sale | $1,299,999 |
Source:  Triad MLS #1229619 Report a problem Triad MLS #1229619 Report a problem | ||
| 7/31/2026 | Listed for sale | $1,299,999+1525% |
Source: Triad MLS #1229619 Report a problem | ||
| 3/30/2006 | Sold | $80,000$20/sqft |
Source: Public Record Report a problem | ||
Public tax history
| Year | Property taxes | Tax assessment |
|---|---|---|
| 2025 | $3,770 +6.8% | $571,162 |
| 2024 | $3,530 -14.8% | $571,162 +6.5% |
| 2023 | $4,141 +15.4% | $536,431 +15.4% |
| 2022 | $3,590 | $465,028 |
| 2021 | -- | -- |
| 2020 | $739 | -- |
| 2019 | -- | -- |
| 2018 | $739 +3.5% | -- |
| 2017 | $714 | -- |
| 2016 | $714 +9.9% | -- |
| 2015 | $650 +18.6% | -- |
| 2014 | $548 | -- |
Find assessor info on the county website
Monthly payment
Est. payment
Payment breakdown
Explore the cost of this home by adjusting the details. Changes won't be saved.Climate risks
Neighborhood: 27212
Nearby schools
Schools provided by the listing agent
- Elementary: Oakwood
- Middle: N. L. Dillard
- High: Bartlett Yancey
Source: Triad MLS. This data may not be complete. We recommend contacting the local school district to confirm school assignments for this home.
Similar homes
- $1,350,0003 bd3 ba3.9k sqft354 Wenasa Trl, Yanceyville, NC 27379For Sale
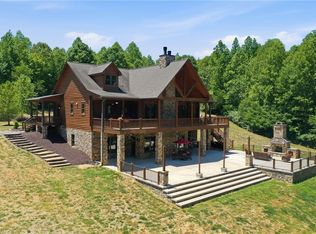
 MLS ID #1221908, Angela Hill. Triad MLS
 - $1,250,0003 bd5 ba3.3k sqft199 Shady Pond Rd, Providence, NC 27315For Sale
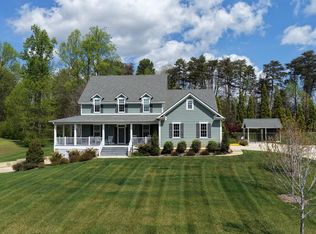 MLS ID #78573, Sallie Abreu. Dan River Region AOR
 - $1,300,0003 bd4 ba3.1k sqft160 Crystal Bay Rd, Semora, NC 27343For Sale

 MLS ID #10193016, Donna L Dunevant. Doorify MLS
 - $1,150,0004 bd5 ba5k sqft175 Shady Pond Rd, Providence, NC 27315For Sale
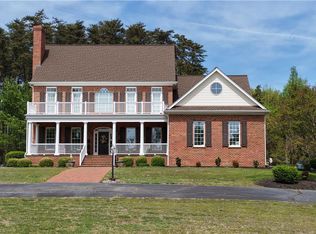 MLS ID #1215572, Kelly Oakes. Triad MLS
 - $1,145,0003 bd3 ba2.7k sqft39 Rainbow Ridge Rd, Semora, NC 27343For SaleMLS ID #10190688, Javon Terrell Gaters. Doorify MLS
- $1,600,0003 bd4 ba3.6k sqft116 Summerlyn Pl, Semora, NC 27343For SaleMLS ID #10190384, Timothy Chandler. Doorify MLS
- $950,0003 bd4 ba3k sqft312 Victor Williford Rd, Roxboro, NC 27574For SaleMLS ID #10162265, Carla Stovall. Doorify MLS
- $1,725,0003 bd2 ba4.9k sqftNone Available, Danville, VA 24541For Sale
 MLS ID #VAPI2000160, Karin Andrews, Shaheen, Ruth, Martin & Fonville Real Estate. Bright MLS
 - $1,800,0003 bd4 ba4.4k sqft118 Silverado Trl, Semora, NC 27343For SaleMLS ID #10178306, Carla Stovall. Doorify MLS
- $1,700,0003 bd4 ba3.5k sqft28 Old Mill Trl, Semora, NC 27343For SaleMLS ID #10186523, David M Whitt. Doorify MLS
- $949,0003 bd4 ba2.3k sqft844 Pinesborough Estates Rd, Semora, NC 27343For SaleMLS ID #10191542, Gay Poindexter. Doorify MLS
- $1,450,0003 bd4 ba2.8k sqft1062 Crystal Forest Dr, Semora, NC 27343New ConstructionMLS ID #10181324, Carla Stovall. Doorify MLS
- $650,0003 bd3 ba4.1k sqft947 Old Salem Rd, Roxboro, NC 27573For SaleMLS ID #10176914, Jessica Wilson. Doorify MLS
- $699,0003 bd3 ba3.4k sqft194 Robert Whitfield Rd, Hurdle Mills, NC 27541For SaleMLS ID #10179269, Claire Poindexter Brann. Doorify MLS
- $940,0003 bd3 ba2.2k sqft12751 State Highway 86 S, Prospect Hill, NC 27314For SaleMLS ID #1227387, Ryan Woods. Triad MLS
