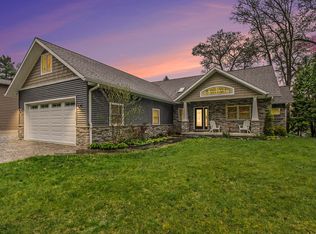
Lake life without the long drive. Nestled along 83 feet of pristine frontage on all-sports Clear Lake, this beautifully renovated Contemporary Craftsman offers the perfect balance of luxury, convenience, and effortless waterfront living. With 3 bedrooms, 2.1 baths, and a flexible front sitting room that could easily become a fourth bedroom, the home is designed to adapt to your lifestyle.
Thoughtfully remodeled from top to bottom in 2015 and meticulously maintained ever since, every inch reflects pride of ownership. Whether you're entertaining on the brand-new lakeside deck (2024), enjoying your morning coffee overlooking the water, or spending long summer days boating, swimming, and making memories on the lake, this is the kind of home that makes every day feel like a vacation.
And unlike many lake homes, you don't have to sacrifice convenience. Located just minutes from charming downtown Chelsea, only 20 minutes to Ann Arbor, and about an hour from Detroit, you can trade the "Up North" traffic for an easy drive west and still enjoy everything lake life has to offer.
The updates are already done, so you can simply move in and enjoy. Major improvements include a whole-home renovation (2015), new well (2025), whole-house generator (2022), brand-new lakeside deck (2024), and new septic system (2020), along with countless additional upgrades throughout. Every detail has been thoughtfully considered, eliminating the worry of deferred maintenance and allowing you to focus on enjoying the lake from day one. See attached documents for the complete list of improvements.
For sale
$949,000
2770 Cozy Cv, Grass Lake, MI 49240
3beds
2,590sqft
:
Get pre-qualified$6,379/mo
Single Family Residence
Built in 1926
5,227 Square Feet Lot
$909,700 Zestimate®
$366/sqft
$-- HOA
What's special
- 23 days |
- 1,280 |
- 65 |
Zillow last checked:
Listing updated:
Listed by:
Jaclyn Scott 248-310-1416,
Century 21 Curran & Oberski 248-264-1700
Source: Realcomp II,MLS#: 20261054192
Facts & features
Interior
Bedrooms & bathrooms
- Bedrooms: 3
- Bathrooms: 3
- Full bathrooms: 2
- 1/2 bathrooms: 1
Primary bedroom
- Level: Entry
- Area: 220
- Dimensions: 20 X 11
Bedroom
- Level: Second
- Area: 143
- Dimensions: 13 X 11
Bedroom
- Level: Second
- Area: 143
- Dimensions: 13 X 11
Primary bathroom
- Level: Entry
- Area: 72
- Dimensions: 9 X 8
Other
- Level: Second
- Area: 45
- Dimensions: 9 X 5
Other
- Level: Entry
- Area: 30
- Dimensions: 6 X 5
Dining room
- Level: Entry
- Area: 144
- Dimensions: 16 X 9
Family room
- Level: Entry
- Area: 276
- Dimensions: 23 X 12
Flex room
- Level: Entry
- Area: 54
- Dimensions: 6 X 9
Other
- Level: Entry
- Area: 253
- Dimensions: 23 X 11
Kitchen
- Level: Entry
- Area: 208
- Dimensions: 13 X 16
Laundry
- Level: Entry
- Area: 45
- Dimensions: 9 X 5
Sitting room
- Level: Entry
- Area: 126
- Dimensions: 9 X 14
Heating
- Forced Air, Natural Gas
Appliances
- Included: Built In Gas Oven, Built In Gas Range, Built In Refrigerator, Dishwasher, Disposal, Double Oven, Dryer, Exhaust Fan, Microwave, Range Hood, Stainless Steel Appliances, Washer Dryer Stacked, Washer, Water Softener Owned
Features
- Basement: Partial,Partially Finished,Walk Out Access
- Has fireplace: Yes
- Fireplace features: Double Sided, Gas, Great Room
Interior area
- Total interior livable area: 2,590 sqft
- Finished area above ground: 2,347
- Finished area below ground: 243
Property
Parking
- Total spaces: 2
- Parking features: Two Car Garage, Attached
- Attached garage spaces: 2
Features
- Levels: Two
- Stories: 2
- Entry location: GroundLevel
- Patio & porch: Deck
- Pool features: None
- On waterfront: Yes
- Waterfront features: All Sports Lake, Dock Facilities, Lake Front, Private Water Frontage, Waterfront
- Body of water: Clear Lake
Lot
- Size: 5,227 Square Feet
- Dimensions: 80 x 193 x 40 x 43 x 175
Details
- Parcel number: 000100130100100
- Special conditions: Short Sale No,Standard
Construction
Type & style
- Home type: SingleFamily
- Architectural style: Craftsman
- Property subtype: Single Family Residence
Materials
- Wood Siding
- Foundation: Basement, Block, Crawl Space
- Roof: Asphalt
Condition
- New construction: No
- Year built: 1926
- Major remodel year: 2015
Utilities & green energy
- Sewer: Septic Tank
- Water: Well
Community & HOA
Community
- Subdivision: HOLMES ON THE SLY SHORE OF CLEAR LAKE
HOA
- Has HOA: No
Location
- Region: Grass Lake
Financial & listing details
- Price per square foot: $366/sqft
- Tax assessed value: $171,822
- Annual tax amount: $5,410
- Date on market: 7/17/2026
- Cumulative days on market: 24 days
- Listing agreement: Exclusive Right To Sell
- Listing terms: Cash,Conventional,FHA,Va Loan
Estimated market value
$909,700
$864,000 - $955,000
$2,216/mo
Price history
| Date | Event | Price |
|---|---|---|
| 7/17/2026 | Listed for sale | $949,000+120.7%$366/sqft |
Source:  Realcomp II #20261054192 Report a problem Realcomp II #20261054192 Report a problem | ||
| 9/22/2005 | Sold | $430,000$166/sqft |
Source: Public Record Report a problem | ||
Public tax history
| Year | Property taxes | Tax assessment |
|---|---|---|
| 2025 | -- | $254,250 +11.7% |
| 2024 | -- | $227,700 +43.3% |
| 2021 | $4,606 +4.4% | $158,950 +12.2% |
| 2020 | $4,410 | $141,650 +2.7% |
| 2019 | $4,410 +94.6% | $137,900 -4% |
| 2018 | $2,266 | $143,650 -0.3% |
| 2017 | $2,266 | $144,100 +0.5% |
| 2016 | $2,266 | $143,400 +39.4% |
| 2015 | $2,266 | $102,850 +8.8% |
| 2014 | $2,266 | $94,500 +14.5% |
| 2012 | -- | $82,500 +4.9% |
| 2011 | -- | $78,650 +5.6% |
| 2010 | -- | $74,500 -3.9% |
| 2009 | -- | $77,550 |
Find assessor info on the county website
Monthly payment
Est. payment
Payment breakdown
Explore the cost of this home by adjusting the details. Changes won't be saved.Climate risks
Neighborhood: 49240
Nearby schools
GreatSchools rating
- 9/10South Meadows Elementary SchoolGrades: 3-5Distance: 6.6 mi
- 10/10Beach Middle SchoolGrades: 6-8Distance: 7.3 mi
- 9/10Chelsea High SchoolGrades: 9-12Distance: 7.7 mi
- $448,5004 bd3 ba1.3k sqft2760 Cozy Cv, Grass Lake, MI 49240Off Market

- $354,8002 bd3 ba1.4k sqft2790 Cozy Cv, Grass Lake, MI 49240Off Market
- $336,200-- bd-- ba-- sqft2750 Cozy Cv, Grass Lake, MI 49240Off Market
- $1,095,0004 bd3 ba3.7k sqft2792 Cozy Cv, Grass Lake, MI 49240Sold
- $306,3002 bd1 ba720 sqft2798 Cozy Cv, Grass Lake, MI 49240Off Market
- $455,6003 bd2 ba2.8k sqft2700 Cozy Cv, Grass Lake, MI 49240Off Market
- $52,900-- bd-- ba-- sqftClear Lake Rd, Grass lake, MI 49240Off Market
- $66,300-- bd-- ba-- sqftClear Lake Rd, Grass lake, MI 49240Off Market
A local agent can set up tours, give advice and negotiate with sellers.
A local lender can help you make sure your offer is ready when you are.
Similar homes
- $674,9004 bd4 ba3.5k sqft12815 E Michigan Ave, Grass Lake, MI 49240For Sale
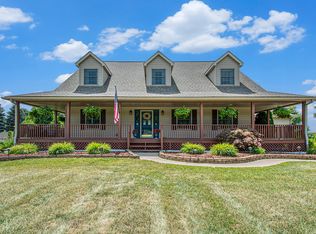
 MLS ID #26026650, Bruce Maxson, The Charles Reinhart Company. MichRIC
 - $634,0003 bd3 ba3.4k sqft4260 Sylvan Rd, Grass Lake, MI 49240For Sale
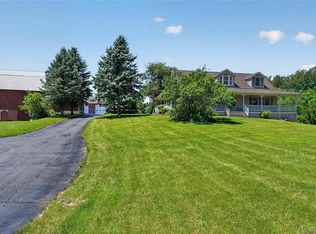
 MLS ID #20261044708, Lexie Caldwell, Patriot Homes Michigan Real Estate LLC. Realcomp II
 - $775,0002 bd3 ba2.7k sqft210 Spring Lake Dr, Chelsea, MI 48118For Sale
 MLS ID #26025945, Cynthia Glahn, Real Estate One Inc. MichRIC
 - $474,9004 bd3 ba2.1k sqft10577 Keane Dr, Grass Lake, MI 49240For Sale
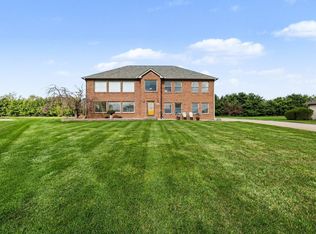 MLS ID #26019897, DAVID M. ALLARD, Sproat Realty Professionals. MichRIC
 - $850,0003 bd3 ba2.9k sqft10645 Mark Dr, Dexter, MI 48130For SaleMLS ID #20261050579, Michael Perna, EXP Realty The Perna Team. Realcomp II
- $890,0004 bd2 ba2.3k sqft238 Harrison St, Chelsea, MI 48118For SaleMLS ID #26032256, Debora Odom Stern, The Charles Reinhart Company. MichRIC
- $949,9004 bd4 ba2.9k sqft8065 3rd St, Dexter, MI 48130New ConstructionMLS ID #20261061724, Katrina Berishaj, Monopoly Real Estate, LLC. Realcomp II
- $599,0004 bd3 ba2.6k sqft8880 Cedar Lake Rd, Pinckney, MI 48169For SaleMLS ID #20261061532, Katelyn McClanahan, Mi Choice Realty. Realcomp II
- $499,9004 bd3 ba2.8k sqft913 Darwin Dr, Chelsea, MI 48118For SaleMLS ID #26040345, Skye Schultz, The Charles Reinhart Company. MichRIC
- $499,9003 bd2 ba1.6k sqft2413 N Burgett Ln, Grass Lake, MI 49240New ConstructionMLS ID #20261056388, Karen Duhl, National Realty Centers, Inc. Realcomp II
- $749,9003 bd3 ba3k sqft2010 S Kane Rd, Stockbridge, MI 49285For Sale
 MLS ID #50213122, Adam Keller, Foundation Realty, LLC. MiRealSource
 - $482,0003 bd3 ba2.1k sqft5434 S M 106, Stockbridge, MI 49285For SaleMLS ID #297968, Tracey Hernly & Co., Howard Hanna Real Estate Executives. Greater Lansing AOR
- $685,0003 bd3 ba2.8k sqft13635 Unadilla Rd, Gregory, MI 48137For SaleMLS ID #20261055775, Tina M Peterson, Real Estate One. Realcomp II
- $575,0003 bd3 ba1.8k sqft818 S Freer Rd, Chelsea, MI 48118For SaleMLS ID #26039617, Dennis O'Hare, Top Tier Realty, LLC. MichRIC
- $484,9005 bd2 ba2.8k sqft15395 Osius Rd, Chelsea, MI 48118For SaleMLS ID #20261039952, Nancy J Rademacher, KW Professionals Brighton. Realcomp II
- $649,9004 bd3 ba2.8k sqft19025 W Old Us Highway 12, Chelsea, MI 48118For SaleMLS ID #26031147, Lisa Ridha, The Charles Reinhart Company. MichRIC
- $849,0003 bd2 ba2k sqft11243 Wynns Rd, Pinckney, MI 48169For SaleMLS ID #26035333, Kiara Nelson, Keller Williams Ann Arbor Mrkt. MichRIC
- $750,0004 bd4 ba2.6k sqft5269 Reno Rd, Manchester, MI 48158For SaleMLS ID #20261058390, Jeffrey Arenz, 3DX Real Estate-Brighton. Realcomp II
- $559,0003 bd4 ba3.6k sqft3079 Island Hills Dr, Dexter, MI 48130For SaleMLS ID #26040077, Jade Mazzola, BHHS Snyder & Company, REALTOR. MichRIC
- $700,0003 bd3 ba2.1k sqft890 Pierce Rd, Chelsea, MI 48118New ConstructionMLS ID #20261054207, Andrea Ciesluk, Wentworth Real Estate Group. Realcomp II
