An opportunity like this doesn't come often in walkable downtown Dexter and next to the Mill Creek Border-to-Border Trails!! This new construction modern farmhouse colonial features 4 bedrooms and 3.5 baths with a side entry garage. The large wrap-around covered porch with pine ceilings is a relaxing feature for the beautiful summer and fall days. This home features a beautiful exterior color contrast with a high-end Glen-Gery brick, LP cedar shake siding and black Andersen windows. Built entirely with 2x6 exterior walls and solid 8 ft doors the interior speaks measures about the compassion to design put into this home. The entire home was insulated with rockwool designed to mitigate heat loss. In the kitchen you have 42" maple Lafata cabinets with Quartz countertops through-out! The entire first floor and the master bedroom will feature a natural-colored, 7" wood plank flooring. Also, the basement was designed with a three-piece plumbing set for a future full bath and a oversized egress window that brings in a ton of natural light! This home is an absolute beauty and is an ideal benchmark for luxury living in downtown Dexter! Seller offering 2 years snow and lawn-cutting services. Builder offering 2 year limited Builder Warranty. House will be move-in ready by October 31, 2026!!
New construction
$849,900
8065 3rd St, Dexter, MI 48130
4beds
2,924sqft
Single Family Residence
Built in 2026
8,276 Square Feet Lot
$845,000 Zestimate®
$291/sqft
$-- HOA
What's special
- 2 days
- 291
- 10
Zillow last checked:
Listing updated:
Listed by:
Katrina Berishaj 734-846-4850,
Monopoly Real Estate, LLC 734-846-4850
Source: Realcomp II,MLS#: 20261075931
Facts & features
Interior
Bedrooms & bathrooms
- Bedrooms: 4
- Bathrooms: 4
- Full bathrooms: 3
- 1/2 bathrooms: 1
Primary bedroom
- Level: Second
- Area: 266
- Dimensions: 19 X 14
Bedroom
- Level: Second
- Area: 168
- Dimensions: 14 X 12
Bedroom
- Level: Second
- Area: 156
- Dimensions: 13 X 12
Bedroom
- Level: Second
- Area: 132
- Dimensions: 12 X 11
Primary bathroom
- Level: Second
Other
- Level: Second
Other
- Level: Second
Other
- Level: Entry
Other
- Level: Entry
- Area: 216
- Dimensions: 12 X 18
Great room
- Level: Entry
- Area: 288
- Dimensions: 18 X 16
Kitchen
- Level: Entry
- Area: 168
- Dimensions: 12 X 14
Laundry
- Level: Second
- Area: 156
- Dimensions: 13 X 12
Library
- Level: Entry
- Area: 132
- Dimensions: 11 X 12
Heating
- Forced Air, Natural Gas
Features
- Windows: Egress Windows
- Basement: Unfinished
- Has fireplace: Yes
- Fireplace features: Electric, Great Room
Interior area
- Total interior livable area: 2,924 sqft
- Finished area above ground: 2,924
Property
Parking
- Total spaces: 2
- Parking features: Two Car Garage, Attached, Direct Access, Electricityin Garage, Garage Door Opener, Garage Faces Side, Side Entrance
- Attached garage spaces: 2
Features
- Levels: Two
- Stories: 2
- Entry location: GroundLevelwSteps
- Pool features: None
Lot
- Size: 8,276 Square Feet
- Dimensions: 80 x 40 x 43 x 99
Details
- Parcel number: 00000000001
- Special conditions: Agent Owned,Short Sale No
Construction
Type & style
- Home type: SingleFamily
- Architectural style: Colonial
- Property subtype: Single Family Residence
Materials
- Brick, Stone, Wood Siding
- Foundation: Basement, Insulating Concrete Forms, Sump Pump
Condition
- New Construction
- New construction: Yes
- Year built: 2026
Details
- Warranty included: Yes
Utilities & green energy
- Sewer: Public Sewer
- Water: Public
Community & HOA
HOA
- Has HOA: No
Location
- Region: Dexter
Financial & listing details
- Price per square foot: $291/sqft
- Tax assessed value: $100
- Annual tax amount: $11
- Date on market: 9/20/2026
- Cumulative days on market: 48 days
- Listing agreement: Exclusive Right To Sell
- Listing terms: Cash,Conventional,Va Loan
- Exclusions: Exclusion(s) Do Not Exist
Estimated market value
$845,000
$803,000 - $887,000
$4,099/mo
Price history
| Date | Event | Price |
|---|---|---|
| 9/20/2026 | Listed for sale | $849,900$291/sqft |
Source:  Realcomp II #20261075931 Report a problem Realcomp II #20261075931 Report a problem | ||
| 9/20/2026 | Listing removed | $849,900$291/sqft |
Source: Realcomp II #20261074611 Report a problem | ||
| 9/15/2026 | Listed for sale | $849,900$291/sqft |
Source: Realcomp II #20261074611 Report a problem | ||
| 9/15/2026 | Listing removed | $849,900$291/sqft |
Source: Realcomp II #20261068287 Report a problem | ||
| 8/26/2026 | Price change | $849,900-8.6%$291/sqft |
Source: Realcomp II #20261068287 Report a problem | ||
| 8/20/2026 | Listed for sale | $929,900-2.1%$318/sqft |
Source: Realcomp II #20261066721 Report a problem | ||
| 8/20/2026 | Listing removed | $949,900$325/sqft |
Source: Realcomp II #20261061724 Report a problem | ||
| 8/5/2026 | Listed for sale | $949,900-2.5%$325/sqft |
Source: Realcomp II #20261061724 Report a problem | ||
| 5/20/2026 | Listing removed | $974,650$333/sqft |
Source: Realcomp II #20261029435 Report a problem | ||
| 4/28/2026 | Listed for sale | $974,650$333/sqft |
Source: Realcomp II #20261029435 Report a problem | ||
Public tax history
Tax history is unavailable.
Monthly payment
Est. payment
Payment breakdown
Explore the cost of this home by adjusting the details. Changes won't be saved.Climate risks
Neighborhood: 48130
Similar homes
- $925,0004 bd4 ba3.5k sqft5172 Pratt Rd, Ann Arbor, MI 48103New Construction

 MLS ID #26049776, Patricia Durston, The Charles Reinhart Company. MichRIC
 - $597,3494 bd3 ba2.6k sqft6450 Earl June Ct, Dexter, MI 48130New Construction
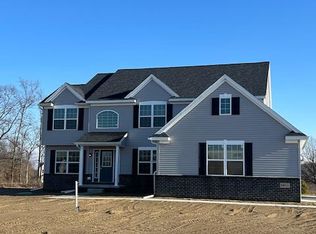 MLS ID #26050036, Jennifer Graswick, Guenther Homes, Inc.. MichRIC
 - $759,4614 bd3 ba3k sqft11765 Hillside Dr, Dexter, MI 48130New Construction
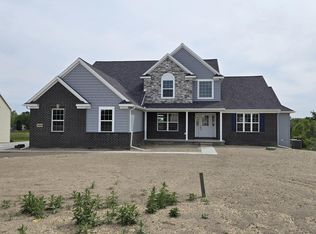 MLS ID #26043094, Jennifer Graswick, Guenther Homes, Inc.. MichRIC
 - $742,8154 bd4 ba3k sqft11730 Hillside Dr, Dexter, MI 48130New Construction
 MLS ID #26046489, Jennifer Graswick, Guenther Homes, Inc.. MichRIC
 - $950,0004 bd3 ba3.2k sqft2631 N Maple Rd, Ann Arbor, MI 48103For SaleMLS ID #26035710, Beverly Fabian, Lifestyles Realty Company. MichRIC
- $578,2004 bd3 ba2.2k sqft11740 Hillside Dr, Dexter, MI 48130New ConstructionMLS ID #26038328, Jennifer Graswick, Guenther Homes, Inc.. MichRIC
- $825,0004 bd3 ba2.8k sqft2 Textile Rd, Saline, MI 48176For Sale
 MLS ID #20230100761, Mark Krysiak, Casablanca Real Estate Company, LLC. Realcomp II
 - $487,0004 bd3 ba2.2k sqft9171 Dogwood Ln, Dexter, MI 48130For SaleMLS ID #20261067788, Hulya Huriye Erol Garvett, Real Estate One-Northville. Realcomp II
- $574,9004 bd3 ba2.7k sqft6501 Wisteria Trce, Ann Arbor, MI 48103For SaleMLS ID #26044676, Wayne Esch, Real Estate One Inc. MichRIC
- $699,9004 bd5 ba3.1k sqft14400 Van Syckle Rd, Gregory, MI 48137For SaleMLS ID #26037427, Jeffrey Klink, The Charles Reinhart Company. MichRIC
- $825,0004 bd4 ba2.9k sqft27598 Green Valley Dr, New Hudson, MI 48165For SaleMLS ID #20261029890, Darlene Hamilton, Team Hamilton Real Estate. Realcomp II
- $875,0004 bd3 ba3.1k sqft9216 Mirage Lake Dr, Milan, MI 48160For SaleMLS ID #26028473, Nicholas Jarvis, Jarvis Realty. MichRIC
- $735,0004 bd3 ba2.4k sqft9935 White Tail Dr, Saline, MI 48176New ConstructionMLS ID #25046999, Mark Krysiak, Casablanca Real Estate LLC. MichRIC
- $949,9995 bd3 ba3k sqft51350-7 Mile Rd, Northville, MI 48167New ConstructionMLS ID #20261072119, Vanessa Veri, National Realty Centers, Inc. Realcomp II
- $859,9003 bd3 ba2.1k sqft4075 Highcrest Dr, Brighton, MI 48116New ConstructionMLS ID #20261059154, John Mullaney, RE/MAX Platinum. Realcomp II
- $794,9003 bd3 ba2.9k sqftLOT 37 Alta Vista Dr, Pinckney, MI 48169For SaleMLS ID #20240086244, Melissa Paddock, Image Realty LLC. Realcomp II
- $700,0004 bd4 ba3.4k sqft3659 Outback Trl, Pinckney, MI 48169New ConstructionMLS ID #20261002831, Don Von, RE/MAX Platinum. Realcomp II
- $790,9003 bd3 ba2.1k sqftLOT 33 Alta Vista Alta Vista Dr, Pinckney, MI 48169New ConstructionMLS ID #20261025720, Melissa Paddock, Image Realty LLC. Realcomp II
- $799,9993 bd3 ba2.1k sqft1 Leith St, Brighton, MI 48116New ConstructionMLS ID #20261036788, Melissa Paddock, Image Realty LLC. Realcomp II
- $999,9804 bd5 ba2.3k sqft20957 N Dixboro Rd, South Lyon, MI 48178New ConstructionMLS ID #81026006191, Keith Brandt, Brandt Real Estate. Realcomp II
