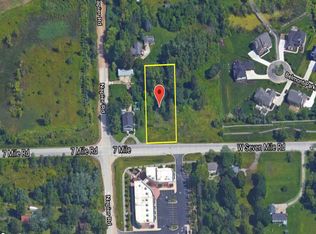
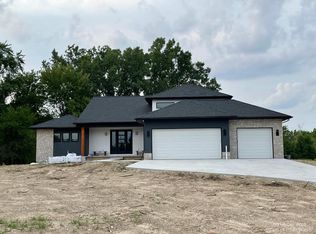
Welcome to this new construction 3,059 sq. ft. 4-bedroom colonial with a loft, situated on a beautiful 1-acre lot in Northville Township with Northville Schools. This home features upgraded finishes throughout, including Hardie siding, stone and brick exterior, complemented by black Anderson windows. The interior is beautifully finished with quartz countertops, upgraded cabinetry, wood flooring, and tile in the primary bath, main bath, and laundry room. Enjoy 9-foot ceilings throughout the first floor and a full daylight basement with four windows, offering excellent potential for future finished living space. Completion anticipated this upcoming WINTER. Home is currently framed and available to walk with a licensed Realtor. Buyers still have the opportunity to participate in the selection process and personalize finishes, subject to the builder’s timeline. BATVAI. Exterior photo is a rendering and may not be an exact representation of finishes.
New construction
$949,999
51350-7 Mile Rd, Northville, MI 48167
4beds
3,059sqft
Single Family Residence
Built in 2026
1 Acres Lot
$-- Zestimate®
$311/sqft
$-- HOA
What's special
- 1 day
- 197
- 8
Zillow last checked:
Listing updated:
Listed by:
Vanessa Veri 734-664-0251,
National Realty Centers, Inc 248-468-1444
Source: Realcomp II,MLS#: 20261072119
Facts & features
Interior
Bedrooms & bathrooms
- Bedrooms: 4
- Bathrooms: 3
- Full bathrooms: 2
- 1/2 bathrooms: 1
Primary bedroom
- Level: Second
- Area: 192
- Dimensions: 12 X 16
Bedroom
- Level: Second
- Area: 156
- Dimensions: 12 X 13
Bedroom
- Level: Second
- Area: 132
- Dimensions: 12 X 11
Bedroom
- Level: Second
- Area: 154
- Dimensions: 11 X 14
Primary bathroom
- Level: Second
- Area: 80
- Dimensions: 8 X 10
Other
- Level: Second
- Area: 55
- Dimensions: 11 X 5
Other
- Level: Entry
- Area: 25
- Dimensions: 5 X 5
Other
- Level: Entry
- Area: 220
- Dimensions: 22 X 10
Dining room
- Level: Entry
- Area: 132
- Dimensions: 11 X 12
Great room
- Level: Entry
- Area: 285
- Dimensions: 19 X 15
Kitchen
- Level: Entry
- Area: 242
- Dimensions: 22 X 11
Laundry
- Level: Entry
- Area: 80
- Dimensions: 10 X 8
Library
- Level: Entry
- Area: 156
- Dimensions: 13 X 12
Living room
- Level: Entry
- Area: 154
- Dimensions: 14 X 11
Loft
- Level: Second
- Area: 176
- Dimensions: 11 X 16
Mud room
- Level: Entry
- Area: 45
- Dimensions: 5 X 9
Heating
- Forced Air, Natural Gas
Appliances
- Included: Dishwasher, Disposal, Microwave, Range Hood
- Laundry: Gas Dryer Hookup, Laundry Room, Washer Hookup
Features
- Programmable Thermostat
- Windows: Energy Star Qualified Windows
- Basement: Bath Stubbed,Daylight,Unfinished
- Has fireplace: Yes
- Fireplace features: Gas, Great Room
Interior area
- Total interior livable area: 3,059 sqft
- Finished area above ground: 3,059
Property
Parking
- Total spaces: 3
- Parking features: Three Car Garage, Attached, Direct Access, Electricityin Garage, Garage Door Opener, Garage Faces Side
- Garage spaces: 3
Features
- Levels: Two
- Stories: 2
- Entry location: GroundLevelwSteps
- Pool features: None
- Fencing: Fencing Allowed
Lot
- Size: 1 Acres
- Dimensions: 130 x 336 x 130 x 336
Details
- Parcel number: 77023990016000
- Special conditions: Short Sale No,Standard
Construction
Type & style
- Home type: SingleFamily
- Architectural style: Colonial
- Property subtype: Single Family Residence
Materials
- Brick, Other, Stone
- Foundation: Basement, Poured, Sump Pump
- Roof: E NE RG YS TA RShingles
Condition
- New Construction
- New construction: Yes
- Year built: 2026
Details
- Warranty included: Yes
Utilities & green energy
- Sewer: Public Sewer
- Water: Public
Community & HOA
HOA
- Has HOA: No
Location
- Region: Northville
Financial & listing details
- Price per square foot: $311/sqft
- Tax assessed value: $43,000
- Annual tax amount: $4,455
- Date on market: 9/9/2026
- Cumulative days on market: 1 day
- Listing agreement: Exclusive Right To Sell
- Listing terms: Cash,Conventional,Va Loan
Estimated market value
Not available
Estimated sales range
Not available
Not available
Price history
| Date | Event | Price |
|---|---|---|
| 9/9/2026 | Listed for sale | $949,999$311/sqft |
Source:  Realcomp II #20261072119 Report a problem Realcomp II #20261072119 Report a problem | ||
Public tax history
Tax history is unavailable.
Monthly payment
Est. payment
Payment breakdown
Explore the cost of this home by adjusting the details. Changes won't be saved.Climate risks
Neighborhood: 48167
Similar homes
- $889,0004 bd5 ba3.5k sqft47861 Fieldstone Dr, Northville, MI 48168For Sale
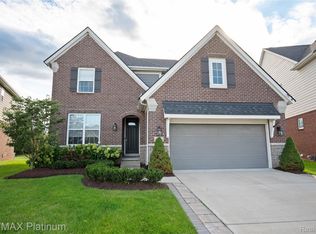
 MLS ID #20261071718, Bonnie Lane, RE/MAX Platinum. Realcomp II
 - $799,0004 bd4 ba3.5k sqft49770 Seven Mile Rd, Northville, MI 48167For Sale
 MLS ID #20261056653, Jennifer DeJohn, RE/MAX Classic. Realcomp II
 - $740,0003 bd3 ba3k sqft47040 Timberlane St, Northville, MI 48167For Sale
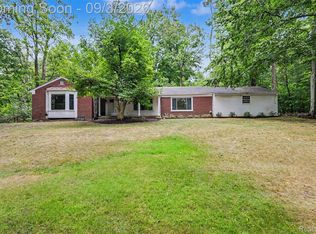 MLS ID #20261068531, Angela Jaafar, RE/MAX Dream Properties. Realcomp II
 - $1,045,0005 bd4 ba3.5k sqft20942 Torbay Dr, Lyon Township, MI 48167For Sale
 MLS ID #20261068847, Daniel Beirne, OpenDoor Brokerage LLC. Realcomp II
 - $965,0003 bd3 ba2.2k sqft116 S Rogers St, Northville, MI 48167For SaleMLS ID #20261045269, Audrey C Stefanko, National Realty Centers, Inc. Realcomp II
- $475,0003 bd2 ba2.1k sqft10800 Seven Mile Rd, Northville, MI 48167For SaleMLS ID #20261052532, Laura J Cilia, Berkshire Hathaway HS Kee Realty FH. Realcomp II
- $1,022,2374 bd4 ba3.7k sqft51240 Daventry Dr, Northville, MI 48167New ConstructionMLS ID #20261010093, Stacey A Pardikes, Harmony Home Real Estate Group. Realcomp II
- $849,0005 bd4 ba2.8k sqft549 W Dunlap St, Northville, MI 48167For SaleMLS ID #20261042506, Carol Schrauben, Remerica Hometown One. Realcomp II
- $664,9003 bd2 ba2.2k sqft10268 Seven Mile Rd, Northville, MI 48167For SaleMLS ID #20261056285, Abe Qassis, RE/MAX Classic. Realcomp II
- $599,0002 bd2 ba2.2k sqft10286 Seven Mile Rd, Northville, MI 48167For SaleMLS ID #20261064750, Jeff Glover, KW Professionals. Realcomp II
- $798,0004 bd4 ba3.7k sqft24324 Lynwood Dr, Novi, MI 48374For SaleMLS ID #20261069729, Ashley Jolley, Five Star Real Estate-Plymouth. Realcomp II
- $720,0005 bd3 ba4.4k sqft12495 Howland Park Dr, Plymouth, MI 48170For SaleMLS ID #20261071646, Abrahim Basri, Brookstone, Realtors LLC. Realcomp II
- $750,0003 bd4 ba4.1k sqft23071 Napier Rd, Northville, MI 48167For SaleMLS ID #20261055002, Armen Shahrigian, @properties Christie's Int'l RE Northville. Realcomp II
- $899,9006 bd4 ba2.8k sqft364 S Wing St, Northville, MI 48167For SaleMLS ID #20261066564, Adam York, Max Broock Realtors. Realcomp II
- $975,0004 bd4 ba4.3k sqft15396 Bay Hill Dr, Northville, MI 48168For SaleMLS ID #20261047338, Anna M Gage, Bake Real Estate. Realcomp II
- $903,4764 bd4 ba2.6k sqft51216 Daventry Dr, Northville, MI 48168New ConstructionMLS ID #20261013894, Stacey A Pardikes, Harmony Home Real Estate Group. Realcomp II
- $699,9003 bd3 ba2.5k sqft54260 Nine Mile Rd, Northville, MI 48167For SaleMLS ID #20261058985, David H Mathieu, Remerica Hometown. Realcomp II
- $619,0003 bd2 ba2.3k sqft9026 Woodside Rd, Northville, MI 48167For SaleMLS ID #20261039311, Judee Taormina, Real Estate One-Northville. Realcomp II
- $845,0004 bd4 ba4.2k sqft50371 Langley Ct, Novi, MI 48374For SaleMLS ID #20261069495, Krishna Narasareddy, Community Choice Realty Associates, LLC. Realcomp II
