Discover a distinctive French Country retreat in The Cottages at Sanctuary Ridge, an intimate cul-de-sac community exclusively built by Curt Hofer Custom Homes. Thoughtfully envisioned as a collection of architecturally complementary residences, each home embraces timeless French Country design, creating a charming, cohesive neighborhood with a character all its own. Situated on a 0.38-acre lot, this beautifully designed home offers finished square feet, 4 bedrooms, and 3.5 bathrooms across the main and lower levels. The thoughtfully designed main level features two bedrooms, including the primary suite, along with an inviting living area, kitchen, informal dining space, and convenient pocket office. The finished lower level provides additional living space and two more bedrooms. A covered rear patio with fireplace creates an inviting outdoor retreat, while the side-loaded three-car garage complements the home's timeless architecture. Anticipated completion: November 2027.
New construction
$2,450,000
2771 S 228th St, Elkhorn, NE 68022
4beds
5,405sqft
Single Family Residence
Built in 2026
0.38 Acres Lot
$-- Zestimate®
$453/sqft
$38/mo HOA
What's special
Intimate cul-de-sac communityInformal dining spaceConvenient pocket officePrimary suiteThoughtfully designed main levelSide-loaded three-car garage
- 2 days
- 685
- 63
Zillow last checked:
Listing updated:
Listed by:
Kay Pedersen 402-680-4676,
ListWithFreedom.com
Source: GPRMLS,MLS#: 22631816
Facts & features
Interior
Bedrooms & bathrooms
- Bedrooms: 4
- Bathrooms: 4
- Full bathrooms: 3
- 1/2 bathrooms: 1
- Main level bathrooms: 3
Primary bedroom
- Level: Main
Bedroom 2
- Level: Main
Bedroom 3
- Level: Basement
Bedroom 4
- Level: Basement
Primary bathroom
- Features: Double Sinks
Basement
- Area: 2546
Heating
- Natural Gas, Forced Air
Cooling
- Central Air
Appliances
- Included: Range, Refrigerator, Washer, Dishwasher, Dryer, Microwave
Features
- Flooring: Carpet
- Basement: Full
- Number of fireplaces: 1
- Fireplace features: Gas Log
Interior area
- Total structure area: 5,405
- Total interior livable area: 5,405 sqft
- Finished area above ground: 2,827
- Finished area below ground: 2,578
Property
Parking
- Total spaces: 3
- Parking features: Garage
- Garage spaces: 3
Features
- Patio & porch: Covered Patio
- Fencing: None
Lot
- Size: 0.38 Acres
- Dimensions: 43 x 116 x 199 x 158
- Features: Over 1/4 up to 1/2 Acre, Cul-De-Sac
Details
- Parcel number: 2146045220
Construction
Type & style
- Home type: SingleFamily
- Architectural style: Ranch
- Property subtype: Single Family Residence
Materials
- Brick/Other, Cement Siding
- Foundation: Block
- Roof: Composition
Condition
- Under Construction
- New construction: Yes
- Year built: 2026
Details
- Builder name: Curt Hofer Custom Homes and Re
Utilities & green energy
- Sewer: Public Sewer
- Water: Public
Community & HOA
Community
- Subdivision: Sanctuary Ridge
HOA
- Has HOA: Yes
- HOA fee: $450 annually
- HOA name: Sanctuary Ridge
Location
- Region: Elkhorn
Financial & listing details
- Price per square foot: $453/sqft
- Annual tax amount: $2,775
- Date on market: 11/6/2026
- Listing terms: VA Loan,FHA,Conventional,Cash,USDA Loan
- Ownership: Fee Simple
Estimated market value
Not available
Estimated sales range
Not available
Not available
Price history
| Date | Event | Price |
|---|---|---|
| 11/6/2026 | Listed for sale | $2,450,000$453/sqft |
Source:  GPRMLS #22631816 Report a problem | ||
Public tax history
Tax history is unavailable.
Monthly payment
Est. payment
Payment breakdown
Explore the cost of this home by adjusting the details. Changes won't be saved.Climate risks
Neighborhood: Elkhorn
Nearby schools
Schools provided by the listing agent
- Elementary: Skyline
- Middle: Elkhorn Valley View
- High: Elkhorn South
- District: Elkhorn
Source: GPRMLS. This data may not be complete. We recommend contacting the local school district to confirm school assignments for this home.

Similar homes
- $2,595,0004 bd7 ba7.8k sqft3303 S 228th Avenue Cir, Elkhorn, NE 68022For Sale
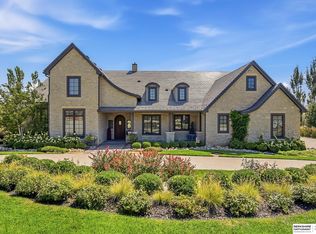
 MLS ID #22623865, Lori Paul, BHHS Ambassador Real Estate. GPRMLS
- $2,100,0005 bd5 ba5.2k sqft22603 Sanctuary Ridge Dr, Elkhorn, NE 68022For Sale
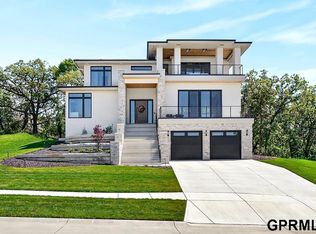 MLS ID #22625160, Jonathan Minerick, homecoin.com. GPRMLS
- $2,250,0003 bd6 ba5.9k sqft3717 S 228th Terrace Cir, Elkhorn, NE 68022For Sale
 MLS ID #22618400, Jonathan Minerick, homecoin.com. GPRMLS
- $1,821,0685 bd6 ba6.6k sqft2140 N 215th St, Elkhorn, NE 68022New Construction
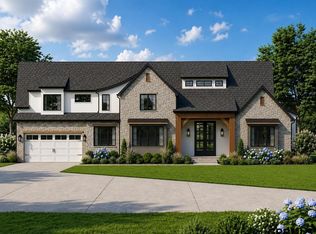 MLS ID #22631567, Jana Faller, Synergy Real Estate & Dev Corp. GPRMLS
- $1,999,0005 bd5 ba7.7k sqft21025 Roundup Rd, Elkhorn, NE 68022For SaleMLS ID #22630226, Deb Cizek, BHHS Ambassador Real Estate. GPRMLS
- $1,275,0006 bd5 ba4.9k sqft2331 S 218th Ave, Elkhorn, NE 68022For SaleMLS ID #22630841, Jenny Wilkins, PJ Morgan Real Estate. GPRMLS
- $1,650,0004 bd5 ba3.8k sqft22754 Sanctuary Ridge Dr, Elkhorn, NE 68022New ConstructionMLS ID #22614700, Joe Evans, BHHS Ambassador Real Estate. GPRMLS
- $1,900,0006 bd7 ba5.6k sqft3526 S 221st St, Omaha, NE 68022New ConstructionMLS ID #22625512, Byron Thompson, Meraki Realty Group. GPRMLS
- $1,599,0005 bd5 ba4.7k sqft22220 Sanctuary Ridge Dr, Elkhorn, NE 68022New ConstructionMLS ID #22626324, Shelli Klemke, BHHS Ambassador Real Estate. GPRMLS
- $1,290,0004 bd4 ba4.3k sqft21068 Valley Cir, Elkhorn, NE 68022For SaleMLS ID #22624225, Jenn Haeg, Better Homes and Gardens R.E.. GPRMLS
- $2,650,0005 bd6 ba5.9k sqft332 Driftwood Ln, Ashland, NE 68003For SaleMLS ID #22631748, Jeff Nieto, Real Broker NE, LLC. GPRMLS
- $1,400,0006 bd4 ba5k sqft3513 S 221st St, Elkhorn, NE 68022New ConstructionMLS ID #22626212, Eric Carraher, Meraki Realty Group. GPRMLS
- $1,335,0005 bd4 ba4.4k sqft3538 S 210th Ave, Elkhorn, NE 68022New ConstructionMLS ID #22629557, Johnathan O'Gorman, Better Homes and Gardens R.E.. GPRMLS
- $1,900,0004 bd7 ba6.5k sqft4629 S 187th St, Omaha, NE 68135For SaleMLS ID #22629763, Eric Carraher, Meraki Realty Group. GPRMLS
- $1,400,0004 bd5 ba4k sqft3637 S 219th St, Elkhorn, NE 68022New ConstructionMLS ID #22625513, Byron Thompson, Meraki Realty Group. GPRMLS
- $2,395,0006 bd8 ba7.1k sqft2605 S 96th Cir, Omaha, NE 68124For SaleMLS ID #22631250, Kelly Kontz, BHHS Ambassador Real Estate. GPRMLS
- $1,650,0004 bd5 ba6.3k sqft20973 Polk St, Elkhorn, NE 68022For SaleMLS ID #22622665, Melissa Riemer, Coldwell Banker NHS RE. GPRMLS
- $3,450,0005 bd7 ba7.7k sqft23303 K Plz, Elkhorn, NE 68022For SaleMLS ID #22628945, Michael Maley, BHHS Ambassador Real Estate. GPRMLS
- $1,400,0005 bd5 ba4.3k sqft3501 S 221st St, Elkhorn, NE 68022New ConstructionMLS ID #22607624, Rick Kanne, BHHS Ambassador Real Estate. GPRMLS
