This Silver Lake estate captures the best features of lakefront living with 100 ft of frontage, a private pier, boathouse and a rooftop gazebo with panoramic water views. The spectacular wraparound screened porch overlooks the serene yard and is the perfect spot to enjoy, day or night. The interior combines classic charm with thoughtful updates and showcases original elegant millwork and hardwood floors. The focal point in the spacious living room is a grand fireplace with a handcrafted wood mantel and built-in book shelves. The sunny kitchen with a quartz island and breakfast bar is open to the dining room with an adjoining butler's pantry. The home has three bedrooms, three full baths and a main floor laundry room. Cherished by the same family for 30 years and now a rare opportunity!
Contingent
$1,495,000
27714 Silver Lake ROAD, Salem, WI 53168
3beds
1,856sqft
Single Family Residence
Built in 1890
0.59 Acres Lot
$1,427,800 Zestimate®
$805/sqft
$-- HOA
What's special
Main floor laundry roomThree bedroomsOriginal elegant millworkBuilt-in book shelvesPrivate pierHardwood floorsSpectacular wraparound screened porch
- 65 days
- 98
- 1
Zillow last checked:
Listing updated:
Listed by:
Jessica Genrich 262-930-1773,
Geneva Lakefront Realty
Source: WIREX MLS,MLS#: 1975320 Originating MLS: Metro MLS
Originating MLS: Metro MLSFacts & features
Interior
Bedrooms & bathrooms
- Bedrooms: 3
- Bathrooms: 3
- Full bathrooms: 3
Primary bedroom
- Level: Upper
- Area: 224
- Dimensions: 16 x 14
Bedroom 2
- Level: Upper
- Area: 168
- Dimensions: 14 x 12
Bedroom 3
- Level: Upper
- Area: 120
- Dimensions: 12 x 10
Bathroom
- Features: Tub Only, Master Bedroom Bath
Kitchen
- Level: Main
- Area: 182
- Dimensions: 14 x 13
Living room
- Level: Main
- Area: 352
- Dimensions: 22 x 16
Heating
- Natural Gas, Forced Air
Cooling
- Central Air
Appliances
- Included: Dishwasher, Dryer, Microwave, Range, Refrigerator, Washer
Features
- Pantry, Kitchen Island
- Flooring: Wood
- Basement: Full
Interior area
- Total structure area: 1,856
- Total interior livable area: 1,856 sqft
Property
Parking
- Total spaces: 2
- Parking features: Detached, 2 Car, 1 Space
- Garage spaces: 2
Features
- Levels: Two
- Stories: 2
- Exterior features: Boat Slip
- Has view: Yes
- View description: Water
- Has water view: Yes
- Water view: Water
- Waterfront features: Deeded Water Access, Water Access/Rights, Waterfront, Lake, Pier, 51-100 feet
- Body of water: Silver Lake
Lot
- Size: 0.59 Acres
Details
- Additional structures: Cabana/Gazebo, Boat House
- Parcel number: 7041201620230
- Zoning: RES
Construction
Type & style
- Home type: SingleFamily
- Architectural style: Colonial
- Property subtype: Single Family Residence
Materials
- Wood Siding
Condition
- 21+ Years
- New construction: No
- Year built: 1890
Utilities & green energy
- Sewer: Public Sewer
- Water: Well
Community & HOA
Location
- Region: Salem
- Municipality: Salem Lakes
Financial & listing details
- Price per square foot: $805/sqft
- Tax assessed value: $939,900
- Annual tax amount: $13,215
- Date on market: 8/7/2026
- Inclusions: Refrigerator, Range, Microwave, Dishwasher, Disposal, Washer And Dryer
- Exclusions: Personal Property Of Seller
Estimated market value
$1,427,800
$1.36M - $1.50M
$3,171/mo
Price history
| Date | Event | Price |
|---|---|---|
| 8/10/2026 | Contingent | $1,495,000$805/sqft |
Source:  WIREX MLS #1975320 Report a problem WIREX MLS #1975320 Report a problem | ||
| 8/7/2026 | Listed for sale | $1,495,000$805/sqft |
Source: WIREX MLS #1975320 Report a problem | ||
Public tax history
| Year | Property taxes | Tax assessment |
|---|---|---|
| 2025 | $12,847 +19.9% | $939,900 +20.9% |
| 2024 | $10,713 +7.7% | $777,400 |
| 2023 | $9,949 -4.4% | $777,400 +29.6% |
| 2022 | $10,407 +4.9% | $599,900 |
| 2021 | $9,925 -4.8% | $599,900 +6.3% |
| 2020 | $10,420 +2.7% | $564,400 |
| 2019 | $10,143 -18.4% | $564,400 -9.4% |
| 2018 | $12,426 -11.2% | $622,900 |
| 2017 | $13,986 -1% | $622,900 +5.5% |
| 2016 | $14,129 +11.6% | $590,400 |
| 2015 | $12,660 -3.9% | $590,400 +2% |
| 2014 | $13,168 | $578,800 |
| 2013 | $13,168 +0.4% | $578,800 -10.9% |
| 2012 | $13,117 -2.3% | $649,800 |
| 2011 | $13,421 +5% | $649,800 -5.4% |
| 2010 | $12,787 +1.9% | $687,000 |
| 2009 | $12,546 +7.5% | $687,000 -7.4% |
| 2008 | $11,668 +2% | $742,100 |
| 2007 | $11,439 +3.9% | $742,100 +15.5% |
| 2006 | $11,013 +0.4% | $642,500 |
| 2005 | $10,966 +42.7% | $642,500 +64% |
| 2004 | $7,682 +11.8% | $391,700 |
| 2003 | $6,871 +15.8% | $391,700 +30.9% |
| 2002 | $5,933 +3.4% | $299,200 |
| 2001 | $5,735 +6.7% | $299,200 +10% |
| 2000 | $5,375 | $271,900 |
Find assessor info on the county website
Monthly payment
Est. payment
Payment breakdown
Explore the cost of this home by adjusting the details. Changes won't be saved.Climate risks
Neighborhood: 53168
Nearby schools
Schools provided by the listing agent
- Elementary: Riverview
- Middle: Riverview
- High: Wilmot
- District: Silver Lake J1
Source: WIREX MLS. This data may not be complete. We recommend contacting the local school district to confirm school assignments for this home.
Similar homes
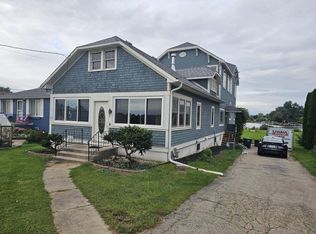
- $839,0005 bd3 ba2.6k sqft27240 Camp Lake ROAD, Trevor, WI 53179Active
 MLS ID #1981465, Louis Rosch. WIREX MLS
 - $1,100,0004 bd4 ba2k sqft26137 W Stanton Bay Rd, Ingleside, IL 60041New
 MLS ID #12776974, Jim Starwalt, ABR,CRS,CSC,GRI, Better Homes and Garden Real Estate Star Homes. MRED as distributed by MLS GRID
 - $1,195,0004 bd2 ba2.1k sqft5160 Neumann LANE, Burlington, WI 53105Active
 MLS ID #1970905, Christopher Ponsonby. WIREX MLS
 - $1,199,0005 bd4 ba1.1k sqftW650 West COURT, Genoa City, WI 53128Active
 MLS ID #1978765, Natalie Bell. WIREX MLS
