New Improved Price! Your beautifully designed contemporary residence in the sought-after Quail Hollow on the River community of DeLand, Florida awaits you. This expansive 5-bed, 2.5-bath home boasts over 3,200 square feet of living space, ideal for families seeking room to grow and entertain. The open-concept floor plan features a spacious living room, formal dining, and a bright family room seamlessly connected to a gourmet kitchen with a central island and ample counter space. Upstairs, the generous primary suite offers vaulted ceilings, dual closets, and an en-suite bath with a garden soaking tub and separate shower. Property has a flexible space for guests, office, or playroom. Enjoy Florida living covered entry and scenic views of wooded surroundings. Location is perfect just minutes from everything including shopping, entertainment, schools, major streets and expressways. This property may qualify for Seller Financing (Vendee). Call today for your private showing.
Foreclosure
$370,500
2773 Red Wing Vlg, Deland, FL 32720
5beds
3,219sqft
Single Family Residence
Built in 2019
0.26 Acres Lot
$-- Zestimate®
$115/sqft
$44/mo HOA
What's special
Open-concept floor planGenerous primary suiteVaulted ceilingsCovered entryFormal diningBright family roomDual closets
- 40 days |
- 1,442 |
- 80 |
Zillow last checked:
Listing updated:
Listed by:
JoAnn Bonilla 317-435-5235,
MIGHTY REALTY INC 407-403-6540,
Aaron Mighty 407-914-7799,
MIGHTY REALTY INC
Source: Stellar MLS,MLS#: O6372385 Originating MLS: Orlando Regional
Originating MLS: Orlando Regional
Facts & features
Interior
Bedrooms & bathrooms
- Bedrooms: 5
- Bathrooms: 3
- Full bathrooms: 2
- 1/2 bathrooms: 1
Primary bedroom
- Features: Storage Closet
- Level: Second
- Area: 210 Square Feet
- Dimensions: 15x14
Bedroom 2
- Features: Walk-In Closet(s)
- Level: Second
- Area: 132 Square Feet
- Dimensions: 11x12
Bedroom 3
- Features: Storage Closet
- Level: Second
- Area: 121 Square Feet
- Dimensions: 11x11
Bedroom 4
- Features: Storage Closet
- Level: Second
- Area: 121 Square Feet
- Dimensions: 11x11
Bedroom 5
- Features: Storage Closet
- Level: Second
- Area: 361 Square Feet
- Dimensions: 19x19
Family room
- Level: First
- Area: 210 Square Feet
- Dimensions: 15x14
Kitchen
- Level: First
- Area: 154 Square Feet
- Dimensions: 11x14
Living room
- Level: First
- Area: 225 Square Feet
- Dimensions: 15x15
Heating
- Central, Electric
Cooling
- Central Air
Appliances
- Included: Electric Water Heater
- Laundry: Inside, Laundry Room, Upper Level
Features
- Ceiling Fan(s), High Ceilings, PrimaryBedroom Upstairs, Stone Counters, Thermostat, Walk-In Closet(s)
- Flooring: Carpet, Vinyl
- Doors: French Doors
- Has fireplace: No
Interior area
- Total structure area: 4,214
- Total interior livable area: 3,219 sqft
Property
Parking
- Total spaces: 2
- Parking features: Driveway, Garage Door Opener
- Attached garage spaces: 2
- Has uncovered spaces: Yes
- Details: Garage Dimensions: 47x20
Features
- Levels: Two
- Stories: 2
- Patio & porch: Patio, Side Porch
- Exterior features: Other
- Waterfront features: Bay/Harbor Access, River Access
- Body of water: ST. JOHN'S RIVER
Lot
- Size: 0.26 Acres
- Features: Unincorporated
- Residential vegetation: Mature Landscaping, Oak Trees
Details
- Parcel number: 26172901010100
- Zoning: 01PUD
- Special conditions: Real Estate Owned
Construction
Type & style
- Home type: SingleFamily
- Architectural style: Contemporary
- Property subtype: Single Family Residence
Materials
- Block
- Foundation: Slab
- Roof: Shingle
Condition
- New construction: No
- Year built: 2019
Utilities & green energy
- Sewer: Public Sewer
- Water: Public
- Utilities for property: Cable Available, Electricity Connected, Sewer Connected, Water Connected
Community & HOA
Community
- Features: Community Boat Ramp, Water Access, Deed Restrictions, Pool
- Pet fee: $0 monthly
- Subdivision: QUAIL HOLLOW ON RIVER
HOA
- Has HOA: Yes
- HOA fee: $44 monthly
- HOA name: Anthea F. Constantino
- HOA phone: 386-603-2379
Location
- Region: Deland
Financial & listing details
- Price per square foot: $115/sqft
- Tax assessed value: $463,762
- Annual tax amount: $4,129
- Date on market: 1/9/2026
- Cumulative days on market: 122 days
- Listing terms: Cash,Conventional,FHA,USDA Loan,VA Loan
- Ownership: Fee Simple
- Total actual rent: 0
- Electric utility on property: Yes
- Road surface type: Paved
Foreclosure details
Estimated market value
Not available
Estimated sales range
Not available
Not available
Price history
| Date | Event | Price |
|---|---|---|
| 11/18/2025 | Sold | $335,100-32.6%$104/sqft |
Source: Public Record Report a problem | ||
| 10/26/2022 | Sold | $497,000+3.6%$154/sqft |
Source:  DBAMLS #1097154 Report a problem DBAMLS #1097154 Report a problem | ||
| 9/21/2022 | Pending sale | $479,900$149/sqft |
Source:  Stellar MLS #V4924713 Report a problem Stellar MLS #V4924713 Report a problem | ||
| 9/6/2022 | Listed for sale | $479,900$149/sqft |
Source: DBAMLS #1097154 Report a problem | ||
| 8/23/2022 | Pending sale | $479,900$149/sqft |
Source: DBAMLS #1097154 Report a problem | ||
| 8/4/2022 | Price change | $479,900-4%$149/sqft |
Source: DBAMLS #1097154 Report a problem | ||
| 8/3/2022 | Listed for sale | $499,900$155/sqft |
Source: DBAMLS #1097154 Report a problem | ||
| 7/5/2022 | Pending sale | $499,900$155/sqft |
Source: DBAMLS #1097154 Report a problem | ||
| 6/28/2022 | Price change | $499,900-3.8%$155/sqft |
Source: DBAMLS #1097154 Report a problem | ||
| 5/27/2022 | Listed for sale | $519,900+51.6%$162/sqft |
Source: DBAMLS #1097154 Report a problem | ||
| 7/31/2020 | Sold | $343,000-3.2%$107/sqft |
Source: DBAMLS #1065690 Report a problem | ||
| 6/27/2020 | Pending sale | $354,200$110/sqft |
Source: BEE REALTY CORP #V4911148 Report a problem | ||
| 5/27/2020 | Price change | $354,2000%$110/sqft |
Source: BEE REALTY CORP #V4911148 Report a problem | ||
| 5/25/2020 | Price change | $354,300-0.1%$110/sqft |
Source: BEE REALTY CORP #V4911148 Report a problem | ||
| 5/22/2020 | Price change | $354,5000%$110/sqft |
Source: BEE REALTY CORP #V4911148 Report a problem | ||
| 5/21/2020 | Price change | $354,6000%$110/sqft |
Source: BEE REALTY CORP #V4911148 Report a problem | ||
| 5/20/2020 | Price change | $354,7000%$110/sqft |
Source: BEE REALTY CORP #V4911148 Report a problem | ||
| 5/19/2020 | Price change | $354,800-0.1%$110/sqft |
Source: BEE REALTY CORP #V4911148 Report a problem | ||
| 3/18/2020 | Pending sale | $355,000$110/sqft |
Source: BEE REALTY CORP #V4911148 Report a problem | ||
| 3/6/2020 | Price change | $355,000-2.7%$110/sqft |
Source: BEE REALTY CORP #V4911148 Report a problem | ||
| 2/24/2020 | Price change | $365,000-2.7%$113/sqft |
Source: BEE REALTY CORP #V4911148 Report a problem | ||
| 12/17/2019 | Listed for sale | $375,000+1604.5%$116/sqft |
Source: BEE REALTY CORP #V4911148 Report a problem | ||
| 12/18/2017 | Sold | $22,000-26.4%$7/sqft |
Source: Public Record Report a problem | ||
| 10/31/2017 | Pending sale | $29,900$9/sqft |
Source: Watson Realty Corp. #V4714260 Report a problem | ||
| 9/2/2016 | Listed for sale | $29,900-50.2%$9/sqft |
Source: Watson Realty Corp. #V4714260 Report a problem | ||
| 6/21/2005 | Sold | $60,000+971.4%$19/sqft |
Source: Public Record Report a problem | ||
| 3/22/2000 | Sold | $5,600$2/sqft |
Source: Public Record Report a problem | ||
Public tax history
| Year | Property taxes | Tax assessment |
|---|---|---|
| 2025 | $8,446 +0.1% | $463,762 +1.7% |
| 2024 | $8,441 +0.6% | $456,038 +1.1% |
| 2023 | $8,392 +111% | $451,272 +82.4% |
| 2022 | $3,978 | $247,413 +3% |
| 2021 | -- | $240,207 -21% |
| 2020 | $6,340 | $304,127 +1420.6% |
| 2019 | $6,340 +1595.2% | $20,000 +31.1% |
| 2018 | $374 +12.9% | $15,250 +3.7% |
| 2017 | $331 -0.2% | $14,700 +1.7% |
| 2016 | $332 +3.7% | $14,450 |
| 2015 | $320 -2.7% | $14,450 |
| 2014 | $329 | $14,450 -23.9% |
| 2013 | -- | $19,000 +5.6% |
| 2012 | -- | $18,000 -15.3% |
| 2011 | -- | $21,250 -24.1% |
| 2010 | -- | $28,000 -20% |
| 2009 | -- | $35,000 -29.4% |
| 2007 | -- | $49,572 |
| 2006 | -- | $49,572 +86.9% |
| 2005 | -- | $26,530 +58.4% |
| 2004 | -- | $16,754 -3.9% |
| 2003 | -- | $17,442 +28.2% |
| 2002 | -- | $13,600 |
| 2001 | -- | $13,600 -17.1% |
| 2000 | -- | $16,400 |
Find assessor info on the county website
Monthly payment
Climate risks
Neighborhood: 32720
Nearby schools
GreatSchools rating
- 4/10Woodward Avenue Elementary SchoolGrades: PK-5Distance: 2.2 mi
- 5/10Southwestern Middle SchoolGrades: 6-8Distance: 3 mi
- 6/10Deland High SchoolGrades: PK,9-12Distance: 5.7 mi
Schools provided by the listing agent
- Elementary: Woodward Avenue Elem-VO
- Middle: Southwestern Middle
- High: Deland High
Source: Stellar MLS. This data may not be complete. We recommend contacting the local school district to confirm school assignments for this home.
- $38,50010,402 Square Feet2781 Red Wing Vlg, Deland, FL 32720Off Market
- $426,7003 bd2 ba2.6k sqft2765 Red Wing Vlg, Deland, FL 32720Off Market
- $38,50010,402 Square Feet2789 Red Wing Vlg, Deland, FL 32720Off Market
- $334,0003 bd2 ba1.6k sqft2780 Red Wing Vlg, Deland, FL 32720Off Market
- $559,8005 bd4 ba3.6k sqft2757 Red Wing Vlg, Deland, FL 32720Off Market
- $233,0003 bd2 ba1.4k sqft2720 Botts Landing Rd, Deland, FL 32720Off Market
- $433,9004 bd3 ba3k sqft2770 Red Wing Vlg, Deland, FL 32720Sold
- $521,5003 bd2 ba1.9k sqft2741 Red Wing Vlg, Deland, FL 32720Off Market
A local agent can set up tours, give advice and negotiate with sellers.
A local lender can help you make sure your offer is ready when you are.
Similar homes
- $419,0004 bd3 ba2.6k sqft1726 Lady Fern Trl, Deland, FL 32720For Sale

 MLS ID #O6412059, Desmond Pollock, ENCORE INVESTMENT REALTY. Stellar MLS
 - $335,0003 bd2 ba1.6k sqft423 Pelham Park Dr, Deland, FL 32720For Sale
 MLS ID #O6372431, Marta Rosario, INVESTOR'S REAL ESTATE LLC. Stellar MLS
 - $382,9004 bd3 ba2.2k sqft720 E Victoria Trails Blvd, Deland, FL 32724For Sale
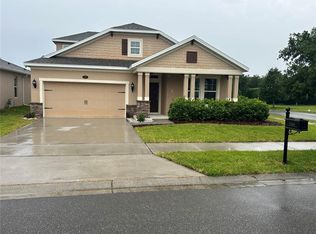 MLS ID #V4949067, David Hill, FAMILY REALTY OF CENTRAL FLA. Stellar MLS
 - $389,0003 bd3 ba2.8k sqft684 Stratford Dr, Deland, FL 32724For Sale
 MLS ID #O6402825, Juan Ballesteros, FLORIDA HOMES REALTY & MORTGAG. Stellar MLS
 - $359,9003 bd2 ba1.7k sqft2358 Kennington Cv, Deland, FL 32724For SaleMLS ID #O6424444, Terry Le, HOMESMART. Stellar MLS
- $329,9004 bd2 ba1.7k sqft415 E Beresford Ave, Deland, FL 32724For SaleMLS ID #V4950160, Sylvia Thomas, PUPELLO REALTY COMPANY, LLC. Stellar MLS
- $488,9003 bd3 ba2.2k sqft2950 N Shell Rd, Deland, FL 32720For SaleMLS ID #V4948479, Dawn Lefevre, CHARLES RUTENBERG REALTY ORLANDO. Stellar MLS
- $494,9004 bd4 ba2.6k sqft2285 Wilmhurst Rd, Deland, FL 32720For SaleMLS ID #S5148538, Keith Pavlick, CHARLES RUTENBERG REALTY ORLANDO. Stellar MLS
- $300,0004 bd3 ba1.8k sqft333 E Chelsea St, Deland, FL 32724For SaleMLS ID #O6416146, Karen Albright, OPENDOOR BROKERAGE LLC. Stellar MLS
- $383,0004 bd3 ba2.9k sqft3260 Sorrel Ct, Deltona, FL 32725For SaleMLS ID #O6393359, Sherett Salter, CALL IT CLOSED INTL REALTY. Stellar MLS
- $369,9504 bd3 ba1.9k sqft2729 Sweet Springs St, Deltona, FL 32738For SaleMLS ID #O6426410, Jacqueline German, HOME WISE REALTY GROUP, INC.. Stellar MLS
- $368,5004 bd2 ba2k sqft976 Glazebrook Loop, Orange City, FL 32763For Sale
 MLS ID #1226412, Steven Koleno, Beycome of Florida LLC. DBAMLS
 - $258,0004 bd4 ba1.9k sqft535 W Division St, Deland, FL 32720For SaleMLS ID #O6376531, Jacob Rodriguez, SPECIALIZED PROPERTY MANAGEMENT. Stellar MLS
- $500,0005 bd4 ba3.2k sqft432 Nowell Loop, Deland, FL 32724For SaleMLS ID #O6414008, Karen Albright, OPENDOOR BROKERAGE LLC. Stellar MLS
- $365,0004 bd2 ba1.9k sqft2473 Beck Cir, Deltona, FL 32738For SaleMLS ID #O6420433, Susan Mladenovic, CHARLES RUTENBERG REALTY ORLANDO. Stellar MLS
- $330,0004 bd2 ba1.8k sqft507 Lady Irelyn Ct, Deland, FL 32724For SaleMLS ID #O6392464, Kavita Uttamchandani, CENTURY 21 CARIOTI. Stellar MLS
- $380,0004 bd2 ba1.8k sqft1528 Falmouth Ave, Deltona, FL 32725For SaleMLS ID #O6391358, Alfredo Guardado, ASSISTANCE REALTY INT INC. Stellar MLS
- $399,9994 bd3 ba2.8k sqft1166 Balfour Dr, Deltona, FL 32725For SaleMLS ID #V4947410, Danielle Diana, WATSON REALTY CORP. Stellar MLS
- $349,9003 bd2 ba1.6k sqft532 Emily Glen St, Deland, FL 32724For SaleMLS ID #R4910828, Mercedes Charneco, LAWHUN ENTERPRISES IV, LLC DBA: FLORIDA REALTY INVESTMENTS IV. Stellar MLS
- $285,0005 bd3 ba2k sqft56508 Blue Creek Rd, Astor, FL 32102For SaleMLS ID #O6427247, John Smith, Jr, HJ BEST PROPERTIES LLC. Stellar MLS
