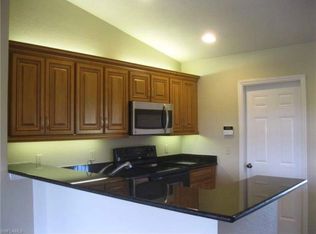
Discover this beautiful new construction home offering 3 spacious bedrooms, plus a versatile den, perfect for an office or bonus room. Featuring 2 modern bathrooms, an open-concept layout, and quality finishes that combines style, comfort, and value. The kitchen offers quartz counters in an attractive island configuration. The peaceful master bedroom includes a large and splendid bathroom with double sinks, and shower. In addition to the convenience of the private bathroom, you will find plenty of closet space and nice touches.The other two unique, quiet bedrooms are located above the ground floor for enhanced privacy. A brief driveway connects to an attached two-car garage, and the generous yard provides plenty of opportunity for enjoyment. This appealing home is perfectly situated in Naples' highly desirable Golden Gate Estates neighborhood. A perfect blend of quality and affordability, this home is ideal for families, first-time buyers, or anyone seeking a modern home, with a perfect location at a great price.
Pending
Price cut: $13.6K (5/29)
$484,900
2774 56th AVE NE, NAPLES, FL 34120
3beds
1,491sqft
:
Get pre-qualified$2,948/mo
Single Family Residence
Built in 2026
1.14 Acres Lot
$478,800 Zestimate®
$325/sqft
$-- HOA
What's special
Attached two-car garageOpen-concept layoutPeaceful master bedroomPlenty of closet space
- 164 days |
- 294 |
- 15 |
Zillow last checked:
Listing updated:
Listed by:
Laritza Avila 239-784-0606,
Premiere Plus Realty Company
Source: SWFLMLS,MLS#: 226008345 Originating MLS: Naples
Originating MLS: NaplesFacts & features
Interior
Bedrooms & bathrooms
- Bedrooms: 3
- Bathrooms: 2
- Full bathrooms: 2
Rooms
- Room types: Den - Study, Open Porch/Lanai, 3 Bedrooms Plus Den
Bedroom
- Features: Split Bedrooms
Dining room
- Features: Eat-in Kitchen
Kitchen
- Features: Island
Heating
- Central
Cooling
- Ceiling Fan(s), Central Air
Appliances
- Included: Electric Cooktop, Dishwasher, Microwave, Refrigerator/Icemaker
Features
- Smoke Detectors, Den - Study, Open Porch/Lanai
- Flooring: Tile
- Doors: Impact Resistant Doors
- Windows: Impact Resistant Windows
- Has fireplace: No
Interior area
- Total structure area: 2,130
- Total interior livable area: 1,491 sqft
Video & virtual tour
Property
Parking
- Total spaces: 2
- Parking features: Driveway, Attached
- Attached garage spaces: 2
- Has uncovered spaces: Yes
Features
- Stories: 1
- Patio & porch: Open Porch/Lanai
- Has view: Yes
- View description: Trees/Woods
- Waterfront features: None
Lot
- Size: 1.14 Acres
- Features: Regular
Details
- Parcel number: 38967600007
- Horses can be raised: Yes
Construction
Type & style
- Home type: SingleFamily
- Architectural style: Ranch
- Property subtype: Single Family Residence
Materials
- Block, Stucco
- Foundation: Concrete Block
- Roof: Shingle
Condition
- New construction: Yes
- Year built: 2026
Utilities & green energy
- Sewer: Septic Tank
- Water: Well
Community & HOA
Community
- Features: Non-Gated
- Security: Smoke Detector(s)
- Subdivision: GOLDEN GATE ESTATES
HOA
- Has HOA: No
- Amenities included: Horses OK
Location
- Region: Northeast Naples
Financial & listing details
- Price per square foot: $325/sqft
- Tax assessed value: $47,880
- Annual tax amount: $586
- Date on market: 2/21/2026
- Lease term: Buyer Finance/Cash,FHA,Seller Pays Title,VA
- Contingency: Financing
- Road surface type: Paved
Estimated market value
$478,800
$455,000 - $503,000
$3,155/mo
Price history
| Date | Event | Price |
|---|---|---|
| 7/14/2026 | Pending sale | $484,900$325/sqft |
Source:  SWFLMLS #226008345 Report a problem SWFLMLS #226008345 Report a problem | ||
| 5/29/2026 | Price change | $484,900-2.7%$325/sqft |
Source: SWFLMLS #226008345 Report a problem | ||
| 3/20/2026 | Price change | $498,500-3.9%$334/sqft |
Source: SWFLMLS #226008345 Report a problem | ||
| 2/21/2026 | Listed for sale | $518,500+308.3%$348/sqft |
Source: SWFLMLS #226008345 Report a problem | ||
| 1/8/2025 | Sold | $127,000+2.8%$85/sqft |
Source: Public Record Report a problem | ||
| 6/18/2024 | Sold | $123,500$83/sqft |
Source: Public Record Report a problem | ||
Public tax history
| Year | Property taxes | Tax assessment |
|---|---|---|
| 2025 | $587 +96.7% | $47,880 +197.4% |
| 2024 | $298 -0.4% | $16,102 +10% |
| 2023 | $300 +8.3% | $14,638 +10% |
| 2022 | $277 +47.9% | $13,307 +10% |
| 2021 | $187 -1.4% | $12,097 +10% |
| 2020 | $190 +1.8% | $10,997 +10% |
| 2019 | $186 +19.9% | $9,997 +10% |
| 2018 | $155 | $9,088 +10% |
| 2017 | $155 +5.7% | $8,262 +10% |
| 2016 | $147 +31.5% | $7,511 +10% |
| 2015 | $112 +6% | $6,828 +10% |
| 2014 | $106 +32.7% | $6,207 +10% |
| 2013 | $80 +10.1% | $5,643 +10% |
| 2012 | $72 -9.6% | $5,130 -10% |
| 2011 | $80 -69.3% | $5,700 -9.1% |
| 2010 | $261 -60.4% | $6,270 -70.3% |
| 2009 | $658 | $21,090 -63% |
| 2008 | $658 -20.3% | $57,000 -7.4% |
| 2007 | $826 +95.8% | $61,560 -3.6% |
| 2006 | $422 | $63,840 +107.4% |
| 2005 | $422 +91.3% | $30,780 +92.9% |
| 2004 | $220 +83.9% | $15,960 +86.7% |
| 2003 | $120 +57.7% | $8,550 +59.6% |
| 2002 | $76 -39.2% | $5,358 +23.7% |
| 2001 | $125 +148.4% | $4,332 |
| 2000 | $50 | -- |
Find assessor info on the county website
Monthly payment
Est. payment
Payment breakdown
Explore the cost of this home by adjusting the details. Changes won't be saved.Climate risks
Neighborhood: Golden Gate
Nearby schools
GreatSchools rating
- 7/10Estates Elementary SchoolGrades: PK-5Distance: 0.5 mi
- 8/10Corkscrew Middle SchoolGrades: 6-8Distance: 3.6 mi
- 6/10Palmetto Ridge High SchoolGrades: 9-12Distance: 3.1 mi
Schools provided by the listing agent
- Elementary: ESTATES ELEMENTARY SCHOOL
- Middle: CORKSCREW MIDDLE SCHOOL
- High: PALMETTO RIDGE HIGH SCHOOL
Source: SWFLMLS. This data may not be complete. We recommend contacting the local school district to confirm school assignments for this home.
- $443,300-- bd-- ba1.4k sqft2890 56th Ave NE, Naples, FL 34120Off Market
- $509,7003 bd2 ba1.8k sqft2832 56th Ave Ne, Naples, FL 34120Off Market
- $457,9003 bd2 ba1k sqft2910 56th Ave NE, Naples, FL 34120Off Market
- $95,340-- bd-- ba-- sqft2861 56th Ave NE, Naples, FL 34120Off Market
- $629,800-- bd-- ba2.1k sqft2911 56th Ave NE, Naples, FL 34120Off Market
- $114,660-- bd-- ba-- sqft2810 56th Ave NE, Naples, FL 34120Off Market
- $--1.14 Acres56 Ave, Naples, FL 34120Off Market
- $671,7004 bd3 ba2.3k sqft2930 56th Ave NE, Naples, FL 34120Off Market
A local agent can set up tours, give advice and negotiate with sellers.
Similar homes
- $469,9003 bd2 ba1.2k sqft2677 62nd AVE NE, NAPLES, FL 34120New Construction
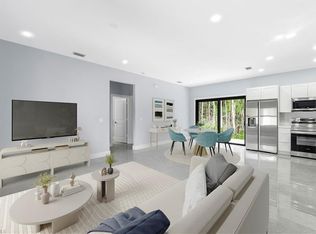
 MLS ID #226017749, Angela Hernandez Perez, Marzucco Real Estate. SWFLMLS
 - $499,9993 bd2 ba1.4k sqft436 41st AVE NE, NAPLES, FL 34120New Construction
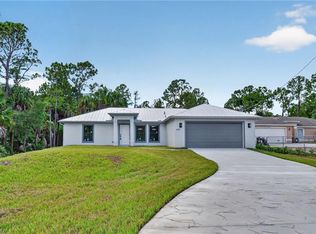 MLS ID #226024983, Jeane Low, Waterfront Realty Group Inc. SWFLMLS
 - $549,9003 bd2 ba1.6k sqft4272 31st AVE NE, NAPLES, FL 34120New Construction
 MLS ID #226027022, Yaima Agete, A Plus Realty. SWFLMLS
 - $575,0003 bd2 ba1.5k sqft2740 35th AVE NE, NAPLES, FL 34120For Sale
 MLS ID #226026009, Annette Echeverria, Premiere Plus Realty Company. SWFLMLS
 - $640,0003 bd2 ba1.4k sqft3931 64th AVE NE, NAPLES, FL 34120For SaleMLS ID #226025818, Jessica Howard, LLC, eXp Realty LLC. SWFLMLS
- $625,0003 bd2 ba2k sqft2908 58th AVE NE, NAPLES, FL 34120New ConstructionMLS ID #226022200, Roxana Pechero, Downing Frye Realty Inc.. SWFLMLS
- $524,0003 bd2 ba1.5k sqft808 37th AVE NW, NAPLES, FL 34120For SaleMLS ID #226015221, Michael Stevens, Jr., Lifestyle & Luxury Living LLC. SWFLMLS
- $560,0004 bd3 ba1.7k sqft208 45Th AVE NE, NAPLES, FL 34120New ConstructionMLS ID #226021652, Mayela Perez Carmenate, Realty One Group MVP. SWFLMLS
- $598,5003 bd3 ba1.7k sqft3696 18th AVE NE, NAPLES, FL 34120New ConstructionMLS ID #226027718, Carlos Blanco, A Plus Realty. SWFLMLS
- $580,0004 bd3 ba1.7k sqft4234 27th AVE NE, NAPLES, FL 34120New ConstructionMLS ID #226022202, Jessica Diaz, John R Wood Properties. SWFLMLS
- $715,0004 bd3 ba1.7k sqft2415 56TH AVENUE NE, NAPLES, FL 34120New Construction
 MLS ID #TB8472335, Yari Balmaseda, BALMASEDA & ASSOCIATES INC. Stellar MLS
 - $649,9993 bd2 ba1.8k sqft2027 18th AVE NE, NAPLES, FL 34120New ConstructionMLS ID #226021962, Nathalia Mato, Mato Realty, LLC. SWFLMLS
- $599,0004 bd3 ba2.1k sqft3549 43rd AVE NE, NAPLES, FL 34120New ConstructionMLS ID #226011203, Diana Villarreal, Xclusive Homes LLC. SWFLMLS
- $724,9003 bd3 ba1.9k sqft3845 47th AVE NE, NAPLES, FL 34120For SaleMLS ID #226019326, Dominic Adame Lucio, Premiere Plus Realty Company. SWFLMLS
- $629,0003 bd2 ba1.8k sqft3232 47th AVE NE, NAPLES, FL 34120New ConstructionMLS ID #225082204, Nathalia Mato, Mato Realty, LLC. SWFLMLS
- $670,0003 bd2 ba1.6k sqft4217 24th AVE NE, NAPLES, FL 34120For SaleMLS ID #226011709, Gina Accilio, Marzucco Real Estate. SWFLMLS
- $720,0003 bd3 ba1.7k sqft(Undisclosed Address), NAPLES, FL 34120For SaleMLS ID #226021927, Sussy Walden, LPT Realty,LLC. SWFLMLS
- $650,0003 bd2 ba1.8k sqft3434 27th AVE NE, NAPLES, FL 34120New ConstructionMLS ID #225078125, Catalina Grisalez, Marzucco Real Estate. SWFLMLS
- $539,0003 bd2 ba1.6k sqft4236 16th AVE SE, NAPLES, FL 34117For SaleMLS ID #226022865, Jorge Marino Marino, LLC, Waterfront Realty Group Inc. SWFLMLS
- $699,9003 bd2 ba1.8k sqft4446 8th ST NE, NAPLES, FL 34120New ConstructionMLS ID #225080172, Susan Girard, Girard Realty, LLC. SWFLMLS
