This beautifully refreshed Chisago City townhome offers a wonderful blend of comfort, convenience, and recreation. Step inside to a bright, inviting space with thoughtful updates throughout, creating a home that feels fresh and move-in ready. Outside your door, enjoy access to Green Lake and the shared association clubhouse! Whether you're looking to relax, enjoy the lake, or simply settle into a home that's easy to love, this one is worth a look!
Active
$339,900
27746 Woodland Dr, Chisago City, MN 55013
2beds
1,257sqft
(TH) Side x Side
Built in 2001
2,439 Square Feet Lot
$339,400 Zestimate®
$270/sqft
$330/mo HOA
What's special
- 3 days |
- 220 |
- 10 |
Zillow last checked:
Listing updated:
Listed by:
The Leonhardt Team 651-769-5329,
Coldwell Banker Realty,
Collin Pechman 612-400-5179
Source: NorthstarMLS as distributed by MLS GRID,MLS#: 7129672
Facts & features
Interior
Bedrooms & bathrooms
- Bedrooms: 2
- Bathrooms: 2
- Full bathrooms: 2
Bedroom
- Level: Main
- Area: 225 Square Feet
- Dimensions: 15x15
Bedroom 2
- Level: Main
- Area: 130 Square Feet
- Dimensions: 13x10
Primary bathroom
- Level: Main
- Area: 63 Square Feet
- Dimensions: 9x7
Kitchen
- Level: Main
- Area: 81 Square Feet
- Dimensions: 9x9
Living room
- Level: Main
- Area: 340 Square Feet
- Dimensions: 17x20
Walk in closet
- Level: Main
- Area: 49 Square Feet
- Dimensions: 7x7
Heating
- Forced Air
Cooling
- Central Air
Appliances
- Included: Dishwasher, Dryer, Freezer, Microwave, Range, Refrigerator, Stainless Steel Appliance(s), Washer
- Laundry: Laundry Room, Main Level, In Unit
Features
- Basement: None
- Number of fireplaces: 1
Interior area
- Total structure area: 1,257
- Total interior livable area: 1,257 sqft
- Finished area above ground: 1,257
- Finished area below ground: 0
Video & virtual tour
Property
Parking
- Total spaces: 2
- Parking features: Attached, Asphalt
- Attached garage spaces: 2
- Details: Garage Dimensions (20x21)
Accessibility
- Accessibility features: Doors 36"+, Customized Wheelchair Accessible, No Stairs Internal
Features
- Levels: One
- Stories: 1
- Waterfront features: Association Access
Lot
- Size: 2,439 Square Feet
- Dimensions: 62 x 40 x 62 x 40
Details
- Foundation area: 1257
- Parcel number: 130047584
- Zoning description: Residential-Single Family
Construction
Type & style
- Home type: Townhouse
- Property subtype: (TH) Side x Side
- Attached to another structure: Yes
Materials
- Roof: Age Over 8 Years
Condition
- New construction: No
- Year built: 2001
Utilities & green energy
- Electric: Circuit Breakers
- Gas: Natural Gas
- Sewer: City Sewer/Connected
- Water: City Water/Connected
Community & HOA
Community
- Subdivision: Ridge Point 4th Add
HOA
- Has HOA: Yes
- Amenities included: Boat Slip, Boat Dock, Other
- Services included: Maintenance Structure, Dock, Hazard Insurance, Lawn Care, Maintenance Grounds, Professional Mgmt, Recreation Facility, Shared Amenities, Snow Removal
- HOA fee: $330 monthly
- HOA name: Ridge Point Townhome Association
- HOA phone: 651-233-0963
Location
- Region: Chisago City
Financial & listing details
- Price per square foot: $270/sqft
- Tax assessed value: $316,700
- Annual tax amount: $3,605
- Date on market: 8/24/2026
- Road surface type: Paved
Estimated market value
$339,400
$322,000 - $356,000
$1,861/mo
Price history
| Date | Event | Price |
|---|---|---|
| 8/27/2026 | Listed for sale | $339,900+33.3%$270/sqft |
Source:  NorthstarMLS as distributed by MLS GRID #7129672 Report a problem NorthstarMLS as distributed by MLS GRID #7129672 Report a problem | ||
| 6/17/2022 | Sold | $255,000+2%$203/sqft |
Source: NorthstarMLS as distributed by MLS GRID #6184494 Report a problem | ||
| 5/8/2022 | Pending sale | $250,000$199/sqft |
Source: NorthstarMLS as distributed by MLS GRID #6184494 Report a problem | ||
| 4/29/2022 | Price change | $250,000-5.7%$199/sqft |
Source: NorthstarMLS as distributed by MLS GRID #6184494 Report a problem | ||
| 4/25/2022 | Listed for sale | $265,000+32.5%$211/sqft |
Source: NorthstarMLS as distributed by MLS GRID #6184494 Report a problem | ||
| 3/30/2018 | Sold | $200,000-7%$159/sqft |
Source: NorthstarMLS as distributed by MLS GRID #4876205 Report a problem | ||
| 9/16/2017 | Listed for sale | $215,000+7.5%$171/sqft |
Source: Lakes Country Realty #4876205 Report a problem | ||
| 8/15/2005 | Sold | $200,000+1.3%$159/sqft |
Source: Public Record Report a problem | ||
| 5/5/2003 | Sold | $197,475$157/sqft |
Source: Public Record Report a problem | ||
Public tax history
| Year | Property taxes | Tax assessment |
|---|---|---|
| 2024 | $3,648 +21% | $298,700 +20.1% |
| 2023 | $3,014 -4.4% | $248,800 +15.2% |
| 2022 | $3,152 -0.6% | $215,900 +1% |
| 2021 | $3,170 +2.1% | $213,700 |
| 2020 | $3,104 +24.6% | -- |
| 2017 | $2,492 +3.7% | -- |
| 2016 | $2,402 | -- |
| 2015 | $2,402 +6.2% | -- |
| 2014 | $2,262 +13.2% | $144,000 |
| 2013 | $1,998 -0.9% | -- |
| 2012 | $2,016 +8.4% | -- |
| 2011 | $1,860 -8.6% | -- |
| 2010 | $2,034 | -- |
| 2009 | -- | -- |
| 2008 | $2,122 -18.6% | -- |
| 2007 | $2,606 +41.2% | -- |
| 2006 | $1,845 -0.1% | -- |
| 2005 | $1,847 -11.4% | -- |
| 2004 | $2,084 +126% | -- |
| 2003 | $922 +96.2% | -- |
| 2002 | $470 | -- |
Find assessor info on the county website
Monthly payment
Est. payment
Payment breakdown
Explore the cost of this home by adjusting the details. Changes won't be saved.Climate risks
Neighborhood: 55013
Nearby schools
GreatSchools rating
- NAChisago Lakes Elementary SchoolGrades: PK-1Distance: 0.7 mi
- 8/10Chisago Lakes Middle SchoolGrades: 6-8Distance: 4 mi
- 9/10Chisago Lakes Senior High SchoolGrades: 9-12Distance: 2.7 mi
- $349,5002 bd2 ba1.4k sqft27748 Woodland Dr, Chisago City, MN 55013Off Market
- $350,8002 bd1 ba1.5k sqft27744 Woodland Dr, Chisago City, MN 55013Off Market
- $372,6002 bd2 ba1.4k sqft27752 Woodland Dr, Chisago City, MN 55013Off Market
- $395,0002 bd2 ba1.4k sqft27740 Woodland Dr, Chisago City, MN 55013Sold

- $290,0002 bd1 ba1.2k sqft27754 Woodland Dr, Chisago City, MN 55013Sold
- $351,8002 bd1 ba1.4k sqft27738 Woodland Dr, Chisago City, MN 55013Off Market
- $367,7002 bd2 ba1.4k sqft27751 Woodland Dr, Chisago City, MN 55013Off Market
- $348,3002 bd1 ba1.4k sqft27756 Woodland Dr, Chisago City, MN 55013Off Market
A local agent can set up tours, give advice and negotiate with sellers.
Similar homes
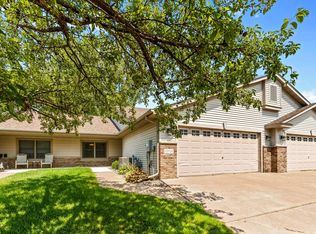
- $350,0002 bd2 ba1.4k sqft10968 Kirby Blvd, Chisago City, MN 55013For Sale
 MLS ID #7119825, Velvet C. Cole, Coldwell Banker Realty. NorthstarMLS as distributed by MLS GRID
 - $349,0002 bd1 ba1.4k sqft10850 Woodland Dr, Chisago City, MN 55013For Sale
 MLS ID #7113153, Team Watters, RE/MAX Results. NorthstarMLS as distributed by MLS GRID
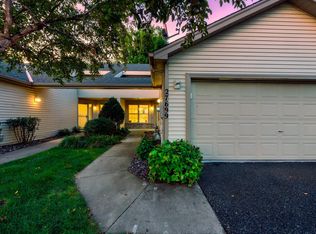
 - $295,0002 bd1 ba1k sqft27699 Woodland Dr, Chisago City, MN 55013For Sale
 MLS ID #7125402, John M. Kelley, LPT Realty, LLC. NorthstarMLS as distributed by MLS GRID
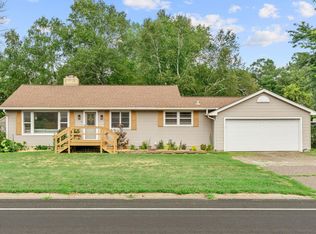
 - $330,0003 bd1 ba1k sqft7848 Wyoming Trl, Chisago City, MN 55013For Sale
 MLS ID #7120364, Sandra Dewall, GRI, CLHMS, Real Broker, LLC. NorthstarMLS as distributed by MLS GRID
 - $324,9003 bd2 ba1.8k sqft13282 Andrews Ave, Lindstrom, MN 55045For SaleMLS ID #7132546, Molly S. Irish, Keller Williams Premier Realty. NorthstarMLS as distributed by MLS GRID
- $395,0003 bd2 ba1.6k sqft10745 Matthew Dr, Chisago City, MN 55013For SaleMLS ID #7121821, Brian Lachinski, Lakes Area Realty Hudson. NorthstarMLS as distributed by MLS GRID
- $285,0002 bd2 ba1.4k sqft31649 McGuire Trl, Lindstrom, MN 55045For SaleMLS ID #7134207, Alexandra Nelson-Knuth, Nelson Family Realty. NorthstarMLS as distributed by MLS GRID
- $355,0004 bd2 ba1.6k sqft406 Schilling Cir NW, Forest Lake, MN 55025For SaleMLS ID #7126050, Carol Pech, Counselor Realty, Inc. NorthstarMLS as distributed by MLS GRID
- $299,0002 bd1 ba837 sqft30620 N Lakes Trl, Lindstrom, MN 55045For SaleMLS ID #7133595, Parker Holey, Edina Realty, Inc.. NorthstarMLS as distributed by MLS GRID
- $412,5003 bd2 ba1.6k sqft23083 Hearth Ave N, Forest Lake, MN 55025For SaleMLS ID #7131359, Denise Larson, Edina Realty, Inc.. NorthstarMLS as distributed by MLS GRID
- $--3 bd2 ba1.2k sqft613 Schilling Cir NW, Forest Lake, MN 55025AuctionAuction.com 4
- $330,0004 bd2 ba1.6k sqft345 9th St SW, Forest Lake, MN 55025For SaleMLS ID #7115760, Kris Lindahl, Kris Lindahl Real Estate. NorthstarMLS as distributed by MLS GRID
- $325,0002 bd2 ba1.1k sqft806 248th St, Osceola, WI 54020For SaleMLS ID #7126650, Sarah Larkin Hoff, Keller Williams Premier Realty. NorthstarMLS as distributed by MLS GRID
- $390,0003 bd2 ba1.8k sqft17110 Dimaggio St NE, Columbus, MN 55025For SaleMLS ID #7124049, Jim Willeck, Realty Executives Top Results. NorthstarMLS as distributed by MLS GRID
- $326,0003 bd2 ba1.4k sqft27939 Forest Blvd, Wyoming, MN 55092For SaleMLS ID #7096659, Charles A Campbell, List With Freedom. NorthstarMLS as distributed by MLS GRID
- $379,9002 bd2 ba1.3k sqft31740 Madison Rd, Lindstrom, MN 55045For SaleMLS ID #7110008, Lindsey Wilson, eXp Realty. NorthstarMLS as distributed by MLS GRID
- $325,0003 bd2 ba1.2k sqft819 17th St SE, Forest Lake, MN 55025For SaleMLS ID #7125963, Mike Hilber, RE/MAX Advantage Plus. NorthstarMLS as distributed by MLS GRID
- $359,9003 bd2 ba1.7k sqft25719 Freeport Ave, Wyoming, MN 55092For SaleMLS ID #7095401, Taylor Waters, TheMLSonline.com, Inc.. NorthstarMLS as distributed by MLS GRID
- $324,9003 bd2 ba1.8k sqft6092 314th St, Stacy, MN 55079For SaleMLS ID #7116655, Chelsea C. Erickson, LaBelle Real Estate Group Inc. NorthstarMLS as distributed by MLS GRID
- $--4 bd2 ba864 sqft808 10th Ave SW, Forest Lake, MN 55025AuctionServiceLink Auction
