Welcome to a rare combination of peaceful country living and convenient access to the Twin Cities. Nestled on a spacious one-acre lot in Columbus, with a Forest Lake mailing address. This one-owner, custom-built and maintained property offers the privacy, space and tranquility of a cabin retreat while keeping you within an easy commute of work, shopping and destinations in virtually every direction. Thirty minutes from the Twin Cities.
The lower level walk-out provides easy access to the outdoors and creates a wonderful connection to the expansive backyard. Step outside and enjoy the patio, gather around the fire pit, relax beneath the trees or simply take in the sights and sounds of nature.
The Sellers have recently painted the exterior of the home, garage, and the upstairs. Lighting fixtures have been updated inside and out. Stove and dishwasher are new as of last week. Flooring in the dining/kitchen were replaced four years with hardwood. Sellers have opted not to replace remaining floor coverings, and instead, pass those equity-building improvements on to the Buyers for their own personal choices. The home and land offer a great opportunity to add your own personal improvements, and with a little TLC, you will create significant equity while making it a truly special and personal place to call home. The oversized primary bedroom on the lower level could be split in order to create a fourth bedroom option.
If you're looking for room to breathe and peaceful surroundings, this is the perfect place to trade the noise of the city for the peace of the country, without giving up the convenience of access to all your desired distinations.
Pending
$390,000
17110 Dimaggio St NE, Columbus, MN 55025
3beds
1,856sqft
Single Family
Built in 1976
1.07 Acres Lot
$-- Zestimate®
$210/sqft
$-- HOA
What's special
Spacious one-acre lotFire pitRelax beneath the trees
- 57 days
- 610
- 36
Zillow last checked:
Listing updated:
Listed by:
Jim Willeck 952-292-8068,
Realty Executives Top Results
Source: NorthstarMLS as distributed by MLS GRID,MLS#: 7124049
Facts & features
Interior
Bedrooms & bathrooms
- Bedrooms: 3
- Bathrooms: 2
- Full bathrooms: 1
- 3/4 bathrooms: 1
Bedroom
- Level: Lower
- Area: 368.54 Square Feet
- Dimensions: 24'2" x 15'3"
Bedroom 2
- Level: Upper
- Area: 150.88 Square Feet
- Dimensions: 12'9" x 11'10"
Bedroom 3
- Level: Upper
- Area: 142.99 Square Feet
- Dimensions: 12'1" x 11'10"
Bathroom
- Level: Lower
- Area: 85.79 Square Feet
- Dimensions: 11'10" x 7'3"
Bathroom
- Level: Upper
- Area: 63.11 Square Feet
- Dimensions: 11'10" x 5'4"
Dining room
- Level: Upper
- Area: 106.5 Square Feet
- Dimensions: 11'10" x 9'
Family room
- Level: Lower
- Area: 606.31 Square Feet
- Dimensions: 27'3" x 22'3"
Kitchen
- Level: Upper
- Area: 118.33 Square Feet
- Dimensions: 11'10" x 10'
Living room
- Level: Upper
- Area: 328 Square Feet
- Dimensions: 27'4" x 12'
Heating
- Forced Air
Cooling
- Central Air
Appliances
- Included: Dishwasher, Dryer, Exhaust Fan, Gas Water Heater, Range, Refrigerator, Washer, Water Softener Owned
- Laundry: Electric Dryer Hookup, Gas Dryer Hookup, Lower Level, Laundry Room, Sink, Washer Hookup
Features
- Basement: Finished
- Number of fireplaces: 1
- Fireplace features: Circulating, Family Room, Gas
Interior area
- Total structure area: 2,000
- Total interior livable area: 1,856 sqft
- Finished area above ground: 1,000
- Finished area below ground: 856
Property
Parking
- Total spaces: 2
- Parking features: Attached, Concrete
- Attached garage spaces: 2
- Details: Garage Dimensions (20x25)
Accessibility
- Accessibility features: None
Features
- Levels: Multi/Split
- Patio & porch: Patio
Lot
- Size: 1.07 Acres
- Dimensions: 150 x 298 x 150 x 298
- Features: Tree Coverage - Medium
Details
- Additional structures: Storage Shed
- Foundation area: 1000
- Parcel number: 123222210020
- Zoning description: Residential-Single Family
Construction
Type & style
- Home type: SingleFamily
- Property subtype: Single Family
Materials
- Block, Frame
- Roof: Age Over 8 Years
Condition
- New construction: No
- Year built: 1976
Utilities & green energy
- Electric: Circuit Breakers, 150 Amp Service, Power Company: Xcel Energy
- Gas: Natural Gas
- Sewer: Septic System Compliant - Yes
- Water: Well
Community & HOA
HOA
- Has HOA: No
Location
- Region: Columbus
Financial & listing details
- Price per square foot: $210/sqft
- Tax assessed value: $364,300
- Annual tax amount: $3,971
- Date on market: 8/24/2026
- Cumulative days on market: 53 days
Estimated market value
Not available
Estimated sales range
Not available
Not available
Price history
| Date | Event | Price |
|---|---|---|
| 10/10/2026 | Pending sale | $390,000$210/sqft |
Source:  NorthstarMLS as distributed by MLS GRID #7124049 Report a problem NorthstarMLS as distributed by MLS GRID #7124049 Report a problem | ||
| 8/27/2026 | Listed for sale | $390,000$210/sqft |
Source: NorthstarMLS as distributed by MLS GRID #7124049 Report a problem | ||
Public tax history
| Year | Property taxes | Tax assessment |
|---|---|---|
| 2025 | $3,765 +1.1% | $350,537 +5.9% |
| 2024 | $3,726 -0.4% | $330,917 -5% |
| 2023 | $3,741 +21.1% | $348,402 +4.8% |
| 2022 | $3,089 +6.9% | $332,488 +35.4% |
| 2021 | $2,888 -7.2% | $245,615 -1.7% |
| 2019 | $3,112 +7.7% | $249,800 +12.6% |
| 2018 | $2,890 +13.4% | $221,800 +7.5% |
| 2017 | $2,548 -1.7% | $206,300 +7.1% |
| 2016 | $2,591 +4.5% | $192,600 |
| 2015 | $2,480 +17.2% | $192,600 +16.2% |
| 2014 | $2,117 +3.6% | $165,700 |
| 2013 | $2,042 -1% | -- |
| 2012 | $2,062 +6.5% | -- |
| 2011 | $1,937 +0.9% | -- |
| 2010 | $1,920 -7.8% | -- |
| 2008 | $2,082 +15.4% | -- |
| 2007 | $1,804 -1.2% | -- |
| 2006 | $1,827 +7.3% | -- |
| 2005 | $1,703 +8.5% | -- |
| 2004 | $1,570 +1.7% | -- |
| 2003 | $1,544 +13.8% | -- |
| 2002 | $1,356 -7.2% | -- |
| 2001 | $1,461 | -- |
Find assessor info on the county website
Monthly payment
Est. payment
Payment breakdown
Explore the cost of this home by adjusting the details. Changes won't be saved.Climate risks
Neighborhood: 55025

Similar homes
- $374,9003 bd2 ba2.2k sqft7611 229th St N, Forest Lake, MN 55025For Sale

 MLS ID #7145772, Brittney Jackson, Keller Williams Integrity NW. NorthstarMLS as distributed by MLS GRID
 - $415,9504 bd2 ba2k sqft22160 Jude Ave N, Forest Lake, MN 55025For Sale
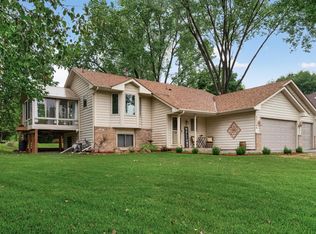 MLS ID #7125791, Kerby & Cristina Real Estate Experts, RE/MAX Results. NorthstarMLS as distributed by MLS GRID
 - $398,0003 bd2 ba1.7k sqft1166 Main St, Lino Lakes, MN 55014For Sale
 MLS ID #7110014, Hannah Johnson GRI, Carriage Realty, Inc.. NorthstarMLS as distributed by MLS GRID
 - $384,9003 bd2 ba2k sqft17452 Hiawatha Beach Dr NE, Ham Lake, MN 55304For Sale
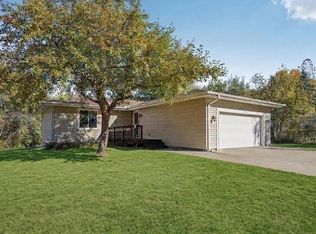 MLS ID #7119565, Bruno Simic, RE/MAX Results. NorthstarMLS as distributed by MLS GRID
 - $385,0004 bd2 ba1.8k sqft5420 134th St N, Hugo, MN 55038For SaleMLS ID #7160224, Julie A. Slattery, RE/MAX Results. NorthstarMLS as distributed by MLS GRID
- $499,0003 bd2 ba1.7k sqft20350 Jewel Ave N, Forest Lake, MN 55025For SaleMLS ID #7142783, Heather Knutson, Ashworth Real Estate. NorthstarMLS as distributed by MLS GRID
- $389,0004 bd2 ba2k sqft14768 Oakhill Rd N, Scandia, MN 55073For SaleMLS ID #7121928, Mridula C. Langlie, Coldwell Banker Realty. NorthstarMLS as distributed by MLS GRID
- $325,0003 bd1 ba1.1k sqft3410 190th Ln NE, East Bethel, MN 55092For SaleMLS ID #7157655, Anissa M. Lightner, Edina Realty, Inc.. NorthstarMLS as distributed by MLS GRID
- $339,9004 bd2 ba1.8k sqft26245 Golden Ave, Wyoming, MN 55092For SaleMLS ID #7138331, Melissa S Jones, Century 21 Affiliated. NorthstarMLS as distributed by MLS GRID
- $360,0004 bd2 ba1.9k sqft3950 7th Ave, Anoka, MN 55303For SaleMLS ID #7156379, Mackenzie Rasmus, Engel & Volkers Minneapolis. NorthstarMLS as distributed by MLS GRID
- $349,9004 bd2 ba1.8k sqft3035 165th Ln NE, Ham Lake, MN 55304For SaleMLS ID #7132586, Lucas Hansen, RE/MAX Results. NorthstarMLS as distributed by MLS GRID
- $400,0004 bd2 ba2k sqft23926 Fillmore St NE, East Bethel, MN 55005For SaleMLS ID #7150679, Peter Mades, Edina Realty, Inc.. NorthstarMLS as distributed by MLS GRID
- $389,0003 bd2 ba1.7k sqft8653 Brant St NE, Blaine, MN 55014For SaleMLS ID #7142689, Kirk Kroll, LPT Realty, LLC. NorthstarMLS as distributed by MLS GRID
- $399,9004 bd3 ba2.3k sqft1220 118th Ave NW, Coon Rapids, MN 55448For SaleMLS ID #7155230, Kerby & Cristina Real Estate Experts, RE/MAX Results. NorthstarMLS as distributed by MLS GRID
- $370,0003 bd2 ba2.4k sqft3891 N Enchanted Dr NW, Andover, MN 55304For SaleMLS ID #7144788, Elisabeth Feldkamp, RE/MAX Results. NorthstarMLS as distributed by MLS GRID
- $399,9903 bd1 ba1.3k sqft22017 Quincy St NE, East Bethel, MN 55011For SaleMLS ID #7146310, Kevin Werlinger, RE/MAX Results. NorthstarMLS as distributed by MLS GRID
- $389,9003 bd2 ba1.6k sqft13013 Goodhue St NE, Blaine, MN 55449For SaleMLS ID #7125657, Duane Matzek, Counselor Realty, Inc.. NorthstarMLS as distributed by MLS GRID
- $450,0004 bd2 ba2.5k sqft12969 182nd St N, Marine On Saint Croix, MN 55047For SaleMLS ID #7157514, The Jason Gorman Real Estate Team, Keller Williams Premier Realty. NorthstarMLS as distributed by MLS GRID
- $374,9004 bd2 ba2.2k sqft11547 Flintwood St NW, Coon Rapids, MN 55448For SaleMLS ID #7157647, Niki H Moeller, RE/MAX Results. NorthstarMLS as distributed by MLS GRID
