Recently renovated within the last few months, this truly one-of-a-kind modern luxury residence was designed with style, comfort, and functionality in mind. This beautifully updated 4-bedroom home features a versatile main-level bonus room perfect for a home office, guest suite, or a possible 5th bedroom, along with 3 full bathrooms including a stunning hotel-inspired downstairs bath ideal for guests or multigenerational living. The show-stopping kitchen is the heart of the home, featuring custom white oak cabinetry, custom-fabricated quartzite countertops, and a dramatic waterfall island built for entertaining. Designed to impress, the home showcases soaring 9-foot ceilings, smooth texture walls, curated LED lighting, and expansive double sliding doors that create seamless indoor-outdoor living. Step outside to a recently completed resort-style pool that makes every summer day the place to be while the home is filled with an abundance of natural light. Remote-controlled blinds add both convenience and privacy. Adding to its unique appeal is the spacious 2-car garage plus an oversized RV garage, creating the perfect space for a workshop, gym, entertainment area, or car enthusiast’s retreat. A rare blend of modern luxury and everyday practicality with fully paid-off solar for added efficiency and value.
For sale
$899,000
2775 Pink Muhly Dr, Manteca, CA 95337
4beds
3,029sqft
:
Get pre-qualified$5,944/mo
Residential, Single Family Residence
Built in 2022
7,404 Square Feet Lot
$877,700 Zestimate®
$297/sqft
$-- HOA
What's special
Oversized rv garageAbundance of natural lightCustom white oak cabinetryRecently completed resort-style poolStunning hotel-inspired downstairs bathRecently renovatedCustom-fabricated quartzite countertops
- 18 days |
- 627 |
- 40 |
Zillow last checked:
Listing updated:
Listed by:
Paulina Mujica DRE #02172610 mujicap920@gmail.com,
Exp Realty Of California, Inc
Source: Bay East AOR,MLS#: 41140636
Facts & features
Interior
Bedrooms & bathrooms
- Bedrooms: 4
- Bathrooms: 3
- Full bathrooms: 3
Rooms
- Room types: Main Entry, Office
Bathroom
- Features: Shower Over Tub, Updated Baths
Kitchen
- Features: Dishwasher, Double Oven, Gas Range/Cooktop, Kitchen Island, Microwave, Oven Built-in, Pantry, Updated Kitchen
Heating
- Zoned, Solar, Fireplace(s)
Cooling
- Central Air
Appliances
- Included: Dishwasher, Double Oven, Gas Range, Microwave, Oven, Tankless Water Heater
- Laundry: Hookups Only, Laundry Room
Features
- Pantry, Updated Kitchen
- Flooring: Engineered Wood
- Number of fireplaces: 1
- Fireplace features: Electric
Interior area
- Total structure area: 3,029
- Total interior livable area: 3,029 sqft
Property
Parking
- Total spaces: 4
- Parking features: Attached, RV Garage, Garage Door Opener
- Garage spaces: 4
Features
- Levels: Two
- Stories: 2
- Has private pool: Yes
- Pool features: In Ground
Lot
- Size: 7,404 Square Feet
- Features: Corner Lot, Back Yard
Details
- Parcel number: 241800520000
- Special conditions: Standard
Construction
Type & style
- Home type: SingleFamily
- Architectural style: Other
- Property subtype: Residential, Single Family Residence
Materials
- Stucco
- Foundation: Slab
- Roof: Tile
Condition
- Existing
- New construction: No
- Year built: 2022
Utilities & green energy
- Electric: Photovoltaics Seller Owned
- Sewer: Public Sewer
- Water: Public
Community & HOA
Community
- Subdivision: Not Listed
HOA
- Has HOA: No
Location
- Region: Manteca
Financial & listing details
- Price per square foot: $297/sqft
- Tax assessed value: $893,900
- Annual tax amount: $12,311
- Price range: $899K - $899K
- Date on market: 7/7/2026
- Listing agreement: Excl Right
- Listing terms: CalHFA,Cash,Conventional,FHA,VA Loan
Estimated market value
$877,700
$834,000 - $922,000
$3,679/mo
Price history
| Date | Event | Price |
|---|---|---|
| 7/7/2026 | Listed for sale | $899,000-3.2%$297/sqft |
Source:  Bay East AOR #41140636 Report a problem Bay East AOR #41140636 Report a problem | ||
| 7/2/2026 | Listing removed | $929,000$307/sqft |
Source: eXp Realty #41133082 Report a problem | ||
| 6/1/2026 | Price change | $929,000-2.2%$307/sqft |
Source: Bay East AOR #41133082 Report a problem | ||
| 5/1/2026 | Listed for sale | $949,999+11.8%$314/sqft |
Source: Bay East AOR #41133082 Report a problem | ||
| 4/11/2025 | Sold | $850,000-5.5%$281/sqft |
Source: MetroList Services of CA #225013724 Report a problem | ||
| 3/25/2025 | Pending sale | $899,900$297/sqft |
Source: MetroList Services of CA #225013724 Report a problem | ||
| 3/6/2025 | Price change | $899,900-1.4%$297/sqft |
Source: MetroList Services of CA #225013724 Report a problem | ||
| 2/18/2025 | Price change | $912,500-1.3%$301/sqft |
Source: MetroList Services of CA #225013724 Report a problem | ||
| 2/5/2025 | Listed for sale | $924,900+6.3%$305/sqft |
Source: MetroList Services of CA #225013724 Report a problem | ||
| 8/20/2023 | Listing removed | -- |
Source: Zillow Rentals Report a problem | ||
| 7/28/2023 | Listed for rent | $3,750$1/sqft |
Source: Zillow Rentals Report a problem | ||
| 7/27/2023 | Listing removed | -- |
Source: MetroList Services of CA #223026910 Report a problem | ||
| 7/17/2023 | Price change | $869,900-2.2%$287/sqft |
Source: MetroList Services of CA #223026910 Report a problem | ||
| 7/7/2023 | Price change | $889,900-1.1%$294/sqft |
Source: MetroList Services of CA #223026910 Report a problem | ||
| 5/26/2023 | Listed for sale | $899,900$297/sqft |
Source: MetroList Services of CA #223026910 Report a problem | ||
| 5/8/2023 | Pending sale | $899,900$297/sqft |
Source: MetroList Services of CA #223026910 Report a problem | ||
| 4/5/2023 | Listed for sale | $899,900+0.1%$297/sqft |
Source: MetroList Services of CA #223026910 Report a problem | ||
| 8/26/2022 | Sold | $899,018-7.3%$297/sqft |
Source:  BAREIS #222074061 Report a problem BAREIS #222074061 Report a problem | ||
| 7/1/2022 | Pending sale | $969,778$320/sqft |
Source: BAREIS #222074061 Report a problem | ||
| 6/4/2022 | Listed for sale | $969,778$320/sqft |
Source:  Richmond Homes Report a problem Richmond Homes Report a problem | ||
Public tax history
| Year | Property taxes | Tax assessment |
|---|---|---|
| 2025 | $12,311 +2.6% | $893,900 +1.9% |
| 2024 | $11,994 +1.8% | $877,000 +5.6% |
| 2023 | $11,778 +138.1% | $830,700 +235.5% |
| 2022 | $4,948 +151.4% | $247,600 +90.5% |
| 2021 | $1,968 +100.3% | $130,000 +176.6% |
| 2020 | $983 | $47,000 |
Find assessor info on the county website
Monthly payment
Est. payment
Payment breakdown
Explore the cost of this home by adjusting the details. Changes won't be saved.Climate risks
Neighborhood: 95337
Nearby schools
GreatSchools rating
- 9/10Nile Garden Elementary SchoolGrades: K-8Distance: 1.9 mi
- 6/10Sierra High SchoolGrades: 9-12Distance: 1.8 mi
- $701,4004 bd2 ba2.5k sqft2763 Pink Muhly Dr, Manteca, CA 95337Off Market
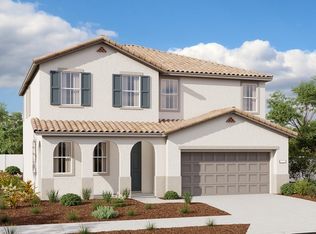
- $717,4004 bd3 ba3k sqft2772 Deer Grass Dr, Manteca, CA 95337Off Market
- $681,8004 bd2 ba2.7k sqft2760 Deer Grass Dr, Manteca, CA 95337Off Market
- $641,6003 bd2 ba2.2k sqft2089 Day Lily Ave, Manteca, CA 95337Off Market

- $776,4004 bd3 ba3k sqft2751 Pink Muhly Dr, Manteca, CA 95337Off Market
- $662,8003 bd3 ba2.2k sqft2104 Day Lily Ave, Manteca, CA 95337Off Market
- $752,2003 bd2 ba2.2k sqft2133 Day Lily Ave, Manteca, CA 95337Off Market
- $626,3003 bd3 ba2.3k sqft2754 Deer Grass Dr, Manteca, CA 95337Off Market
A local agent can set up tours, give advice and negotiate with sellers.
Similar homes
- $750,0004 bd3 ba2.2k sqft1603 Banister Ln, Manteca, CA 95337For Sale
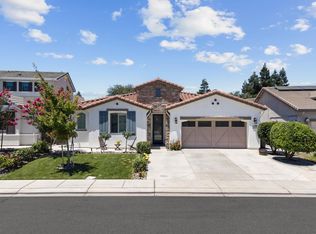 MLS ID #226083954, Harry Kahlon. MetroList Services of CA
 - $799,0004 bd4 ba2.6k sqft655 Mono St, Manteca, CA 95337For Sale
 MLS ID #226054961, Hermay Castaneda. MetroList Services of CA
 - from $849,9904 bd5 ba3.2k sqftPlan 9 - The Castile Plan, Griffin Park, Manteca, CA 95337New Construction
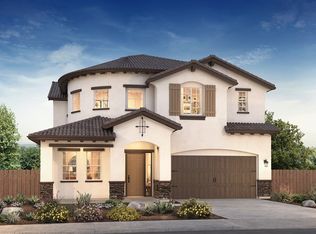 Atherton Homes
 - $649,9904 bd3 ba2.3k sqft763 Grafton St, Manteca, CA 95337For Sale
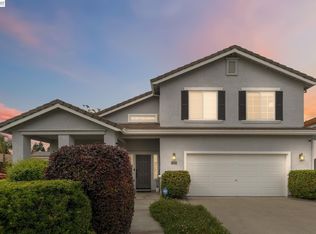 MLS ID #41140986, Diana Martinez. Bay East AOR
 - $899,9004 bd3 ba2.5k sqft16071 Riverton Ave, Lathrop, CA 95330For SaleMLS ID #ML82050373, Angela Tu. MLSListings Inc
- $599,5003 bd3 ba1.8k sqft3134 Feather Rd, Manteca, CA 95337For SaleMLS ID #41140499, Michael Hyles. Bay East AOR
- $849,0005 bd5 ba3.4k sqft18628 Delta Ct, Lathrop, CA 95330For SaleMLS ID #41136865, Tanvir Ali. Bay East AOR
- $625,0003 bd2 ba1.8k sqft1608 Sephos St, Manteca, CA 95337For SaleMLS ID #41140851, Jenny Gee. CCAR
- $625,0003 bd3 ba2k sqft1765 W Woodward Ave, Manteca, CA 95337For SaleMLS ID #226065407, Amy Windschitl. MetroList Services of CA
- $735,0004 bd3 ba2.3k sqft953 Arneis Ave, Manteca, CA 95337For SaleMLS ID #41130376, Rothin Manandhar. CCAR
- $779,0005 bd5 ba3k sqft1550 Plumas Dr, Lathrop, CA 95330For SaleMLS ID #41140804, Shivani Yadav. Bay East AOR
- $949,9995 bd4 ba3.7k sqft17214 Bowling Ct, Lathrop, CA 95330For SaleMLS ID #ML82024704, Eddie Oberoi. MLSListings Inc
- $599,9994 bd2 ba1.8k sqft2249 Enchantment Dr, Manteca, CA 95337New ConstructionMLS ID #41139787, Eddie Oberoi. Bay East AOR
- $639,9953 bd2 ba2.1k sqft2662 Taft Ave, Manteca, CA 95337For SaleMLS ID #226073122, Daniel Del Real. MetroList Services of CA
- $999,0005 bd5 ba2.9k sqft17562 Graceada Ln, Lathrop, CA 95330For SaleMLS ID #226088984, Susan Vallejo. MetroList Services of CA
- $629,0004 bd2 ba1.8k sqft2466 Paramount Ln, Manteca, CA 95337For SaleMLS ID #226073742, Sandeep Gill. MetroList Services of CA
- $675,0004 bd3 ba2.4k sqft2261 Hewins St, Manteca, CA 95337New ConstructionBay East AOR
- $905,0004 bd3 ba2.5k sqft4650 Martha Ave, Tracy, CA 95377For SaleMLS ID #226090658, Isaiah Alonso. MetroList Services of CA
- $899,0004 bd3 ba3.1k sqft5342 Gatlin Dr, Tracy, CA 95377For SaleMLS ID #41141883, Karunasagar Kotha. Bay East AOR
- $899,0004 bd3 ba2.6k sqft3009 Perry Ln, Tracy, CA 95377For SaleMLS ID #41139579, Weikun Guo. Bay East AOR
Local buyer's agents are ready to help
